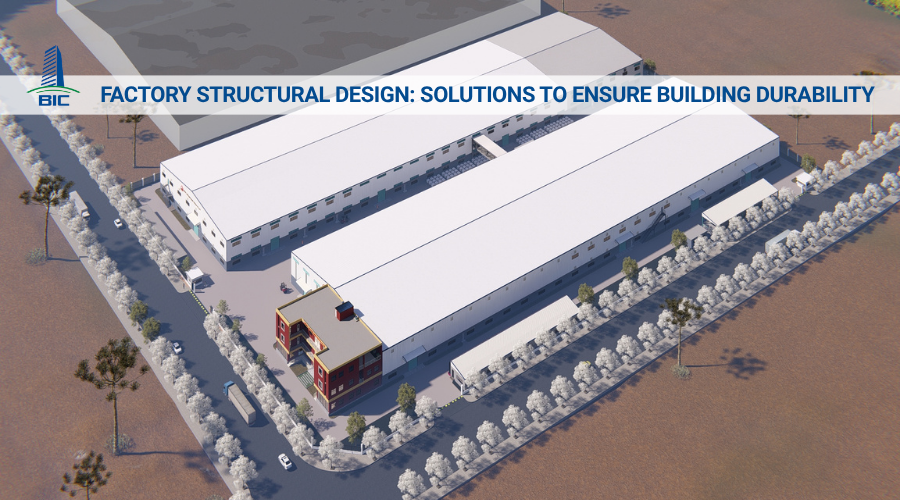
The quality of an industrial factory is not measured only by floor area or production line output. First and foremost, it must be reflected in the level of safety provided to the direct workforce. In actual operation, a working environment with insufficient lighting, poor ventilation, or potential fire and explosion risks not only increases the rate of occupational accidents, but also seriously reduces production efficiency and the company’s reputation.
Focusing on an optimized factory design solution from the architectural planning stage is a strategy to protect the core workforce and optimize long-term operating costs. Close coordination between a standard-compliant construction design solution and the practical construction capability of a reputable general construction contractor helps investors create a safe and humane factory, forming a solid foundation for sustainable development.
Occupational safety is not merely a mandatory legal compliance standard. It is also a core factor that demonstrates the overall quality of an industrial factory. Investing in a safe working space brings long-term benefits for both human resources and business performance.
The workforce directly operating machinery is the factor that determines product quality and order completion progress. A working environment with hidden safety risks, such as electrical short circuits, high temperatures, or dust concentrations exceeding permissible limits, will gradually damage human health over time.
A factory design solution that prioritizes safety standards helps minimize the risk of occupational accidents, prevent accumulated occupational diseases, and fully protect workers’ lives.
Workers can only achieve maximum operational efficiency when they feel protected in a safe working environment. Standardized infrastructure planning, from separate pedestrian walkways and anti-glare lighting systems to ventilation and cooling, helps workers stay highly focused and confidently perform complex technical operations.
A humane working environment is a key factor that helps businesses retain skilled workers, reduce turnover rates, and save recruitment and training costs for new personnel.

Any serious occupational accident occurring inside a factory can lead to complex legal consequences, such as administrative penalties, operational suspension, or criminal liability. In addition, compensation costs for workers and incident recovery costs can consume a large portion of the investor’s budget.
Construction design drawings that fully comply with safety regulations help eliminate incident risks at the source, ensuring that the factory operates continuously without production line disruption.
Meeting occupational safety and environmental protection standards is a prerequisite when businesses want to participate in the global supply chains of multinational corporations. Owning a safe factory not only reflects the investor’s social responsibility, but also demonstrates professional management capability.
This is an important competitive advantage that helps businesses enhance brand value, build trust with business partners, and attract capital from financial investment funds more easily.
To realize the goal of worker safety, construction design drawings need to synchronously integrate modern industrial technical solutions from the architectural planning stage.
Air circulation and lighting conditions directly affect workers’ eyesight and physical condition. Arranging skylights and natural ventilation louvers in combination with industrial roof exhaust fans helps maintain continuous fresh air circulation, reduce accumulated heat, and push harmful gases outside.
In addition, factory design solutions should prioritize maximizing natural light through daylight roofing panels, combined with anti-glare industrial LED lighting systems that meet the required lux level at each working position, helping workers observe clearly and reduce technical errors.
Conflicts between motorized vehicles and pedestrians are a leading cause of serious occupational accidents. The layout planning drawings must establish separate movement corridors for workers, completely separated from the operating routes of forklifts and loading trucks.
Pedestrian routes must be clearly marked with reflective epoxy floor line markings, protective barriers must be installed at dangerous points, and convex mirrors should be provided at blind spots and internal traffic intersections.
Noise and high temperatures are factors that damage workers’ health over time. Using specialized soundproof partitions for areas with air compressors, generators, or mechanical stamping zones helps the general production area maintain noise levels within permissible limits.
Factory roofs should be equipped with air-bubble insulation layers or insulated panel roofing to reduce the impact of solar heat radiation. At the same time, dust collection systems and exhaust fans must be installed directly at emission sources to protect workers’ respiratory systems.
Fire and explosion safety is a mandatory technical item that must be strictly complied with. The building needs to be equipped with an automatic fire alarm system, emergency sprinkler heads, portable fire extinguishers, and fire compartment barriers.
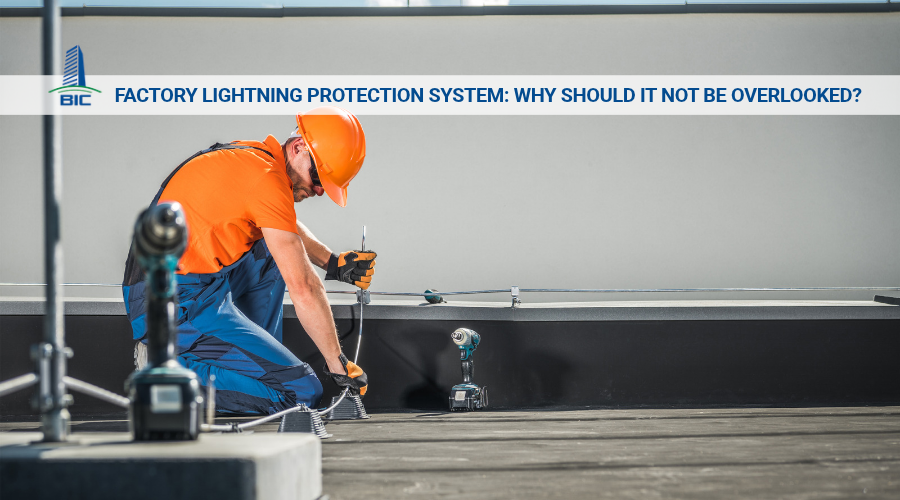
The construction design dossier must plan one-way emergency exit doors, heat-resistant fire doors, and emergency lighting systems that clearly indicate spacious evacuation routes. In addition, installing a modern air terminal lightning protection system to protect the entire roof structure and electrical infrastructure helps eliminate fire and explosion risks caused by natural disasters.
All safe construction solutions must be based on the current system of national technical regulations and international standards to ensure legal compliance and reliability.
Factory design dossiers must strictly comply with technical parameters on workplace microclimate issued by the Ministry of Health and the Ministry of Construction. Indicators such as allowable dust concentration, maximum noise level, machinery vibration frequency, and minimum lighting level on working surfaces must be accurately calculated by engineers to propose corresponding infrastructure treatment solutions.
Fire prevention and fighting standards clearly regulate the maximum travel distance from any working position to the nearest emergency exit, the minimum width of evacuation corridors, and the number of emergency exits depending on workforce scale. Correct application of these standards ensures that the entire workforce can evacuate safely from the building in the shortest possible time when an incident occurs.
Applying ISO 45001 international standards to the construction design process helps investors proactively identify potential risks during operation. This standard guides the development of a safe working environment, continuous improvement of labor conditions, and professional emergency response procedures for the factory.
The capability and experience of the general construction contractor are decisive factors in turning safety solutions from design drawings into reality on the construction site.
A reputable general construction contractor proactively coordinates with the investor to study the specific characteristics of the production line, then proposes a scientific layout solution. The construction unit fully integrates occupational safety factors, fire prevention and fighting infrastructure, and internal traffic into the overall construction design dossier, eliminating technical shortcomings from the project planning stage.
The general contractor is responsible for selecting and supplying high-quality construction materials such as fire-resistant glass wool panels, heat-resistant paint, anti-slip floor tiles, and safety tempered glass. All materials used have clear Certificates of Origin and Certificates of Quality, ensuring superior load-bearing capacity and durability under the harsh impacts of industrial environments.

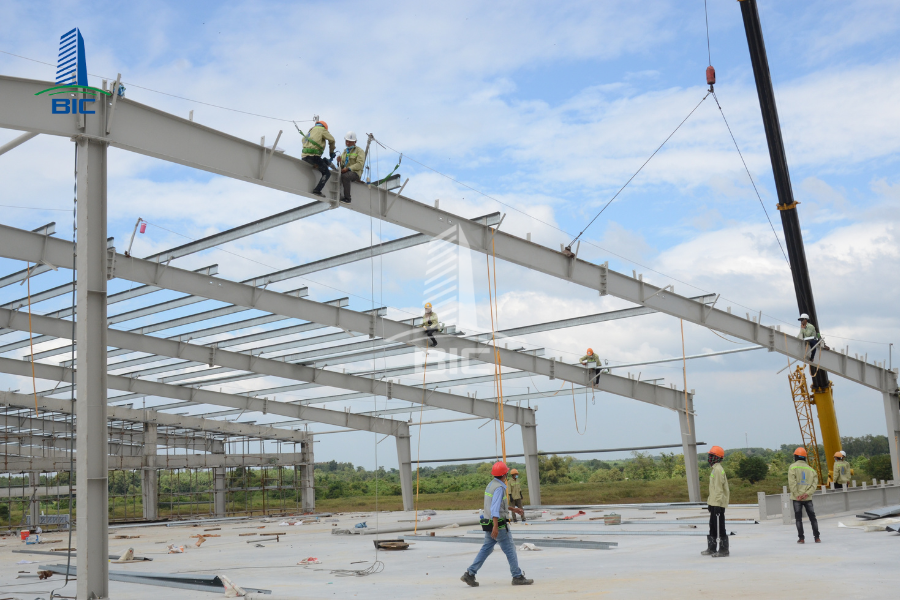
Throughout the factory construction process, the general contractor maintains strict occupational safety discipline for the entire engineering and worker team. Steel frame erection, concrete floor pouring, and MEP system construction all strictly follow technical procedures.
All safety equipment, such as fall arrest nets, protective barriers, and scaffolding systems, is independently inspected before being put into use.
The general construction contractor represents the investor in working with state management authorities to conduct integrated system testing, equipment safety inspection, and fire protection acceptance procedures. Turnkey handover of the complete as-built dossier together with infrastructure operation manuals helps investors easily manage and maintain the factory safely throughout the building life cycle.
Creating a safe factory is a strategic investment that brings dual benefits in economic value, human value, and brand value for the business. A standard-compliant working environment not only protects workers’ health and increases production productivity, but also eliminates legal risks and additional costs caused by operational incidents.
Prioritizing human-centered factory design solutions from the beginning, combined with choosing a general construction contractor with strong practical capability, is the key that helps investors own a high-quality building that operates stably and develops sustainably. Contact BIC for detailed consulting.