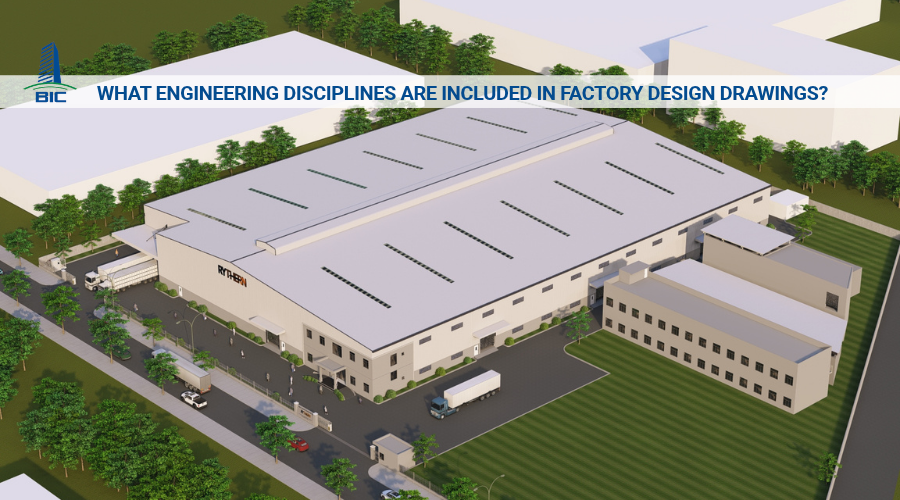
In industrial master site planning, dividing factory space is not simply a matter of allocating architectural floor area but a strategic approach to organizing functional zones that directly influences 30% of a company's daily operational efficiency. Common problems, such as noise and dust from production lines affecting office areas, forklifts crossing pedestrian walkways, and warehouse congestion, often result from poorly planned factory designs that lack comprehensive calculations from the beginning.
To eliminate operational inefficiencies and ensure workplace safety, investors should prioritize the effective integration of three essential functional zones: Production, Warehousing, and Offices. A carefully developed construction design that considers acoustic insulation, forklift turning radii, and fire protection corridors helps optimize usable floor space and create a professional working environment. Drawing on BIC's extensive consulting and practical construction experience as a general construction contractor, this article examines functional zoning principles, factory layout solutions, and optimized connectivity models for different types of manufacturing facilities.
Within the structure of an industrial factory, three areas—Production, Warehousing, and Administrative Offices—function as interconnected components of daily operations. Inefficient layout planning can immediately cause traffic bottlenecks, wasted space, and increased monthly operating expenses. Therefore, clearly defining the functional relationships among these three zones in factory design drawings is a strategic step that delivers significant value to investors.
Each functional zone within a factory has different traffic densities and transportation requirements. Effective zoning enables the separation of movement routes and the elimination of dangerous intersections:
- Separating industrial vehicle and pedestrian traffic: Forklifts, cranes, and goods transportation trucks are assigned dedicated internal routes. Office employees, production workers, and visitors use separate pedestrian corridors.
- Eliminating cross-traffic movements: Designing one-way traffic circulation eliminates situations where forklifts cross pedestrian routes serving office buildings or employee rest areas. This not only enables vehicles to travel at optimized speeds but also significantly reduces workplace accident risks.

Differences in the operational characteristics of individual zones require stringent spatial separation and fire protection solutions:
- Isolating high-risk fire and explosion areas: Areas containing flammable materials, such as chemical warehouses, textile fiber storage facilities, and painting or electroplating workshops, are planned as independent zones or separated by specialized fire-resistant walls. This helps prevent fires from spreading to office areas or locations with high concentrations of workers.
- Optimizing emergency evacuation routes: Construction design drawings complying with QCVN 06:2022/BXD ensure that travel distances from workstations to the nearest emergency exits remain within permitted limits. Office buildings and production workshops have independent evacuation routes that do not overlap during emergencies.
- Maintaining a suitable working environment: Separating office buildings from production workshops helps prevent industrial noise, vibrations from stamping and casting machinery, and airborne dust from affecting administrative areas, creating a quieter workplace and protecting management personnel's health.
Clearly defined functional zones enable engineers to optimize both capital expenditure (CAPEX) and operating expenses (OPEX):
- Accurate floor load zoning: Buffer storage areas and heavy machinery zones are reinforced to accommodate high floor loads ranging from 3 to 5 tons/m². Meanwhile, office areas and light-duty corridors require only moderate design loads of approximately 0.5 to 1.5 tons/m². This approach helps investors save billions of VND in concrete and foundation reinforcement costs.
- Optimizing MEP and air-conditioning systems: Office buildings use energy-efficient centralized VRV/VRF air-conditioning systems, while production workshops incorporate natural ventilation or negative-pressure cooling systems. Functional zoning allows electrical, water supply and drainage, and compressed air infrastructure to be connected through shorter distribution routes, reducing pipeline costs and energy transmission losses.
- Integrated construction coordination: When BIC, as the general construction contractor, develops coordinated plans for all three functional zones, foundation construction, steel frame erection, and technical pipeline installation can proceed smoothly, eliminating the need for demolition or reconstruction after project completion.
The production area is the primary value-generating center of an industrial factory. A scientifically organized production layout not only optimizes operating space for workers but also ensures that manufacturing processes achieve maximum efficiency while minimizing unnecessary time and effort.
The production layout must strictly follow the manufacturing process from incoming raw materials to finished products:
- One-way production layouts: Machinery and equipment are arranged according to straight-line or U-shaped layouts. Semi-finished products move continuously forward through individual workstations without unnecessary backtracking.
- Eliminating bottlenecks: Distances between machinery groups are carefully calculated based on equipment dimensions and worker operating clearances. This maintains uninterrupted material flow, minimizes production cycle time, and reduces Work-in-Progress (WIP) inventory accumulating on factory floors.

Specialized manufacturing processes often create harsh working environments that can negatively affect adjacent areas if they are not properly separated:
- Grouping hazardous production processes: Operations generating high temperatures, excessive noise, or hazardous chemicals, including metal stamping, casting, welding, painting, and electroplating, are concentrated in isolated corners of the factory or positioned downwind of prevailing wind directions.
- Using specialized partition systems: Installing acoustic partitions, thermal barriers, PVC strip curtains, or enclosed rooms equipped with independent exhaust treatment systems helps protect workers involved in precision assembly operations while preventing dust contamination of sensitive electronic equipment.
A factory design developed with a long-term vision must account for potential production capacity expansion over the next five to ten years:
- Planning reserved expansion areas: Additional column bays or vacant production spaces are positioned adjacent to existing manufacturing lines. When the business increases production capacity, new machinery can be installed without disrupting the current operational layout.
- Providing technical infrastructure reserves: BIC calculates additional capacity allowances for transformer stations, compressed air pipelines, electrical cable trays, and wastewater treatment facilities. This enables future production line expansions to connect quickly to existing infrastructure while minimizing renovation costs.
Warehouses serve as essential material distribution hubs within industrial facilities. Effective warehouse planning not only maximizes storage volume per square meter of floor space but also accelerates goods receiving and dispatch operations while eliminating internal logistics bottlenecks.
Warehouse locations should be determined based on their direct connections to material flow and external transportation infrastructure:
- Raw material warehouse: Positioned adjacent to the inbound receiving dock and directly connected to the beginning of the production line. This allows unloaded raw materials to be transferred immediately into buffer storage areas or directly to the first processing stage without passing through unrelated functional zones.
- Finished goods warehouse: Located at the end of the manufacturing process and directly connected to quality control (QC), packaging, and outbound shipping docks. This arrangement minimizes the travel distance of finished products, allowing goods to be loaded onto trucks efficiently through automatic dock leveler systems.

Floor load capacity and vertical storage solutions are two essential technical considerations when designing and constructing warehouse areas:
- Optimizing floor load capacities: Warehouses experience substantial static loads from multi-level storage racking systems and dynamic loads from continuously operating forklifts. Warehouse floors must be designed to accommodate loads ranging from 3 to 5 tons/m², incorporating Steel Fiber Reinforced Concrete (SFRC) and surface treatments using hardeners or epoxy coatings to improve load-bearing performance and abrasion resistance.
- Selecting racking systems and forklift turning clearances: Warehouse drawings must calculate appropriate aisle widths for the types of forklifts used. For selective pallet racking, aisle widths typically range from 3.5 to 3.8 meters. When using Very Narrow Aisle (VNA) racking systems to maximize storage density, aisle widths can be reduced to approximately 1.8–2 meters, increasing storage capacity by 40%–50% within the same floor area.
Managing high-risk materials requires strict compliance with industrial safety standards and fire protection regulations:
- Isolating chemicals and fuel storage: Warehouses containing chemicals, solvents, paints, or compressed gases must be located in independent zones completely separated from the main production areas and office buildings.
- Installing specialized safety infrastructure: BIC designs hazardous material storage zones with fire-resistant compartment walls providing a minimum fire resistance rating of 150 minutes (REI 150), automatic fire dampers, explosion-proof ventilation fans, and floor-level emergency chemical spill collection channels to prevent hazardous substances from leaking into the surrounding environment.
The administrative office block functions as the command center for the entire factory. The primary design objective is to create a quiet, professional working environment for management personnel and technical specialists while maintaining clear visibility and convenient access to the production operations below.
For projects with small or medium-sized land areas, mezzanine offices provide an efficient architectural solution:
- Utilizing vertical space: Offices are positioned on a mezzanine floor above buffer storage or packaging areas near the front of the factory. This solution frees up 100% of the ground-floor footprint occupied by the office for primary production activities.
- Comprehensive operational visibility: Installing tempered glass partitions facing the production workshop enables management teams to observe worker activities and machinery operations without needing to enter the production floor directly.

This model is often preferred by multinational corporations and large-scale FDI enterprises when developing industrial construction projects:
- Independent building structure: Administrative offices are constructed as separate buildings located in front of or adjacent to the production workshop, with independent pedestrian entrances, visitor reception areas, and landscaped grounds.
- Convenient connections through elevated walkways (Skywalks): Office buildings are connected to production workshops through covered elevated pedestrian bridges. This arrangement provides effective separation from industrial noise and dust while allowing employees to move between the two areas within seconds.
Because office spaces may be located near heavy machinery operations, specialized technical solutions are required to maintain appropriate working conditions:
- Acoustic insulation and vibration isolation: Double-glazed laminated safety glass partitions are combined with specialized acoustic plasterboard walls. BIC designs independent expansion joints and rubber vibration isolation pads for office foundations and floor beams to prevent vibrations from stamping presses and casting machinery from spreading into administrative areas.
- Air quality control: Centralized VRV/VRF air-conditioning systems are installed with positive-pressure fresh air filtration units. These systems help prevent industrial dust and chemical odors from entering office spaces while maintaining comfortable temperatures and humidity levels for employees.
Balancing manufacturing technology requirements, fire protection regulations, and financial efficiency requires comprehensive capabilities from a specialized industrial construction contractor. Under the turnkey Design & Build model, BIC works closely with investors to transform complex functional requirements into accurate and optimized factory master planning solutions.
To eliminate errors commonly associated with conventional 2D drawings, BIC integrates Building Information Modeling (BIM) technology throughout the project planning process:
- Visualizing functional zoning: Investors can easily review realistic 3D representations of the three main areas: Production, Warehousing, and Offices. Functional relationships, spatial heights, natural daylighting, and ventilation solutions are clearly demonstrated before on-site construction begins.
- Simulating traffic flow and detecting clashes: BIM models enable accurate simulations of forklift, container truck, and pedestrian movement. BIC engineers perform clash detection between vehicle circulation routes, structural columns, fire protection pipelines, electrical cable trays, and machinery foundations, ensuring that 100% of potential traffic bottlenecks are eliminated during the design stage.
Beyond technical solutions, BIC, as the general construction contractor, supports investors in presenting planning proposals to regulatory authorities while optimizing investment cash flow:
- Ensuring timely fire protection approval: Factory design drawings developed by BIC strictly comply with the latest fire protection requirements (QCVN 06:2022/BXD), covering fire separation distances, fire compartmentation solutions between production and storage areas, and emergency exit locations. This facilitates timely approval of fire protection documentation by competent authorities without disrupting construction commencement schedules.
- Allocating construction budgets efficiently: Depending on the function of each zone, BIC recommends appropriate structural systems and materials, such as reinforced heavy-duty floors for warehouses, insulated acoustic glazing for office buildings, and large-span steel structures for main production workshops. This approach optimizes construction design costs and prevents unnecessary expenditure on components that do not require enhanced technical specifications.
Scientifically organizing the three essential functional zones—Production, Warehousing, and Offices—is more than an architectural planning exercise. It is a fundamental strategy that directly influences operational productivity, workplace safety, and the long-term financial performance of industrial businesses. A carefully developed factory design incorporating separate traffic routes, appropriate floor load zoning, and standardized fire protection solutions helps eliminate operational inefficiencies, protect employee health, and prepare facilities for future capacity expansion.
Partnering with an experienced industrial construction contractor is essential to transforming complex manufacturing requirements into modern, efficient industrial facilities. With comprehensive consulting and turnkey implementation capabilities, BIC is proud to deliver optimized factory master planning and construction design solutions, helping businesses develop high-quality, safe, and sustainable manufacturing facilities. Contact BIC today for specialized consulting and comprehensive factory layout planning solutions tailored to your project.