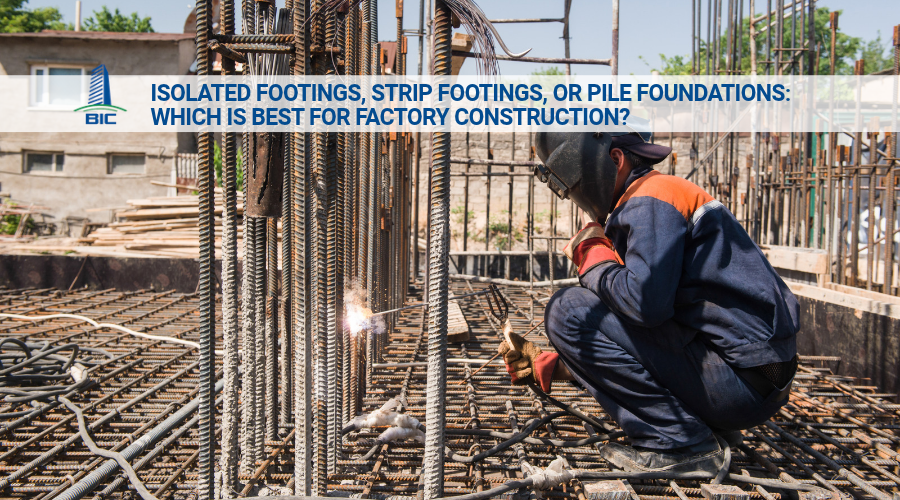
During operation, factories may experience problems such as differential foundation settlement, corrosion of steel structures, cracks in beams and columns, or roof deformation caused by loads and environmental conditions. These defects not only affect the building's load-bearing capacity but also pose safety risks, disrupt production, and generate additional repair costs. In particular, when investors plan to install additional machinery, increase production capacity, or renovate a factory, evaluating the load-bearing capacity of existing structures is an essential consideration before implementation. Factory quality inspection helps determine the actual technical condition of the building, identify components that do not meet safety requirements, and provide a basis for investors to select appropriate corrective measures.
In this article, BIC, as a general construction contractor, analyzes the circumstances requiring inspection, the key structural components to be assessed, and the inspection process, helping investors proactively control building quality and safety.
Factory quality inspection should be considered when a building shows signs of deterioration, undergoes changes in operational loads, or requires an assessment of its structural condition before continued use. Identifying the appropriate time for inspection helps investors detect potential safety hazards early, select suitable corrective measures, and minimize disruptions to production activities.
During operation, factory structural components are continuously subjected to machinery loads, production vibrations, temperature fluctuations, and environmental humidity. Over time, these factors may cause concrete cracking, foundation settlement, steel structure corrosion, or roof deformation.
Investors should pay particular attention to abnormal signs such as expanding cracks in columns, beams, and concrete floors; differential settlement of factory floors; leaning steel columns; or loosened bolted connections. For steel-structured factories, roof deflection, deformed purlins, and corroded connections should also be inspected to determine their effects on structural load-bearing capacity.
In addition, following severe storms, flooding, or collisions involving material handling equipment, investors should arrange inspections of potentially affected structural components. If hazardous conditions are detected, the affected areas should be isolated, their use restricted, and a professional assessment conducted before operations resume.

A factory is originally designed according to specific load parameters, functional requirements, and operating conditions. When a business modifies its production line or installs additional equipment, the load-bearing capacity of the existing structure may no longer meet the new operational requirements.
For example, installing additional overhead cranes, industrial presses, or heavy-duty storage racking systems can increase the loads imposed on foundations, floors, and structural frames. Without proper assessment, these changes may cause component deformation, floor settlement, or reduced structural stability.
Similarly, when planning to add another floor, expand the building area, or convert a warehouse into a production facility, investors need to evaluate the load-bearing capacity of existing structural systems before implementation. Where necessary, factory quality inspection provides technical data on material conditions, structural components, and actual load-bearing capacity.
These findings provide the basis for construction design consultants to determine appropriate renovation solutions, calculate structural reinforcement requirements, or modify factory design solutions to accommodate new functions while maintaining operational safety.
For factories that have been operating for many years, particularly buildings approaching or exceeding their intended design service life, evaluating structural quality is important before deciding whether to continue using the facility. Investors should review the original design documentation, maintenance history, and current building condition to identify components requiring detailed assessment.
Factory inspections should also be considered when a building shows signs of failing to meet design requirements, lacks material testing documentation, or has insufficient evidence to evaluate construction quality for acceptance purposes. In such cases, the inspection scope must be clearly defined to provide a technical basis for addressing outstanding quality issues.
According to Decree No. 207/2026/ND-CP, construction inspection activities are also carried out in circumstances specified in design documentation, construction contracts, and requirements relating to renovation, upgrading, or maintenance under applicable regulations.
For buildings that have exceeded their intended design service life but are still required for continued operation, owners or management organizations must conduct inspections, assess existing conditions, and complete relevant procedures in accordance with current regulations. The assessment results provide a basis for determining whether the building can remain in use, whether repairs or structural reinforcement are necessary, and how to avoid operating facilities that do not meet safety requirements.
Not all factory components require the same level of detailed inspection. The inspection scope depends on the building's condition, structural characteristics, and intended use. Foundations, load-bearing structures, and areas subjected to concentrated heavy loads should be prioritized to determine whether the facility can continue operating safely.
Foundations, concrete columns, and beams are responsible for transferring building loads to the supporting ground. When these components experience differential settlement, cracking, or abnormal deformation, the factory's load-bearing capacity may be affected.
For foundations, the inspection unit should investigate settlement, tilting, and cracks at connections between foundations and the structural components above. For concrete columns, beams, and floors, assessments focus on component dimensions, cracking, spalling, reinforcement corrosion, and material quality.
Depending on the observed damage, specialists may use crack measurement devices, elevation surveys, ultrasonic concrete testing, or other appropriate testing methods to collect data. In areas containing heavy machinery, particular attention should be given to evaluating foundation and floor load-bearing capacity under actual operating loads, including vibrations generated during equipment operation.

For steel-framed factories, components such as columns, beams, trusses, purlins, and bracing systems must be inspected to identify conditions that may affect structural stability.
Common problems include leaning steel columns, deformed beams, structural corrosion, and damage to bolted or welded connections. In high-risk areas, inspection specialists may measure deflection, assess remaining steel thickness, and evaluate connection quality using appropriate methods.
For roofing systems, particular attention should be paid to deformation of purlins, supporting frames, and load-bearing connections. Areas exposed to prolonged water leakage or frequent water accumulation should also be assessed because these conditions may accelerate structural corrosion.
Inspection results help identify components requiring maintenance, repair, or reinforcement while providing a technical basis for factory renovation solutions when necessary.
In addition to the primary structural system, investors should pay attention to areas exposed to high operational loads or frequent impacts from production activities.
Priority inspection areas include locations where overhead cranes, industrial presses, heavy-duty storage racks, mezzanine floors, and large machinery are installed. For overhead crane systems, inspections should examine supporting beams, connections, and structural components subjected to dynamic loads during lifting operations.
Furthermore, components that have previously been repaired, reinforced, or structurally modified compared with the original factory design documentation should also be reviewed. Accurately identifying inspection locations and defining the appropriate scope allows investors to concentrate resources on high-risk components, avoid unnecessary testing, and still obtain sufficient evidence to evaluate building safety.
To ensure accurate factory quality inspections while minimizing disruption to production activities, investors should prepare complete technical documentation, clearly define assessment objectives, and coordinate suitable site access arrangements. Proper preparation enables the inspection unit to select appropriate assessment methods, determine testing requirements, and develop an efficient implementation plan.
Technical documentation is an important source of information for comparing original design specifications with the factory's actual condition. Investors should gather structural design drawings, as-built drawings, construction acceptance records, material test results, and building maintenance documentation.
For factories that have undergone renovation or expansion, additional documentation should include construction design drawings for modified components, structural reinforcement information, and repair histories. These records help establish parameters such as design loads, component dimensions, material specifications, and changes made during the building's operational life.
If documentation has been lost, investors should inform the inspection unit so that an appropriate survey, measurement, and technical verification plan can be developed.
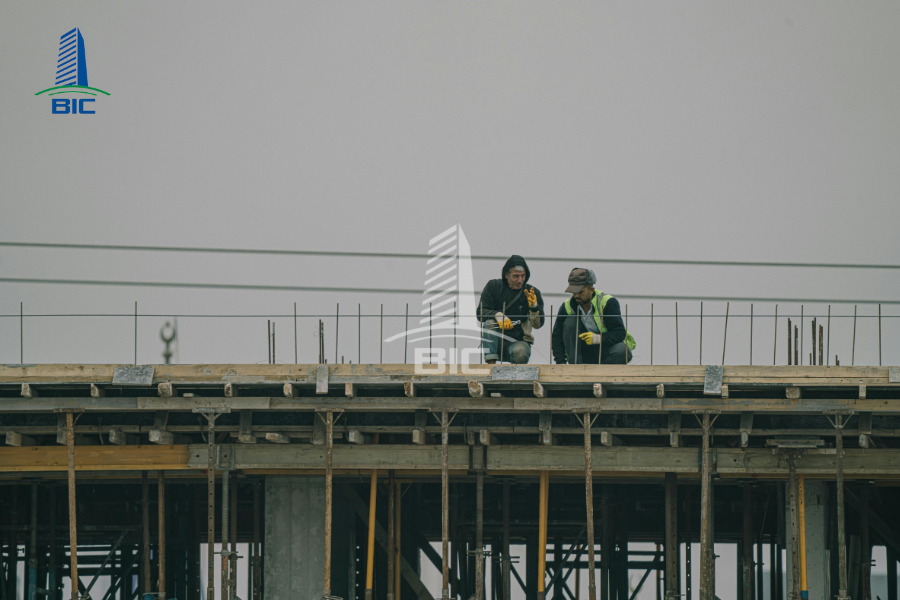
Before implementation, investors need to clarify the inspection objectives to avoid unnecessarily expanding the scope of work. For example, if cracks appear in several concrete columns, the inspection should focus on determining their causes and assessing their effects on the relevant structural components.
Conversely, when a business plans to install an overhead crane or add heavy production equipment, the assessment scope should consider the load-bearing capacity of structural components affected by the new machinery.
Clearly defining the objectives enables the inspection unit to develop a suitable inspection plan, select appropriate testing methods, and prepare cost estimates that reflect actual requirements.
Inspection activities may require access to elevated locations, machinery installation areas, or structural components concealed by other building elements. Therefore, investors must coordinate with the inspection unit to arrange survey schedules, prepare access routes, and establish the necessary safety conditions.
For operating factories, inspections should preferably be scheduled at times that minimize interference with production lines. Certain activities, such as material sampling, inspections in difficult-to-access locations, or tests that affect structural components, may require equipment in the relevant areas to be temporarily shut down.
Coordination among investors, factory technical teams, and inspection specialists helps ensure efficient implementation while controlling safety risks throughout the inspection process.
The factory quality inspection process is carried out in stages, from surveying existing conditions and conducting tests to analyzing structural load-bearing capacity and preparing inspection reports. Depending on the building's scale, structural characteristics, and degree of deterioration, the inspection unit develops an appropriate technical approach. Investors should understand each stage to control the scope of work, implementation schedule, and assessment quality.
The inspection unit conducts an on-site survey to document the condition of structural components and compare its findings with available technical documentation. This includes examining foundations, columns, beams, floors, steel frames, bracing systems, and areas showing signs of deterioration.
During the survey, engineers use measuring equipment to determine component dimensions, inclination, deflection, crack locations, and abnormal deformation. Areas presenting potential safety risks are documented through photographs, measurements, and location markings for further detailed investigation.
Based on the initial survey results, the inspection unit determines the testing scope, number of inspection locations, and appropriate assessment methods, avoiding unnecessary widespread testing that could increase costs.

After defining the inspection scope, specialists apply suitable testing methods to collect information about material quality and the actual structural condition.
For reinforced concrete structures, testing methods may include ultrasonic concrete testing, measuring concrete cover thickness, locating reinforcement, or extracting core samples for compressive strength testing when necessary. For steel structures, inspections focus on component dimensions, corrosion levels, weld quality, bolted connections, and deformation.
In areas subjected to heavy loads, engineers may measure deflection, monitor deformation, or conduct specialized tests according to an approved inspection plan.
The selection of testing methods must reflect the inspection objectives and actual factory conditions. Not every building requires core sampling or load testing, as these methods may affect structural components and production operations if not properly organized.
Survey and testing data are consolidated to analyze the technical condition of each structural component. The inspection unit compares the results with design documentation, applicable technical standards, and actual operating conditions.
For factories planning to install additional machinery or modify production lines, engineers must consider new loads, equipment locations, and the load-bearing capacity of affected structural components. Equipment generating significant dynamic loads or vibrations requires particular attention to its effects on the structure during operation.
Based on the calculations, specialists identify components that meet technical requirements, areas with limited load-bearing capacity, and the effects of existing damage. These findings provide an important basis for investors to decide whether to continue using or renovate the building.
After completing the assessment, the inspection unit prepares a report summarizing the factory's existing condition, survey scope, testing methods, measurement results, and technical conclusions.
The report should clearly describe the condition of inspected components, identified limitations, and recommended corrective measures. Depending on the findings, these measures may include repairing cracks, treating corrosion in steel structures, reinforcing columns and beams, or restricting loads in certain areas.
For components requiring renovation, inspection results provide input data for construction design consultants to calculate reinforcement solutions and prepare technical documentation. Investors should rely on professional conclusions to organize corrective work, verify quality after repairs, and determine the conditions under which the factory can safely continue operating.
Factory quality inspection results provide the basis for investors to determine whether a building should remain in use, undergo repairs, or be renovated. However, an inspection only delivers value when identified problems are appropriately addressed. Investors need to consider how each affected component influences structural safety, repair costs, and the ability to maintain production operations.
After receiving the inspection report, investors should classify components according to their technical condition and the extent to which they affect load-bearing capacity. Where structures meet safety requirements, the factory may continue operating within the assessed load limits and operating conditions.
If concrete cracking, steel structure corrosion, or component deformation exceeding allowable limits is detected, specialists must identify the underlying causes before recommending corrective measures. Depending on the severity of the damage, solutions may include localized repairs, additional bracing, reinforcement of columns and beams, or replacement of components that no longer meet load-bearing requirements.
For areas presenting serious safety hazards, investors should restrict loads, isolate affected zones, or temporarily suspend operations until the necessary corrective measures have been completed. Continued use should only be permitted when sufficient technical evidence confirms that safe operating conditions have been restored.
Inspection costs depend on the factory's area, structural type, extent of damage, number of testing locations, and site accessibility. Buildings with complete technical documentation are generally easier to assess because the inspection scope can be established more efficiently, while factories lacking as-built drawings may require additional surveys and measurements.
Investors should request detailed quotations from inspection units, clearly distinguishing costs for site surveys, testing, structural calculations, and report preparation. A separate budget should also be allocated for repairs or structural reinforcement if inspections identify components that do not meet the required standards.
When selecting corrective measures, investors should consider construction costs, production downtime, and long-term operational efficiency rather than prioritizing only the solution with the lowest initial cost.
For factories requiring repairs or structural reinforcement, coordination among inspection units, design consultants, and construction contractors helps ensure that corrective solutions are appropriate for the building's actual condition.
The inspection unit is responsible for providing technical assessment results within its assigned scope. Based on these findings, the construction design consultant calculates reinforcement solutions, selects suitable materials, and prepares the necessary design documentation. The general construction contractor is responsible for organizing construction according to the contractual scope while controlling quality, schedules, and safety throughout implementation.
With experience in factory design and industrial construction, BIC focuses on integrating technical solutions with actual operating conditions, helping investors select appropriate renovation strategies, control costs, and minimize disruptions to production activities.
Factory quality inspection is an important basis for investors to evaluate structural conditions, identify potential safety hazards, and determine suitable corrective measures. Particularly for buildings that have been in use for many years or are scheduled for renovation, expansion, or additional production equipment installation, conducting inspections at the appropriate time helps reduce the risks of structural damage, unexpected costs, and operational interruptions. Furthermore, selecting qualified design and construction partners from the beginning also contributes to long-term building quality control. As a general construction contractor, BIC provides industrial factory design and construction solutions focused on optimizing structural systems, ensuring functional performance, and improving investment efficiency for businesses.