A construction design dossier serves as the primary technical guideline and legal basis that directly determines the quality, safety, and implementation schedule of every industrial project. In practice, preparing poorly coordinated documentation across engineering disciplines or failing to meet the documentation requirements prescribed by law often results in project applications being rejected by regulatory authorities, disrupting construction commencement plans and generating substantial additional renovation costs beyond the original budget.
Understanding the essential components of factory design documentation and combining them with comprehensive consulting solutions from BIC, as a general construction contractor, enables investors to proactively control their projects, optimize investment cash flow, and ensure full legal compliance before putting their facilities into operation.
The preparation of construction design documentation for industrial factories involves three successive stages in accordance with the Ministry of Construction's project management regulations. Each documentation package serves a distinct technical and legal function, ensuring project feasibility from initial planning concepts to actual on-site construction.
Basic design documentation is a mandatory component of the Feasibility Study Report, serving as the initial legal basis for obtaining investment policy approval and approval of the 1:500 master site plan. This documentation provides a comprehensive overview of the project through an overall design report, master layout drawings, production process diagrams, and preliminary architectural, foundation structural, and MEP infrastructure solutions. Thorough preparation of basic design documentation enables investors to accurately evaluate the feasibility of factory design solutions and facilitates subsequent procedures with competent regulatory authorities.

Technical design documentation develops all solutions approved during the basic design stage into detailed engineering specifications, providing an important technical basis for fire protection design approval procedures and the preparation of Environmental Impact Assessment (EIA) reports. This documentation includes detailed structural calculations for reinforced concrete foundations, pre-engineered steel frames, operational overhead crane loads, water supply and drainage networks, and electrical substations. BIC's engineering team accurately calculates load requirements and structural strength, ensuring that construction design documentation meets the highest safety standards and minimizes the risk of rejection during regulatory appraisal.
Construction drawing documentation is the most detailed technical deliverable, providing all specifications required for supervising engineers and construction workers to carry out work directly on-site. This documentation precisely defines the dimensions of individual pre-engineered steel components, foundation reinforcement layouts, load-bearing bolted connection details, and exact routes for electrical cable ladders, fire protection pipelines, and water supply and drainage systems. The high accuracy of construction drawings helps shorten on-site installation time, eliminate unnecessary material waste, and ensure comprehensive quality throughout the entire factory.
A complete industrial construction design dossier consists of multiple specialized documentation packages that are closely interconnected. Clearly distinguishing each category of documentation enables investors to manage project records, inspect and accept construction quality, and control project implementation schedules more effectively.
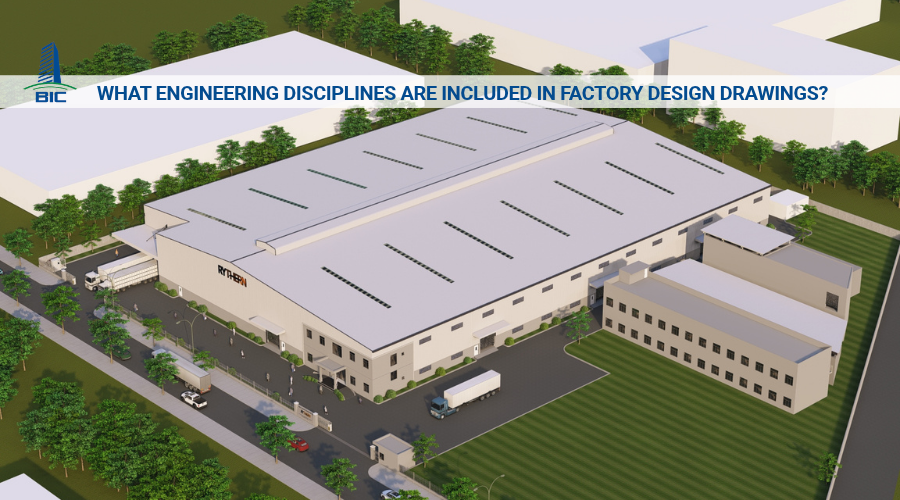
Architectural documentation defines the overall appearance, spatial organization, and functionality of the project. The 1:500 master site plan illustrates the precise locations of production workshops, administrative office buildings, worker cafeterias, electrical substations, wastewater treatment facilities, and security gates. In addition, the documentation includes detailed floor plans, building elevations, longitudinal sections, and cross sections. Finishing details, including epoxy-coated industrial floors, insulated panel partitions, and heat-resistant metal roofing systems, are also accurately represented to ensure consistency throughout the entire project.

Structural documentation plays a decisive role in determining the durability and load-bearing capacity of the entire building. This documentation includes detailed calculations and drawings for reinforced concrete foundations, underground fire water storage tanks, specialized machinery foundations, and expansion joints designed to prevent floor cracking. For the factory superstructure, the documentation specifies the installation locations of steel columns, beams, rafters, roof purlins, roof bracing, and column bracing systems. Accompanying the drawings are detailed schedules of steel material specifications, bolted connection requirements, and concrete strength grades, enabling accurate and safe on-site inspections.
MEP infrastructure functions as the nervous system that sustains the operation of all production machinery. The MEP documentation includes schematic diagrams and layout drawings for electrical power distribution networks, factory lighting systems, transformer stations, backup generators, and anti-static grounding systems. In addition, the documentation details HVAC ventilation and cooling solutions, internal water supply and drainage networks, stormwater collection channels, and compressed air piping systems. Accurate MEP drawings enable the general construction contractor to carry out installation work efficiently while minimizing the risks of electrical overloads and short circuits.
Fire prevention and fighting documentation is a mandatory technical package subject to stringent appraisal by the competent fire protection authorities. This documentation includes layout drawings for automatic fire alarm systems, smoke detectors, heat detectors, sprinkler firefighting networks, and dedicated fire pump stations. It also specifies fire-resistant coating solutions for structural steel frames, fire compartment partitions, internal access routes for firefighting vehicles, and safe emergency evacuation systems for workers during incidents.
The detailed Bill of Quantities (BOQ) and cost estimate is one of the most important technical and commercial documents for the investor's project management team. It provides a detailed breakdown of material categories, technical specifications, actual construction quantities, and estimated unit prices for each work item. Having a transparent BOQ from the factory design stage enables investors to proactively control capital expenditure (CAPEX), prevent unexpected additional costs, and establish a contractual basis for signing turnkey construction agreements.
Alongside technical requirements, the legal compliance of construction design documentation is a prerequisite for industrial projects to receive construction authorization and commence commercial operations.
To apply for a construction permit, investors must prepare documentation including land use rights certificates, planning certificates, and construction permit drawings in accordance with the prescribed requirements of the Ministry of Construction. The permit drawings must clearly indicate the building's location, boundary setbacks, building height, and construction density. Construction permit applications must also be accompanied by an approved Environmental Impact Assessment (EIA) decision or environmental protection plan issued by the competent regulatory authorities.

Fire protection design approval is one of the more complex legal procedures during project preparation. The documentation submitted to the fire prevention and fighting authorities includes an application for appraisal, a technical report explaining fire safety solutions, and specialized fire protection design drawings prepared by a legally qualified consulting organization. The documentation must fully demonstrate calculations relating to firefighting water flow rates, the protection coverage of foam firefighting nozzles, and the fire resistance ratings of load-bearing steel structural components.
Before being submitted for official approval, factory design documentation must undergo independent verification by a consulting organization with the appropriate professional qualifications. The verification consultant examines calculations relating to the structural safety of foundations and frames, fire protection safety, and compliance with applicable construction regulations. The verification results enable the design consultant to review, correct, and finalize technical deficiencies before the investor approves the documentation and submits the construction permit application.
To help investors shorten project preparation times and ensure the highest level of accuracy in technical documentation, BIC provides professional factory design documentation management solutions.
BIC applies three-dimensional Building Information Modeling (BIM) technology to the preparation and management of construction design documentation. All architectural, structural, MEP, and fire protection data are integrated into a unified three-dimensional model. BIM technology supports accurate management of design revisions while automatically detecting and eliminating pipeline clashes and structural conflicts within the digital environment, ensuring that drawings issued for on-site construction achieve the highest possible level of completeness.

Choosing BIC as a turnkey general construction contractor helps investors eliminate difficulties associated with legal procedures and drawing management. BIC directly undertakes the process from basic design development, technical design, and construction drawing preparation to submitting fire protection approval documentation and obtaining construction permits. Close coordination between architectural designers and on-site construction engineers improves the practical feasibility of the drawings, while BIC commits to delivering comprehensive as-built documentation following project handover.
BIC's engineering specialists prepare accurate Bills of Quantities based on detailed technical drawing data. Transparent cost estimates enable investors to plan investment cash flow and evaluate project efficiency more effectively. BIC commits to maintaining the turnkey budget in accordance with the signed contract, assuming full responsibility for the accuracy of construction design documentation and ensuring that no additional costs arise throughout project implementation.
Possessing a complete construction design dossier that meets technical standards and legal requirements is the fundamental foundation for the smooth and safe implementation of an industrial factory project. Investing systematically in documentation preparation from the beginning not only prevents the risk of construction suspension and eliminates unexpected demolition and repair costs but also ensures that the building achieves optimal operational performance. Partnering with an experienced general construction contractor like BIC provides investors with comprehensive factory design consulting solutions, standardized legal procedures, optimized CAPEX budgets, and the assurance that their facilities will enter commercial operation according to the planned schedule.