Developing a factory design proposal is a crucial step in transforming a business concept into an actual industrial project. In practice, collecting and providing incomplete, inaccurate, or constantly changing input data often forces design consultants to revise drawings repeatedly, extending project preparation time and generating additional costs beyond the original budget.
Thoroughly preparing information about land legal documentation, production process layouts, and actual operational requirements, combined with consulting solutions from BIC as a general construction contractor, is essential for investors to obtain an optimized construction design proposal. This not only ensures the overall feasibility of the project but also helps maintain strict control over implementation schedules and optimize initial investment capital.
Legal documentation and site information establish the mandatory technical framework that determines construction boundaries and the overall project's legal compliance. Providing a complete documentation package during the preparation stage enables design consultants to quickly develop accurate and optimized site layout solutions.
Land use rights certificates, land lease agreements, and investment policy approval documents serve as legal evidence confirming the investor's lawful land use rights. These documents must be accompanied by mandatory architectural and planning parameters issued by the industrial park management authority. These parameters include maximum building density, floor area ratio, permitted building height, and mandatory building setbacks from road boundary lines, establishing fixed technical limitations that must be observed. Understanding these requirements enables architects to appropriately allocate space for production workshops, offices, landscaped areas, and internal roads during factory design. Strict compliance from the beginning helps prevent construction design documentation from being rejected by regulatory authorities due to violations of approved master planning requirements.

Geotechnical investigation reports provide comprehensive experimental data concerning soil stratification, compaction levels, groundwater levels, and the bearing capacity of natural soil. These are particularly important inputs that enable structural engineers to accurately calculate foundation loads and select reinforced concrete pile foundations or shallow foundation solutions to optimize foundation construction costs. At the same time, investors must provide certified land boundary survey drawings based on the national VN-2000 coordinate reference system, together with topographical maps showing existing site elevations. Accurate surveying data enables the general construction contractor to determine building locations, calculate excavation and filling quantities, and establish finished factory floor elevations, preventing flooding risks during heavy rainfall.
Technical infrastructure outside the site boundary determines the factory's available operating capacity and the continuity of its production activities. Investors need to provide electrical connection agreements specifying the locations of medium-voltage or low-voltage grid connection points, available power supply capacity, and supply stability provided by the industrial park infrastructure operator. This information enables MEP engineers to calculate the required capacity of the internal transformer station and develop suitable backup generator solutions. In addition, investors must provide the locations and elevations of connections to clean water supply networks, main stormwater drainage channels, and industrial wastewater collection points. These infrastructure data form the basis for designing internal water supply and drainage networks, ensuring efficient stormwater discharge and directing wastewater through treatment facilities that meet applicable standards before discharge into the environment.
Production technology systems are the heart of every industrial factory. All architectural and MEP infrastructure solutions must be calculated to support the smooth operation of machinery as effectively as possible. Therefore, information about manufacturing processes forms the essential foundation for engineers to develop accurate and efficient factory design proposals.
Investors need to provide detailed production process diagrams illustrating the movement of raw materials from warehouse receiving through processing, fabrication, assembly, quality inspection, and finished product packaging. These diagrams must be accompanied by a complete inventory of machinery and equipment planned for installation. Mandatory technical specifications include equipment length, width, height, self-weight, static loads, and dynamic loads generated during operation. This information enables structural engineers to calculate reinforced concrete floor and foundation reinforcement requirements, design specialized machine foundations or recessed pits for stamping equipment, and determine safe operating clearances for workers around machinery.

Each manufacturing industry has its own stringent environmental standards. Investors must provide detailed technical requirements concerning temperature, ambient humidity, air cleanliness, and anti-static standards for individual production areas. For example, electronic component manufacturing areas require high cleanroom standards, while food processing factories need specialized water supply, drainage, and microbiological control systems. In addition, information regarding the use of volatile solvents, hazardous chemicals, noise generation, vibration levels, and daily industrial wastewater discharge volumes must be fully disclosed. These data are essential for designing HVAC ventilation systems, exhaust gas treatment facilities, and specialized fire prevention and fighting systems.
Warehouse systems play an important role in regulating the production pace of the entire factory. Investors should provide information about incoming raw materials, work-in-progress items, and finished products, together with maximum storage volumes during peak periods. Storage methods, including floor stacking, high-bay pallet racking, and automated warehouse systems, must also be clarified to determine warehouse floor load capacities and factory clear heights. Furthermore, providing information about internal material handling procedures, forklift types, vehicle turning radii, and the daily frequency of container truck arrivals and departures enables design consultants to develop appropriate internal traffic layouts and accurately integrate dock levelers at loading and unloading doors.
In addition to technical requirements, workforce organization, financial capacity, and the company's long-term development vision are essential elements in completing a comprehensive construction design proposal.
The number of employees directly affects the planning of technical infrastructure and auxiliary spaces within the factory. Investors need to provide the total workforce size, detailed employee distribution across working shifts, and the proportion of male and female employees. These figures form the basis for calculating domestic water supply and drainage capacity, air-conditioning system requirements, and the areas needed for auxiliary buildings. Design consultants use this information to determine the appropriate sizes of administrative office buildings, employee cafeterias, worker parking facilities, changing rooms, and the number of sanitary fixtures required to comply with applicable architectural standards.

The financial budget allocated to construction design and infrastructure development directly influences the selection of materials and structural solutions. When investors establish clear capital expenditure (CAPEX) limits, the general construction contractor can proactively recommend optimized material solutions that balance initial investment costs with long-term operating expenses while maintaining building durability. At the same time, the planned construction commencement date, the date when the facility must be ready for machinery installation, and the deadline for starting commercial production must be clearly established. These target milestones enable the construction contractor to develop a critical-path schedule and coordinate material procurement and workforce resources accordingly.
An effective factory design proposal must address not only current requirements but also potential future development. Investors should share their plans to increase production capacity during the second or third development phase, including the expected installation of additional production lines or construction of new warehouse buildings. Understanding these objectives enables architects to develop appropriate master site layouts, strategically reserve land for expansion, and propose flexible structural solutions. As a result, future expansion construction can proceed more efficiently, allowing technical infrastructure to be connected easily without disrupting the continuous operation of existing production lines.
Collecting input data is only the initial step. The capabilities of a professional general construction contractor are demonstrated through its ability to analyze, verify, and transform raw information into a comprehensive construction design solution.
Immediately after receiving information from investors, BIC's experienced engineering team conducts an independent review of the entire documentation package. This verification process helps identify technical inconsistencies between production technology requirements and the industrial park's existing infrastructure planning. For unclear or incomplete specifications, BIC proactively raises detailed technical survey questions and recommends additional supporting infrastructure solutions, ensuring that the input requirements are comprehensively defined before proceeding to detailed drawing development.
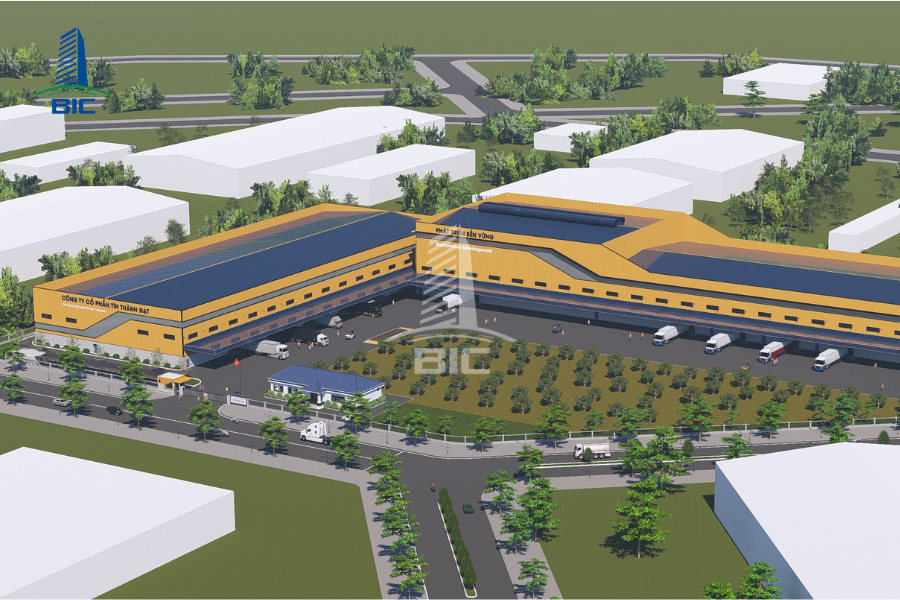
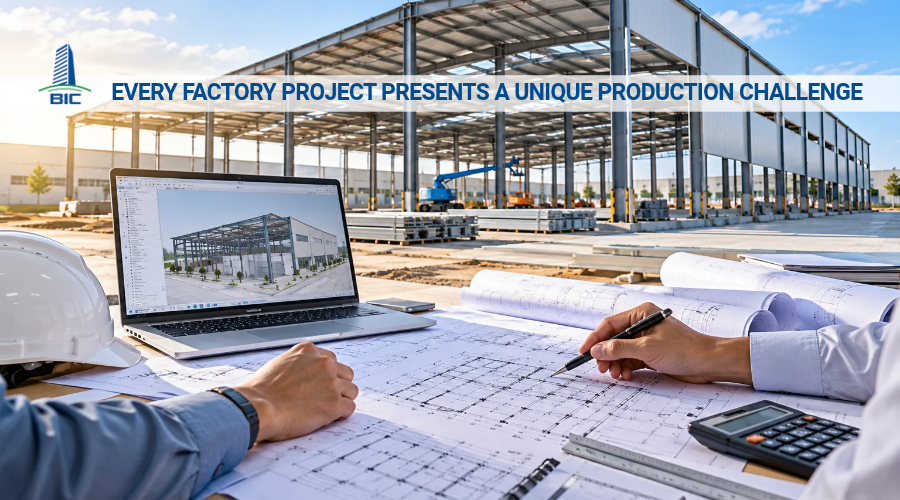
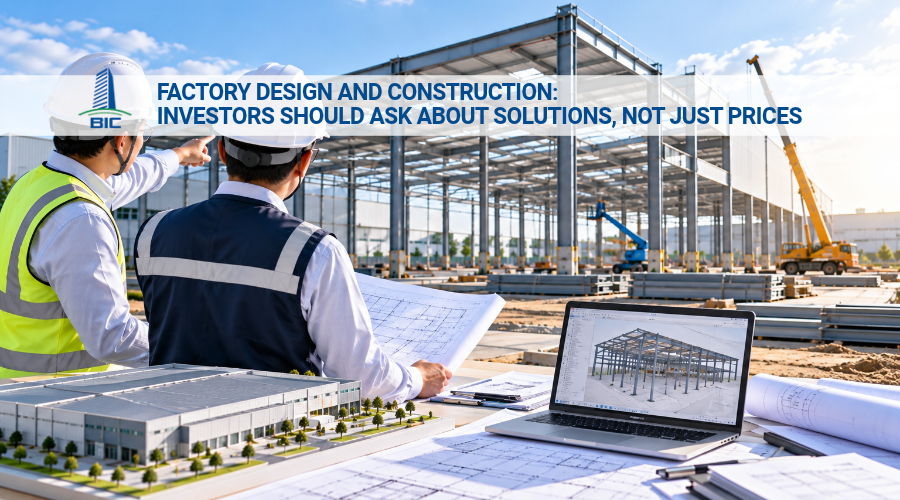
BIC applies three-dimensional Building Information Modeling (BIM) technology to digitize all information supplied by investors within an integrated 3D modeling environment. This technology enables architectural, structural, MEP infrastructure, and production technology disciplines to be coordinated within a single virtual environment. Through the 3D BIM model, investors can visualize the entire project and examine the movement of materials, forklifts, and workers in detail. In particular, the software automatically identifies technical clashes between MEP pipelines and structural steel beams or rafters, allowing design errors to be thoroughly resolved before on-site construction begins.
Under the turnkey Design and Build model, BIC, as a general construction contractor, assumes comprehensive responsibility for receiving project information, developing factory design proposals, submitting fire protection documentation for regulatory approval, obtaining construction permits, and directly managing construction through completion. Consolidating responsibilities under a single point of contact eliminates gaps and coordination risks between design consultants and construction contractors. BIC is committed to maintaining the turnkey budget in accordance with the agreed cost estimate, ensuring accurate project handover schedules, and supporting the sustainable development of its clients' businesses.
Thorough preparation and proactive provision of comprehensive information regarding legal documentation, production technology, site conditions, and operational development plans are fundamental to the success of an industrial project. Accurate input data not only shortens the time required to prepare factory design drawings but also eliminates unexpected revision costs beyond the original budget. Partnering with an experienced general construction contractor like BIC provides investors with comprehensive solutions ranging from input data standardization and construction design optimization to project completion, ensuring that facilities meet quality standards, optimize CAPEX investment, and commence commercial operations according to the planned schedule.