The current demand for developing warehouse systems and manufacturing factories requires investors to calculate budgets in detail amid fluctuations in material prices and increasingly strict fire prevention and fighting safety regulations. Choosing a professional factory design unit helps businesses proactively update the latest quotation, optimize layout functionality, and tightly control investment budgets from the project planning stage.
With practical experience across many large-scale industrial projects, BIC delivers synchronized construction design solutions with transparent costs and standardized technical quality, creating a solid foundation for the general construction contractor to implement the building safely, on schedule, and with optimized operating costs for the business.
Forecasting the construction design budget plays a decisive role in shaping the total infrastructure investment cost. Design dossier preparation costs usually account for only 1% to 3% of the initial CAPEX budget, but they influence more than 80% of total construction costs and the factory’s OPEX throughout the building life cycle. At BIC, we always make unit prices and solution packages transparent to support investors in optimizing cash flow from the preparation stage.
Design unit prices depend largely on intended use, structural solution, and total construction floor area of the project. Below is the latest reference unit price table updated by BIC (check prices):
|
Building type |
Area scale (m²) |
Design unit price (VND/m²) |
|
Goods storage warehouse, simple pre-engineered factory |
From 1,000 to 3,000 |
40,000 to 60,000 |
|
From 3,000 to 10,000 |
30,000 to 50,000 |
|
|
Over 10,000 |
25,000 to 40,000 |
|
|
Mechanical production factory, processing factory combined with office |
From 1,000 to 3,000 |
60,000 to 90,000 |
|
From 3,000 to 10,000 |
50,000 to 75,000 |
|
|
Over 10,000 |
40,000 to 60,000 |
|
|
Multi-storey factory, food factory, pharmaceutical factory, cleanroom |
From 1,000 to 3,000 |
90,000 to 140,000 |
|
From 3,000 to 10,000 |
75,000 to 110,000 |
|
|
Over 10,000 |
60,000 to 90,000 |
To flexibly meet the project management requirements of each investor, BIC provides clearly classified technical dossier packages:
|
Service package |
Included work items |
Suitable for |
|
Basic Architecture & Structure Package |
Master layout planning, architectural design, foundation structural calculation, and pre-engineered steel frame design. |
Investors that already have their own MEP team or simple warehouse buildings. |
|
Synchronized Technical Package (Full MEP) |
Includes the basic package combined with the design of electrical, water supply and drainage, HVAC ventilation, and technical infrastructure systems. |
Manufacturing businesses that require high technical synchronization before tendering. |
|
Turnkey Legal & Construction Package |
Includes the full technical dossier, environmental report preparation, fire protection approval, and construction permit application. |
Investors who want to optimize time and assign full responsibility to a professional unit. |
The cost of preparing design dossiers is not fixed, but varies according to the actual technical parameters of the project. However, forcing design costs down too much can lead to massive waste during construction implementation:
- Area scale and building density: Projects with larger total floor areas have lower unit prices per square meter because the factory design unit can optimize fixed labor costs.
- Column spacing and steel weight: Choosing a column spacing of 12 meters, 18 meters, or 24 meters directly affects forklift operating space and the weight of the pre-engineered steel frame. Excessively wide column spacing increases steel rafter sections and material quantities, requiring structural engineers to optimize every kilogram of steel per square meter of floor area.
- Floor load and foundation reinforcement technology: Factories with heavy machinery or high-bay racking systems require reinforced concrete floors capable of carrying 2 to 5 tons per square meter. Incorrect geotechnical calculation can lead to floor settlement and cracking risks, or unnecessary waste in pile foundation treatment costs.
- Industry characteristics and technical standards: Electronics manufacturing and GMP pharmaceutical production require strict microclimate control systems and a much higher density of detailed MEP drawings than ordinary logistics warehouses.
In addition to technical drawing preparation costs, investors need to plan mandatory legal fees to complete procedures before construction begins:
- Geotechnical and topographic surveys: Ranging from VND 15,000,000 to VND 40,000,000 depending on the number of boreholes and exploration depth.
- Environmental Impact Assessment Report preparation: Depending on the production industry and discharge volume, averaging from VND 80,000,000 to VND 250,000,000.
- Fire protection safety design approval: Includes consulting fees for fire and explosion safety solutions, dossier preparation and submission, and appraisal fees according to state regulations.
A complete construction design dossier prepared by BIC’s factory design team always ensures accuracy and sufficient detail so the construction team can implement work on-site without technical obstacles.
This is the foundation that shapes the factory’s overall space, movement flow, and architectural form:
- Optimizing LEAN production flow: Master layout planning is not simply arranging building blocks. It organizes a one-way movement flow for incoming raw materials and outgoing finished goods. This diagram helps minimize internal transport distances and reduce collision risks between forklifts and workers.
- Detailed architectural drawings: These include functional floor plans, building elevations, longitudinal sections, and cross sections. The drawings clearly show heat-resistant metal roofing details, roller door systems, insulated panel partitions, and natural lighting solutions through daylight roofing panels.
The structure acts as the backbone, ensuring absolute durability and safety for the building throughout its operation:
- Foundation solution optimized according to geotechnical conditions: Based on actual survey data, BIC engineers compare shallow foundation, strip foundation, and concrete pile foundation options to select the solution that ensures load-bearing capacity while saving excavation and concrete costs.
- Pre-engineered steel frame structure and metal roof loads: Detailed calculations are performed for steel columns, rafters, roof purlins, wall girts, and spatial bracing systems. Engineers must also calculate the roof frame’s capacity in advance if the investor plans to install a rooftop solar power system, with an additional load of 15 to 20 kilograms per square meter.
- Load-bearing industrial concrete floor structure: The design defines floor thickness, steel reinforcement content, saw-cut joint locations, and thermal joints to eliminate floor cracking risks caused by thermal stress or dynamic loads from lifting vehicles.

The MEP system maintains energy supply and working conditions for the entire building:
- Power supply system and load balancing: This includes the design of transformer stations, main switchboards, cable ladder systems, and power supply networks for machinery. Engineers must calculate phase balancing to avoid voltage drops that can damage expensive sensor-based equipment.
- Ventilation and microclimate control system: Drawings show the arrangement of roof exhaust fans, industrial ventilation fans, fresh air ducts, and air-conditioning solutions to maintain the working floor temperature below 30°C.
- Water supply and drainage and wastewater treatment systems: These include production water supply pipelines, domestic water supply, high-capacity stormwater drainage pipelines, and wastewater collection systems connected to a central treatment station that meets environmental discharge standards.
Technical regulations on fire safety are becoming increasingly strict, requiring design units to have high professional expertise:
- Fire-resistant paint and steel structure protection solutions: Fire resistance ratings of steel columns, beams, and rafters are calculated according to QCVN 06. Choosing the correct fire-resistant paint thickness or specialized gypsum board encasement solution helps the building pass approval while saving billions of VND for the investor.
- Automatic fire alarm, firefighting, and fire compartmentation systems: The design includes smoke detectors, wall-mounted fire hose systems, automatic sprinklers, and fire barriers separating production areas from storage areas.
- Emergency evacuation solutions: These include the arrangement of emergency exit distances, safety corridors, heat-resistant fire doors, and emergency smoke extraction systems for human evacuation.
The cost estimate is an important tool that helps investors proactively manage finances and control material quantities:
- Transparent quantity takeoff: The detailed schedule lists excavation quantities, concrete, reinforcement, structural steel weight, roofing sheet area, and MEP pipeline lengths.
- Detailed estimate based on market prices: Current unit prices for materials, labor, and construction machinery are applied to provide an accurate expected total cost as the basis for tendering or signing a contract with the general construction contractor.
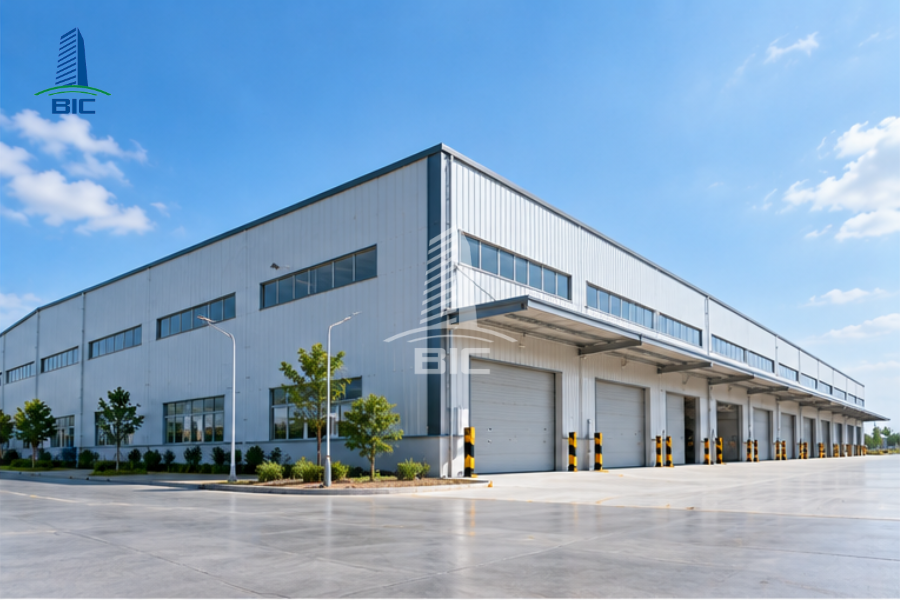
To deliver high-quality dossiers on schedule, BIC applies a professional four-step closed working process:
- Receiving information, conducting topographic surveys, and assessing land legality
- Preparing the LEAN master layout and basic architectural concept
- Developing synchronized construction drawings using 3D BIM and preparing detailed estimates
- Supporting fire protection approval, construction permit application, and author’s supervision during construction
BIC’s engineering team begins the project by collecting all input data from the investor:
- In-depth consulting: Understanding the production process, expected capacity, types of transport vehicles, and investment budget of the business.
- Site survey: Using specialized measuring equipment to determine land boundaries, site elevations, surrounding electricity and water infrastructure connection locations, and surface soil characteristics.
At this stage, BIC turns initial ideas into a visual technical solution:
- Functional layout preparation: Proposing zoning diagrams for the factory, machinery locations, and the movement flow of materials and people to eliminate traffic bottlenecks.
- Solution agreement: Presenting the architectural and structural concept to the investor for adjustment and space optimization before moving into detailed design.
After the basic concept is approved, BIC’s specialized departments develop the technical dossier:
- Multidisciplinary coordination on the BIM platform: Architectural, structural, MEP, and fire protection engineers work synchronously to ensure that no spatial conflicts occur.
- Construction cost estimate preparation: Accurate quantity takeoff helps the investor clearly understand the full actual construction cost.
BIC accompanies the investor until the project meets all legal conditions for construction:
- Legal approval support: Representing the investor in explaining technical solutions to the fire protection approval authority and the construction permitting authority.
- Handover and author’s supervision: Handing over the complete construction drawing dossier and assigning engineers to participate in author’s supervision on-site to ensure the general construction contractor builds according to the drawings.

Choosing the right partner directly determines the quality, schedule, and safety of the entire industrial project. Investors need to evaluate contractor capability based on core standards.
The implementation unit must fully satisfy professional practice conditions according to legal regulations:
- Enterprise capacity certificate: The factory design unit must hold a Grade I or Grade II Construction Activity Capacity Certificate for industrial buildings issued by a competent authority.
- Individual practicing certificates: Individuals acting as architectural lead, structural lead, and M&E lead must hold practicing certificates suitable for the project scale.
Seniority and applied technology are measures of the contractor’s actual capability:
- Completed projects: Priority should be given to units that have successfully designed and constructed many factory and warehouse projects with a scale equal to or larger than the investor’s project.
- BIM technology for clash resolution: Building Information Modeling helps detect and eliminate hundreds of conflicts between steel frame structures and MEP pipeline routes directly on the computer, avoiding demolition costs on-site.
Applying the turnkey Design and Build general contractor model instead of separating design and construction brings strategic benefits to investors:
- Eliminating responsibility gaps: When the design unit and construction unit are separated, technical errors or cost overruns can easily lead to each side blaming the other. With the turnkey general construction contractor model, BIC assumes sole and comprehensive responsibility from drawings to the finished product.
- Shortening the total schedule by 15% to 25%: Material preparation and foundation construction can be implemented in parallel as soon as the basic design is approved, without waiting for all detailed drawings to be completed as in the traditional method.
- Optimizing the budget and committing to no additional costs: BIC’s construction engineers participate from the factory design drawing stage, helping advise on feasible material solutions that suit actual site conditions and committing to turnkey costs in the contract.
Updating the latest quotations and choosing the right reputable factory design unit are decisive steps that help investors protect cash flow and ensure building quality. A standard construction design drawing not only optimizes production space and eliminates operational risks, but also facilitates legal approval and on-site construction.
Investors should focus on making a systematic investment in the initial project planning stage, while considering cooperation with an experienced general construction contractor like BIC to realize a modern, safe factory building that is completed on schedule and ready for sustainable development goals in the future.