The footwear manufacturing industry involves complex multi-stage production processes, from leather cutting, upper stitching, shoe lasting, and sole bonding to final packaging, requiring a high concentration of workers and a highly diverse range of raw materials and accessories. Inefficient production layouts and poorly organized material warehouses often cause work-in-progress bottlenecks along production lines, increase fire and explosion risks associated with adhesive solvents, and waste valuable factory space. Therefore, factory construction requires accurate technical planning from the initial construction design stage.
Partnering with BIC as a general construction contractor provides investors with optimized factory design solutions and standardized warehouse systems, helping improve material handling efficiency and ensure long-term operational safety.
Production layout planning plays a decisive role in labor productivity and order fulfillment management in the footwear manufacturing industry. An accurately developed architectural layout helps businesses eliminate unnecessary operations, optimize material transportation distances, and create a safe working environment for a large workforce.
Every finished pair of shoes undergoes a series of technically demanding production stages. The material flow begins at the incoming raw material warehouse, where leather, fabrics, PU sheets, and accessories are supplied to the cutting workshop. After cutting, shoe upper components are transferred to the stitching lines for assembly into complete uppers, then move to the lasting and sole bonding lines, pass through heat-setting and steaming conveyor systems, undergo final packaging, and are subsequently transferred to the finished goods warehouse. The importance of arranging functional areas sequentially according to the production process lies in minimizing the transportation distances of work-in-progress materials. An efficient layout eliminates the risk of damage and scratches to leather surfaces during repeated material handling while reducing the need for intermediate loading and unloading personnel.

Applying LEAN manufacturing principles to factory design drawings helps establish continuous material flow through straight-line or U-shaped production layouts. This arrangement ensures that raw materials and work-in-progress items move forward through the production process, eliminating unnecessary backtracking and disorganized material movement. In addition, internal traffic circulation must be carefully addressed during the construction design stage. Dedicated pedestrian walkways for workers are completely separated from forklift routes and specialized material handling trolley lanes. Clearly defined traffic routes help reduce workplace collision risks and ensure continuous material supply to production lines without interrupting workers' operating rhythms.
Unlike fully automated industries, footwear manufacturing factories accommodate particularly high concentrations of workers in upper stitching and sole lasting areas. Factory construction planning must accurately determine the spacing between sewing workstations, conveyor systems, and lasting and bonding equipment, ensuring safe walkways with minimum widths ranging from 1.5 to 2 meters for workers to perform their tasks and evacuate during emergencies. Furthermore, the fashion-oriented nature of footwear manufacturing requires factories to frequently change product designs according to individual orders. By developing flexible technical infrastructure with sufficient reserved space, the general construction contractor enables businesses to easily reorganize stitching lines, install additional workstations, or adjust the positions of lasting conveyors without affecting the factory's existing structural and infrastructure systems.
Warehouse systems in footwear manufacturing facilities accommodate substantial asset values and involve considerable complexity due to the diversity of raw materials. Scientific warehouse planning helps optimize storage space, preserve material quality, and shorten supply times to production lines.
Raw material warehouses in the footwear industry require strict functional zoning based on the physical characteristics of each material category. Implementing high-bay storage racking systems combined with semi-automated forklifts helps maximize factory clear height utilization, increasing storage density by two to three times compared with conventional floor stacking methods. Storage areas for genuine leather, felt fabrics, metal accessories, and rubber soles must be clearly separated by appropriately designed internal aisles. In particular, storage areas for genuine leather and premium synthetic leather must incorporate air-conditioning systems capable of maintaining relative humidity below 60% and stable temperatures. This solution prevents mold growth, surface peeling, and material deformation that could compromise product quality.
Adhesives, PU solvents, toluene, and surface treatment chemicals are essential materials in footwear manufacturing but present significant fire and explosion hazards. In factory design drawings, chemical storage facilities must be planned as independent buildings or separated from the main production workshop by fire-resistant concrete walls with fire resistance ratings exceeding 240 minutes. Chemical warehouse floors are constructed using impermeable concrete, finished with acid-resistant epoxy coatings, and equipped with surrounding containment bunds to collect spilled liquids in the event of an incident. Factory construction in these areas must incorporate explosion-proof ventilation fans installed near floor level to effectively extract heavier-than-air chemical vapors, together with sealed electrical equipment that meets stringent fire protection and explosion safety requirements.
The finished goods warehouse serves as the final transfer point before products are delivered to customers. Its location should be adjacent to the packaging area and directly connected to external loading docks. Factory construction must incorporate automatic dock levelers at loading doors, allowing forklifts to move efficiently between the warehouse floor and container trucks. To accommodate the continuous movement of heavy-duty forklifts, finished goods warehouse concrete floors must be reinforced with double-layer steel mesh, treated with abrasion-resistant surface hardeners, and finished with silicate densifiers. High-quality industrial flooring solutions help prevent dust generation, surface cracking, and contamination, ensuring a clean storage environment for packaged finished products.
MEP infrastructure and workplace environmental conditions directly affect the health of thousands of workers while determining the operational stability of manufacturing equipment.
Sole bonding and adhesive application areas release substantial quantities of volatile solvents that can be hazardous to workers. Factory construction solutions require local exhaust hoods to be installed at individual adhesive application workstations, directing contaminated air through stainless steel ductwork to a centralized treatment system equipped with activated carbon filters. At the same time, positive-pressure cooling and ventilation systems incorporating recirculating evaporative cooling pads continuously supply temperature-controlled fresh air to the workshop. This solution helps maintain indoor factory temperatures below 28°C, creates a well-ventilated working environment, protects employee health, and improves labor productivity.

Electrical power distribution systems serving stitching and sole lasting lines are designed with suspended cable ladders and trays supported by hangers extending from roof beams down to individual workstations. This arrangement ensures electrical safety and prevents hazardous electrical cables from being scattered across factory floors where workers circulate. For lighting systems, raw leather inspection, leather cutting, and finished product quality assurance (QA) operations require relatively high illuminance levels ranging from 500 to 700 lux. Installing specialized industrial LED lighting fixtures with high color rendering indexes enables workers to detect minor defects on leather surfaces more easily, reducing defective product rates.
Due to the high concentration of workers and large quantities of combustible materials such as leather, fabrics, and foam, fire prevention and fighting measures are critical safety requirements. Automatic sprinkler networks are designed to provide comprehensive protection coverage throughout production workshops and material warehouses. Early-warning laser smoke detectors are integrated with emergency public address systems. Construction design documentation must incorporate sufficiently wide emergency escape corridors, ensuring that the travel distance from any location to an emergency exit does not exceed 30 meters. All emergency exits are equipped with fire-rated steel doors featuring panic exit devices and outward-opening configurations, enabling workers to evacuate quickly and safely during emergencies.
With extensive experience in industrial construction, BIC, as a general construction contractor, provides comprehensive project implementation solutions that meet the demanding technical standards and scheduling requirements of the footwear manufacturing industry.
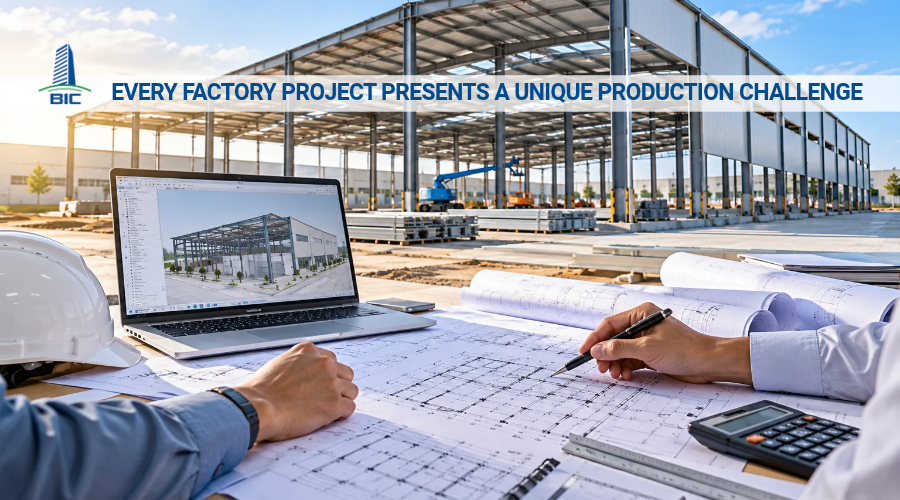
BIC applies three-dimensional Building Information Modeling (BIM) technology throughout factory design development and construction management. Creating a comprehensive 3D model of the entire facility allows BIC's engineering team to coordinate pre-engineered steel structures, odor extraction ductwork, fire protection pipelines, and electrical cable ladders accurately. Any technical clashes are identified and resolved within the digital environment before on-site erection begins. In addition, 3D BIM supports the simulation of forklift and worker movement, enabling investors to visualize and evaluate optimized production layouts before actual construction.
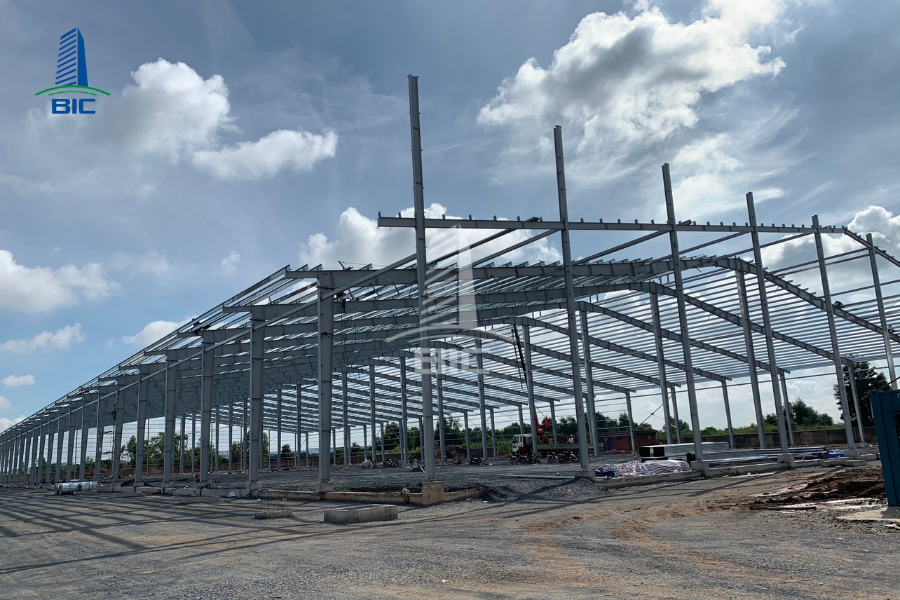
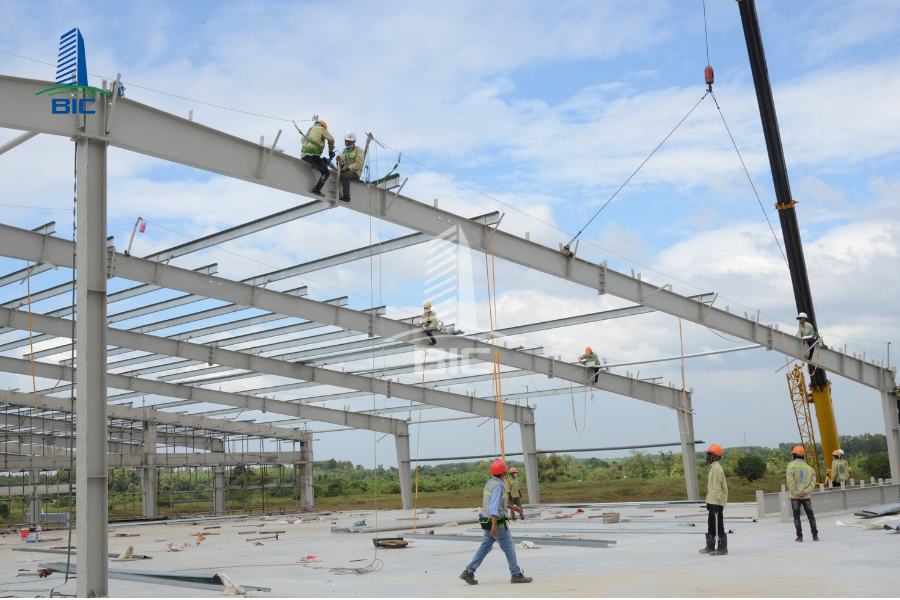
Recognizing the importance of bringing factories into operation on schedule to meet investors' export order commitments, BIC establishes detailed critical-path schedules for individual construction activities. Structural steel components are fabricated at manufacturing facilities simultaneously with concrete foundation construction on-site. BIC's supervising engineers maintain continuous site oversight to control the quality of concrete floor placement, purlin installation, and insulated roofing works. Professional construction management enables BIC to complete projects according to agreed schedules while maintaining the highest quality standards.
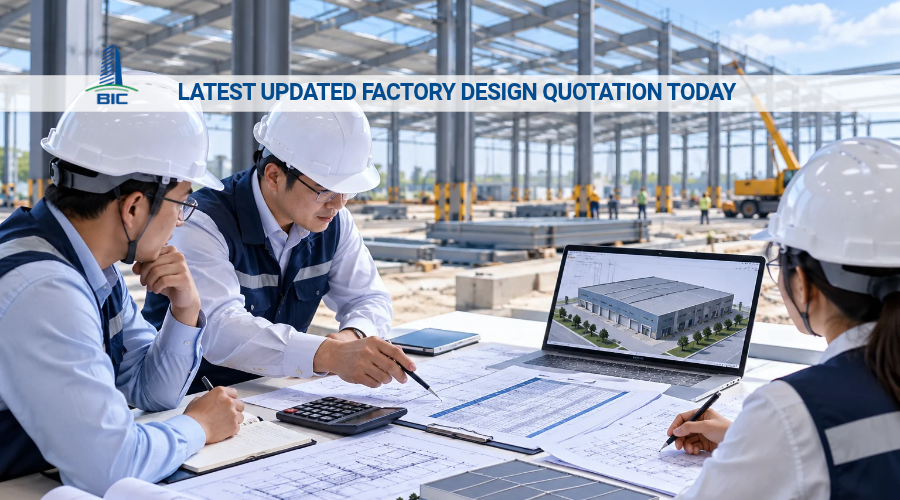
Choosing BIC's turnkey general construction services helps investors minimize project management expenses. BIC represents investors in completing the required legal procedures, including construction permit applications, fire protection design approval, and preparation of as-built documentation. The Design and Build model ensures complete coordination between construction design drawings and actual on-site implementation. BIC commits to a fixed turnkey budget without additional costs, provides long-term warranty policies, and accompanies businesses throughout the factory's commercial operation.
Systematic production layout planning and scientifically organized material warehouses are fundamental to the success of footwear manufacturing factory projects. Investing in accurate factory design documentation from the beginning not only helps businesses optimize material handling processes and reduce monthly operating costs but also protects employees and valuable assets. Partnering with an experienced general construction contractor like BIC enables investors to obtain comprehensive factory construction solutions that meet high-quality standards, optimize initial investment budgets, and prepare manufacturing facilities to accommodate large-scale export orders in the future.