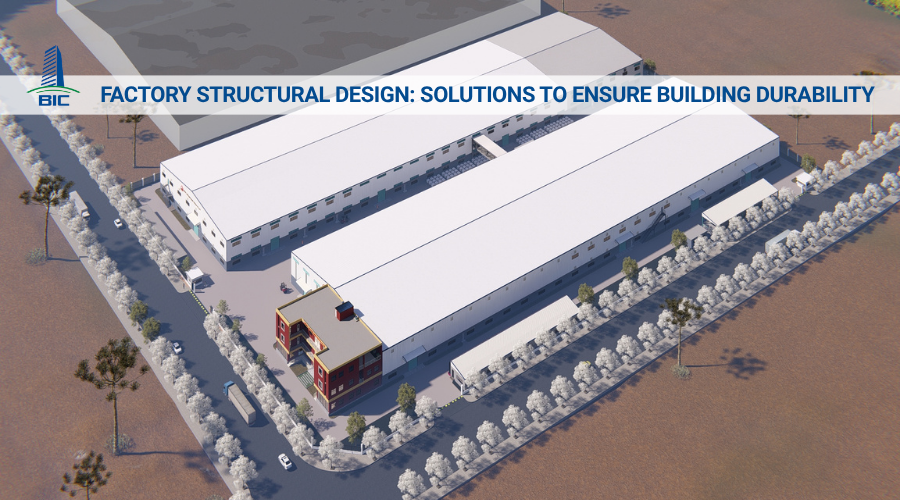
Garment factories have specific characteristics in terms of workforce size, machinery density, and continuous production sequence, from raw material receiving, cutting, sewing, and inspection to finishing and packaging. Therefore, building efficiency cannot be evaluated only by construction area, but also depends on how the layout, movement flows, and coordination among functional zones are organized.
In factory design, lighting must be properly distributed at cutting tables, sewing lines, and product inspection areas to support accurate operations. Ventilation and cooling systems must also be calculated based on workforce density, heat sources, fabric dust, and climate conditions in order to maintain a stable working environment. Electrical systems, water supply and drainage, fire prevention and fighting, and MEP systems need to be implemented synchronously with the production line.
In the article below, BIC analyzes the key requirements in the construction design of garment factories, helping investors control functionality, cost, occupational safety, and future expansion capacity.
A garment factory is a production system consisting of multiple connected stages, from raw material receiving and inspection, pattern making, cutting, sewing, quality inspection, finishing, and packaging to storage and dispatch. Each area has different requirements for space, loads, cleanliness, lighting, and ventilation. Therefore, the arrangement of fabric warehouses, accessory warehouses, production areas, finished goods warehouses, offices, and technical zones must be based on the operating sequence instead of merely making use of available land area.
Garment factories often have high sewing line density and a large number of workers. If the space is divided by too many columns or unclear walkways, raw materials, accessories, and finished goods will have to move in loops, causing congestion and increasing waiting time. In addition, sewing machines, cutting tables, ironing equipment, and dust extraction systems create different requirements for electricity, ventilation, and maintenance. These factors need to be coordinated directly in the construction design to avoid renovation after operation begins.
A suitable solution must simultaneously ensure continuous production flow, sufficient lighting for operations, proper air exchange, and dust control. The layout must also support maintenance, emergency evacuation, and sewing line expansion. When architecture, structure, and MEP systems are designed synchronously, investors can better control productivity, working conditions, operating costs, and the schedule for putting the factory into operation.

Investors need to clarify product types, expected output, number of shifts, number of workers, and capacity expansion plans. This information determines the area required for sewing lines, warehouse scale, number of auxiliary zones, and the capacity of electrical, ventilation, and water supply and drainage systems. If the area is defined only according to current needs without considering target output, the factory may quickly become overloaded when the business receives additional orders.
The diagram should show the sequence from raw material receiving, fabric inspection, cutting, sewing, inspection, finishing, and packaging to dispatch. In addition, investors must provide the dimensions, weight, locations, capacity, and installation requirements of cutting machines, sewing machines, ironing machines, and auxiliary equipment. This is the basis for arranging the layout, calculating floor loads, determining maintenance clearance, and designing suitable power supply, compressed air, and dust extraction points.
Area, boundaries, elevation, geotechnical conditions, groundwater level, sun direction, wind direction, and infrastructure connection capacity all affect the construction design solution. Incomplete surveys may lead to incorrect elevations, increased land leveling quantities, unsuitable foundation solutions, or ineffective ventilation layout.
The budget should include construction, MEP, fire prevention and fighting, infrastructure, and auxiliary buildings. The schedule must be linked to machinery procurement, sewing line installation, and factory operation milestones. If the business plans to increase output, the factory design should reasonably reserve land area, connection points, and infrastructure capacity for expansion without major renovation.
The layout should be organized in a one-way flow from receiving and fabric inspection, fabric warehouse, accessory warehouse, pattern making, cutting, sewing, inspection, ironing, finishing, packaging, finished goods warehouse, and finally dispatch. This arrangement helps materials move in the correct sequence and reduces turning back or reverse transport. When the distance between stages is shortened, waiting time decreases and work-in-progress control becomes easier.
The cutting area should be placed near the fabric warehouse to reduce frequent movement of fabric rolls. The sewing area should have open space, suitable column spacing, and sufficient clearance around machines for workers to operate, clean, and maintain equipment. Inspection, ironing, finishing, and packaging areas should connect directly with sewing lines to prevent product accumulation. Offices, technical rooms, changing rooms, and auxiliary spaces should be conveniently arranged without affecting production flow.
Raw material warehouses must meet the load requirements of racks, trolleys, and fabric storage. Finished goods warehouses need to connect with packaging areas and dispatch doors to reduce repeated transfers. Yards, receiving doors, and vehicle turning areas must be calculated according to actual vehicle dimensions to avoid conflicts with worker walkways.
Pedestrian paths should be separated from forklift and transport vehicle lanes. At the same time, the layout must reserve space for equipment replacement, maintenance, emergency evacuation, and sewing line expansion. Without early provision, businesses may have to relocate machinery, reroute technical systems, or renovate the building when increasing capacity.

In garment factories, workers must observe stitch lines, seams, fabric colors, and small defects on product surfaces. If lighting is insufficient, uneven, or creates shadows at operating positions, workers can experience eye strain, reduced concentration, and difficulty detecting defects. As a result, productivity declines, the rate of products requiring repair increases, and output quality becomes unstable.
Standard sewing areas may require an illuminance level of around 300 to 500 lux, while detailed sewing or quality inspection stages may require higher levels depending on standards and product characteristics. The light source should also have a suitable color rendering index to accurately identify fabric colors and stitching.
Roof daylight panels, windows, and façade solutions can help reduce lighting usage during daytime. However, natural light changes according to weather and sun direction, so it cannot completely replace artificial lighting. Investors need to combine both light sources to maintain stable working conditions while controlling heat radiation that increases the cooling system load.
Lights should be arranged parallel to the sewing line direction and illuminate from the front or both sides of the worker’s shoulders to limit shadows falling on the presser foot and worktable. Glare, uniformity, and flicker need to be controlled because unsuitable lighting can cause discomfort and affect operational accuracy. Inspection areas, cutting areas, and auxiliary zones should be calculated according to their own requirements instead of using one uniform lighting level for the entire factory.
LED lights have high efficiency, long service life, and low heat generation, helping reduce electricity consumption and cooling load. Daylight sensors, occupancy sensors, or zoned control systems can reduce power output in less frequently used areas. The entire lighting system must be coordinated with cable trays, ventilation, sprinklers, roof structures, and emergency lighting to support maintenance and avoid conflicts during construction.
Garment factories often concentrate many workers, sewing machines, and continuously operating equipment. Heat from people, motors, ironing tables, and finishing equipment can quickly increase indoor temperature, especially when roofs and walls absorb high solar radiation. In addition, fabric dust and fibers generated during cutting and sewing need to be collected to reduce impacts on respiratory health and product quality.
If air is not exchanged adequately, workers may become tired, lose concentration, and experience unstable productivity. Therefore, ventilation in factory design must be calculated based on area, height, worker density, heat sources, and environmental requirements of each zone.
Natural ventilation can use air intake openings, low-level ventilation louvers, ridge vents, or roof ventilation turbines. When arranged according to the prevailing wind direction, hot air is discharged outside and fresh air is supplied to the working area. However, this solution depends on weather conditions and is difficult to control consistently on hot or low-wind days.
Supply fans, exhaust fans, cooling pads, or air-conditioning systems can be added for areas with high worker density, high heat generation, or stable environmental requirements. Equipment capacity must be calculated based on actual heat load to avoid insufficient cooling or excessive investment that increases electricity consumption.
Supply air should be properly filtered, while fabric dust needs to be extracted at the source. Air supply and exhaust outlets must be arranged so they do not create uncomfortable airflow at worker positions or spread dust into inspection areas. Fans, filters, cooling pads, water lines, and air outlets need maintenance access to maintain long-term performance.
Air ducts, cable trays, fans, sprinklers, and roof structures must be checked simultaneously in the construction design dossier. Ventilation systems also need to coordinate with smoke extraction and fire prevention and fighting solutions so they do not obstruct evacuation or spread smoke during an incident. When systems are calculated synchronously, investors can better control investment costs, electricity consumption, and operating conditions.

Factory floors do not only carry sewing machines. They must also support cutting tables, racks, trolleys, forklifts, and stored goods. Fabric warehouses or finished goods warehouses often have higher concentrated loads than sewing line areas, so one identical floor solution should not be applied to the entire building. Floors need to be calculated according to geotechnical conditions, actual loads, settlement and cracking resistance, dust prevention, and abrasion levels during transport.
Column spacing, span, and clear height directly affect the arrangement of sewing lines, walkways, and maintenance space. Large-span frames help reduce internal columns, create a more flexible layout, and make it easier to change equipment positions. However, structural dimensions must still be calculated according to roof loads, MEP systems, wind conditions, and expansion plans. Without early provision, adding sewing lines or changing equipment may require structural reinforcement and interrupt production.
Roofs and wall envelopes directly affect temperature, humidity, and fabric storage conditions. Insulation materials, daylight panels, and sun-shading louvers help reduce heat absorption, but they must be arranged in coordination with ventilation and lighting. Roofs must have suitable slopes, gutters, and downpipes with sufficient capacity to prevent water ponding and leakage into production and storage areas. Materials must also have corrosion resistance suitable for the environment while allowing long-term cleaning and maintenance.
Garment factories use electricity for sewing machines, cutting machines, ironing machines, lighting, fans, dust extraction equipment, and auxiliary areas. Electrical capacity needs to be calculated according to actual loads, with reasonable reserves for adding sewing lines or changing equipment. If capacity is underestimated, the system can easily become overloaded, suffer voltage drops, and interrupt production. Electrical cables, panels, and cable trays also need to be arranged for convenient maintenance without obstructing walkways or conflicting with the structure.
Some sewing and finishing equipment uses compressed air, so pipelines need to be arranged according to machine locations, with suitable shut-off valves and drainage points. Water supply systems must meet domestic use, hygiene, production, and fire protection needs. Rainwater, domestic wastewater, and wastewater generated from specific processes need to be properly collected. Factories with a large workforce also need sufficient toilets, changing rooms, dining areas, and worker support spaces.
Fabric, paper, packaging, and finished garment products can all cause fires to develop quickly. Fire prevention and fighting design needs to identify fire risks, divide zones, and arrange fire alarms, sprinklers, hydrants, water tanks, pump stations, emergency exits, and emergency lighting. Fire truck access routes must be organized directly in the master layout and must not be obstructed by warehouses, yards, or auxiliary buildings.
Pipelines, cable trays, fans, dust extraction equipment, and environmental treatment systems must be checked together with architecture and structure before construction. Ventilation and smoke extraction systems need to interlock with fire control panels to limit additional oxygen supply or smoke spread during an incident. This coordination helps reduce demolition and rework, ensure acceptance, and maintain operational safety.
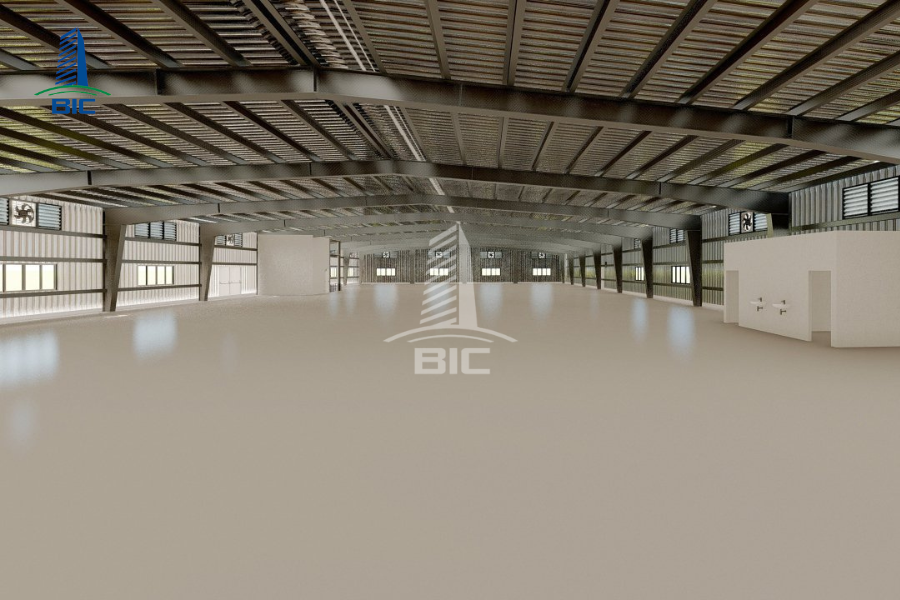
The process begins with surveying topography, geotechnical conditions, site infrastructure, and climate conditions. At the same time, investors need to provide information on products, output, number of shifts, production line diagram, machinery list, warehouses, and expansion plans. These data are the basis for determining area, floor loads, height, MEP capacity, and fire prevention and fighting requirements. If the survey or input information is inaccurate, later design steps are likely to require adjustments.
The consulting unit arranges raw material receiving areas, fabric warehouses, accessory warehouses, cutting areas, sewing lines, inspection, finishing, packaging, finished goods warehouses, and dispatch areas according to a logical flow. The solution must also consider internal traffic, worker walkways, forklifts, emergency evacuation, and expansion capacity. Agreeing on functionality before detailed design helps limit layout changes during construction.
The dossier is developed synchronously, including architecture, structure, foundations, roofing and wall cladding, electricity, lighting, ventilation, water supply and drainage, compressed air, fire prevention and fighting, infrastructure, and environmental systems. Disciplines need to check conflicts among pipelines, cable trays, structures, equipment, and maintenance access. BIM models or clash detection tools can help detect errors before construction drawings are issued. Quantities are then taken off to prepare cost estimates and control the budget.
The construction site proceeds in sequence from foundations, floors, frames, roofing and wall cladding to MEP and infrastructure. After completion, machinery is installed according to approved locations, and systems are tested individually and in an integrated manner. The building should only be handed over after acceptance, defect rectification, as-built drawings, operation instructions, equipment documents, and warranty documents are completed.
The number of sewing lines, output, workforce size, and warehouse scale determine usable area and technical system capacity. Factories with large spans, high clear heights, or spaces requiring fewer columns will use more structural materials. If there is a plan to add sewing lines, expand warehouses, or invest in phases, the design solution needs to calculate connection locations in advance to avoid major renovation later.
Weak geotechnical conditions, low elevations, or poor drainage capacity can increase the cost of land leveling, foundation reinforcement, and infrastructure treatment. Machinery loads, racks, goods, and forklifts also affect floor thickness, floor build-up, and load-bearing capacity. Therefore, two sites with the same area may have very different total investment costs.
Cost does not lie only in the frame and roof. It also includes power supply, lighting, ventilation, cooling, compressed air, water supply and drainage, dust extraction, and environmental treatment. Factories with high worker density or temperature-control requirements need larger technical systems. Roofing and wall materials, fire protection equipment, and finishing levels also significantly change the budget.
Urgent schedules can increase labor, fabrication, transportation, and site organization costs. Material selection, reserve levels, and phased investment options need to be evaluated together with maintenance and operating costs. Unit price per square meter should only be used as a reference because it may not include foundations, floors, MEP, fire prevention and fighting, transformer stations, external infrastructure, and related procedures.
A large area does not necessarily mean an efficient layout. Without basing the layout on the sequence from fabric receiving, cutting, and sewing to packaging, raw materials and accessories may move in loops, walkways may become narrow, and stages can easily become congested. As a result, productivity declines while the investor still pays for floor area that is not used effectively.
Uneven lighting, glare, or shadows can make it difficult for workers to observe stitching and increase defect rates. Insufficient ventilation causes temperature, humidity, and fabric dust to rise, affecting worker health and product quality. These systems need to be calculated for each area instead of being installed based on experience.
If electricity, compressed air, pipelines, fans, sprinklers, and emergency exits are not checked together with the layout, the building can easily encounter conflicts, demolition, and repair work. These deviations not only increase costs but can also affect acceptance and the timing of factory operation.
Not reserving space for new sewing lines, warehouse expansion, or infrastructure capacity will force the business to relocate equipment and renovate when output increases. Separating design and construction without a coordination lead can also cause specification discrepancies, extend the schedule, and make responsibility difficult to determine when errors arise.
A unit that has implemented garment factories or projects with similar scale and requirements will understand the specific characteristics of sewing lines, fabric warehouses, workforce density, lighting, ventilation, and fire prevention and fighting. Investors should check the unit’s actual role through acceptance dossiers, handed-over buildings, and customer feedback instead of only relying on a list of reference projects.
Capability should include architecture, structure, foundations, MEP, fire prevention and fighting, infrastructure, and environmental systems. Disciplines must coordinate using the same data on production lines, machinery, loads, and transport flows. As a result, conflicts among lights, fans, cable trays, pipelines, structures, and maintenance access can be resolved before construction.
Quotations need to clearly show quantities, materials, technical standards, connection points, included items, excluded items, testing work, commissioning, and acceptance. This documentation helps investors compare options correctly while limiting additional costs when equipment changes or layouts are adjusted. The schedule must also connect design, procurement, construction, machinery installation, and testing.
The contractor needs to have procedures for controlling materials, occupational safety, fire prevention and fighting, and staged acceptance. After completion, the unit must hand over complete as-built dossiers, operation instructions, equipment documents, warranty documents, and maintenance plans. Support capability for renovation or expansion helps investors maintain stable operation when increasing capacity in the future.
It depends on area, height, workforce density, heat sources, and climate conditions. Natural ventilation can meet part of the demand, but areas with many workers or high heat generation often need a combination of supply and exhaust fans, cooling pads, or suitable cooling solutions.
It should not fully depend on natural lighting because intensity changes according to weather and time of day. Daylight panels help reduce lighting usage time, but zoned artificial lighting is still needed to maintain stable working conditions.
Yes, if the factory design has reserved area, column spacing, floor load capacity, electrical capacity, ventilation, compressed air, and fire prevention and fighting capacity. Without early preparation, adding sewing lines may require machinery relocation, floor renovation, and technical system changes.
Projects with multiple technical work items or urgent schedules are often suitable for a Design and Build general contractor. One point of responsibility throughout the process helps reduce conflicts between design and construction. Regardless of the model selected, the contract must clearly define scope, standards, schedule, and coordination responsibilities.
Garment factory design must begin with the production process and the movement flow of raw materials, accessories, semi-finished goods, finished goods, and workers. Layout, structure, lighting, ventilation, MEP, and fire prevention and fighting must be coordinated synchronously to ensure productivity, product quality, working conditions, and operational safety.
A design solution done correctly from the beginning helps investors control quantities, costs, schedules, legal dossiers, and acceptance capability. At the same time, reasonable provisions in layout, structure, and infrastructure help businesses expand sewing lines without major renovation or production interruption.
BIC can accompany investors from survey, consulting, and construction design to construction, acceptance, and handover of garment factories. Synchronized implementation solutions help buildings suit actual operating needs and the company’s long-term development direction.