


Industrial factory infrastructure is a fixed asset that plays a central role in a company’s entire supply chain and production operations. In practice, using template drawings or lacking in-depth consulting causes many projects to face bottlenecks in internal traffic flow, waste construction budgets, and encounter legal risks related to fire prevention and fighting safety.
Choosing professional factory design services provides a comprehensive planning solution for functional requirements, helping businesses balance initial investment costs with long-term operating costs. BIC believes this is a strategic preparation step that helps investors coordinate effectively with the general construction contractor, ensuring that the building meets construction design standards, operates safely, and creates a solid foundation for future production expansion plans.
Professional factory design services play a central role in transforming a company’s investment vision into an industrial facility that operates efficiently, safely, and with optimized financial performance.
Each production sector, such as textile and garment, mechanical manufacturing, food processing, or electronics, has strict and specific requirements for layout, floor loads, and working environmental conditions. An in-depth factory design consultant will rely on the company’s technology line diagram to scientifically define the boundaries of functional zones.
Arranging the production line according to a one-way flow diagram allows raw materials, semi-finished goods, and finished goods to move continuously. This fully eliminates overlap in internal traffic flows, reduces forklift travel distances, and significantly lowers daily operating costs.
An accurate construction design solution is an effective tool that helps businesses balance initial capital expenditure with long-term operating costs. By accurately calculating foundation loads and the load-bearing capacity of the pre-engineered steel frame system based on geotechnical data and actual machinery scale, engineers can eliminate overdesign that wastes materials and optimize initial construction costs.
In addition, integrating green architectural solutions such as roof daylight panels, natural convection ventilation systems, and insulated wall solutions helps the factory maintain a cool working environment, reduce the load on lighting and industrial air-conditioning systems, and deliver significant electricity savings throughout decades of operation.
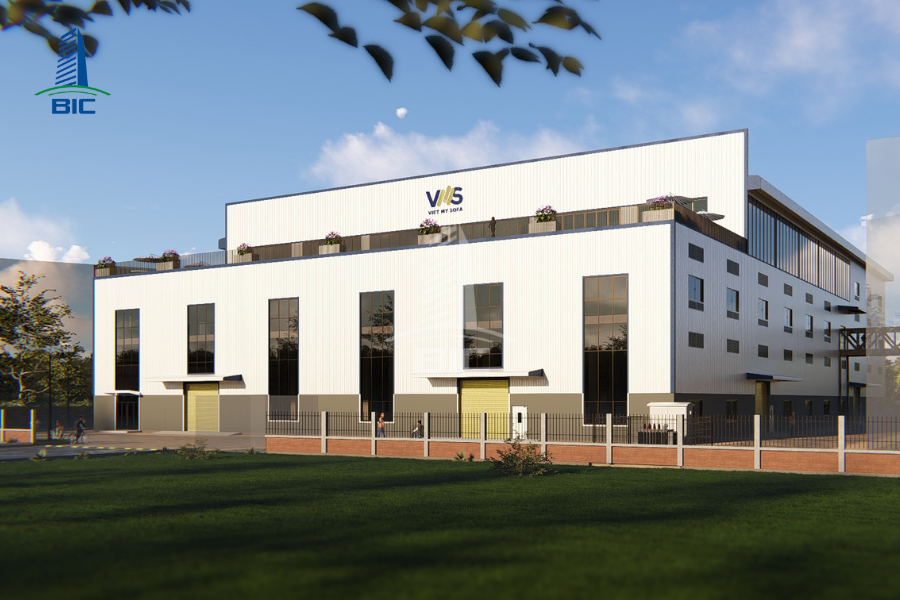
Legal procedures and safety standards are major barriers for many industrial projects. Factory design services ensure that all drawing dossiers strictly comply with national technical regulations on construction planning, including building density, land use coefficient, building setbacks, and road boundary lines.
In particular, fire prevention and fighting solutions such as fire compartmentation, emergency exits, fire safety distances, and automatic firefighting systems are calculated synchronously from the first drawing stage. This helps the dossier obtain fire protection approval from the fire police authority more quickly, shortens legal preparation time, and eliminates the risk of penalties or suspension due to violations.
The need to increase capacity and expand scale is an inevitable direction for manufacturing businesses. An excellent master layout drawing will calculate investment phasing scenarios for future stages in advance. The consulting unit will design reserve structural systems, MEP technical infrastructure, and internal traffic in a flexible modular format.
As a result, when the business builds additional factories or installs new machinery lines, the entire expansion process can take place smoothly without affecting existing production lines and without generating costly demolition or renovation expenses.
A high-quality factory design dossier requires synchronized coordination among multiple technical disciplines, ensuring consistency from ground survey to technical infrastructure completion.
The initial stage requires architects to comprehensively evaluate topography, geotechnical conditions, and external infrastructure connections around the land plot. Layout planning includes determining the locations of the main factory, storage yards, operating office block, worker canteen, transformer station, wastewater treatment area, and parking area.
Scientific boundary division among these areas both facilitates internal traffic and meets building density and setback requirements issued by the industrial park management board.
The architectural solution shapes the form, space, and weather resistance of the factory. Depending on land availability and production line characteristics, the consultant may propose a single-storey large-span pre-engineered steel factory or a multi-storey factory to save land area.
The building envelope uses advanced materials such as color-coated metal sheets with heat-reflective paint, PU insulated panels, or PIR insulated panels to optimize indoor temperature, while combining roof daylighting systems to utilize natural light.
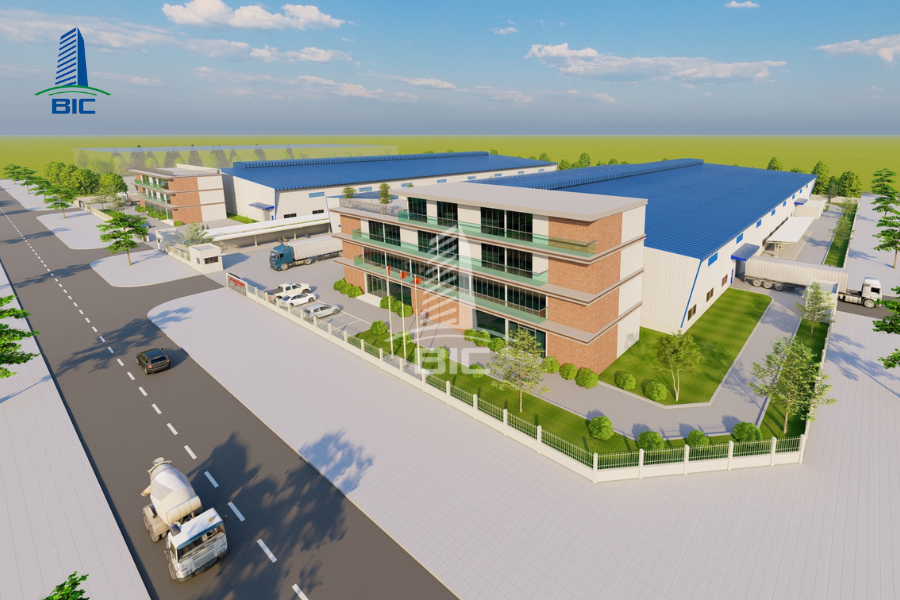
The structural system is the skeleton that determines the overall safety of the project. Structural engineers calculate foundation loads based on actual geotechnical survey data and propose suitable shallow foundation, driven pile, or bored pile solutions.
The pre-engineered steel frame system is designed in detail, including column sections, rafters, purlins, and load-bearing bracing systems. In particular, factory floor design must be separately calculated in terms of concrete thickness, reinforcement density, and surface hardening layers to accurately meet the static loads of heavy machinery and the dynamic loads of continuously operating forklifts.
The MEP system is considered the circulatory system that keeps the factory operating continuously. The design dossier includes transformer station networks, power cable systems supplying machinery, industrial lighting systems, water supply and drainage systems, centralized wastewater treatment stations, and auxiliary compressed air networks.
All pipeline and cable tray routes are calculated for appropriate underground or suspended installation, ensuring convenience for inspection and periodic maintenance.
Fire prevention and fighting design requires absolute compliance with current technical safety regulations. Drawings must clearly show fire compartmentation solutions using specialized fire-rated walls, fire-rated doors, fire curtains, and safe evacuation routes.
The fire protection infrastructure network includes automatic fire alarm systems, wall hydrant systems, automatic sprinkler systems, and high-capacity fire pump stations, ensuring immediate response capability when an incident occurs.
The development of construction technology provides modern tools that help construction design dossiers achieve high accuracy and optimize operating efficiency.
BIM technology allows the entire building to be digitized in a three-dimensional environment. Integrating architectural models, steel frame structures, and MEP pipeline systems on a shared digital platform helps engineers easily detect technical clashes before component fabrication.
In addition, BIM supports automatic material quantity extraction with near-absolute accuracy, helping investors prepare transparent cost estimates and minimize additional costs on-site.
Green design is becoming a necessary standard to help businesses meet technical barrier requirements when exporting goods. Factory design drawings prioritize passive ventilation through wall-base louvers and roof vents, daylighting roof systems, and factory roof structures that are ready to support rooftop solar power installation.
These solutions directly reduce electricity consumption and lower the factory’s carbon footprint.

The legal environment for industrial construction is continuously adjusted to improve building safety. A professional consulting unit proactively updates the latest national regulations on fire prevention and fighting safety, wind load standards, and environmental discharge requirements.
Applying the correct standards from the beginning helps the project pass appraisal inspections by state management authorities more smoothly.
The Design and Build turnkey model, handled by a general construction contractor, is becoming a preferred choice for many industrial corporations.
When factory design services are carried out by the same general construction contractor, disagreements between architects and on-site construction teams are fully eliminated. Construction engineers contribute directly from the drawing development stage, ensuring that all proposed architectural solutions are highly feasible, easy to build, and aligned with actual material availability in the market.
Choosing a turnkey general construction contractor helps investors tightly control budgets from the concept stage. The general contractor applies a maximum guaranteed price mechanism and takes full responsibility for quantity takeoff and material costs.
Investors can completely eliminate the risk of contractor collusion to inflate prices or unexpected additional costs during project implementation.

The Design and Build model allows the project to be implemented using an overlapping method. The general contractor can begin foundation construction as soon as the foundation structural drawings are approved, while the design team continues completing detailed MEP and architectural drawings.
This parallel process helps shorten the total project implementation time by 15% to 20%, allowing businesses to put the factory into production sooner.
Choosing professional factory design services is an investment step that decisively affects the success or failure of an industrial construction project. An excellent construction design solution not only creates a safe production space and optimizes the technology line, but also protects initial investment capital and minimizes long-term operating costs for the business.
Investors should prioritize working with consulting units that have strong practical capability, or choose a turnkey general construction contractor solution to ensure the project is implemented synchronously, transparently, meets quality standards, and is completed on the committed schedule.
Contact BIC for initial investment consulting as well as full project implementation from legal dossiers and design to completed construction.












