Selecting the right factory foundation directly affects load-bearing capacity, structural stability, and overall construction costs. In practice, isolated footings, strip footings, and pile foundations differ in their technical characteristics, application conditions, and construction costs. If the selected foundation solution is unsuitable for the site's geotechnical conditions and production loads, investors may face differential settlement, structural cracking, or additional ground treatment expenses. Therefore, foundation selection must be based on geotechnical investigation results, building scale, and actual operational requirements.
In this article, BIC, as a general construction contractor, analyzes the characteristics, application conditions, and economic efficiency of each foundation type, helping investors evaluate and select suitable foundation solutions from the factory design stage.
In industrial factory construction, isolated footings, strip footings, and pile foundations are three common foundation solutions that differ in structural configuration, load transfer mechanisms, and application conditions. The selection mainly depends on geotechnical characteristics, structural loads, and settlement control requirements during operation.
Isolated footings are shallow foundations installed separately beneath individual load-bearing columns. Their function is to transfer loads from the factory's structural frame to the supporting soil through the footing base area. These foundations are typically constructed using reinforced concrete and may be combined with foundation tie beams according to design requirements.
The advantages of isolated footings include relatively simple construction, potentially optimized excavation and concrete quantities, and shorter construction schedules. This solution is commonly considered for single-storey steel-framed factories with suitable column loads and soil conditions capable of providing adequate bearing capacity.
However, when soil conditions are weak or column loads are high, the required footing area may increase significantly to satisfy bearing capacity and settlement requirements. Under these circumstances, isolated footings may no longer be technically or economically efficient.
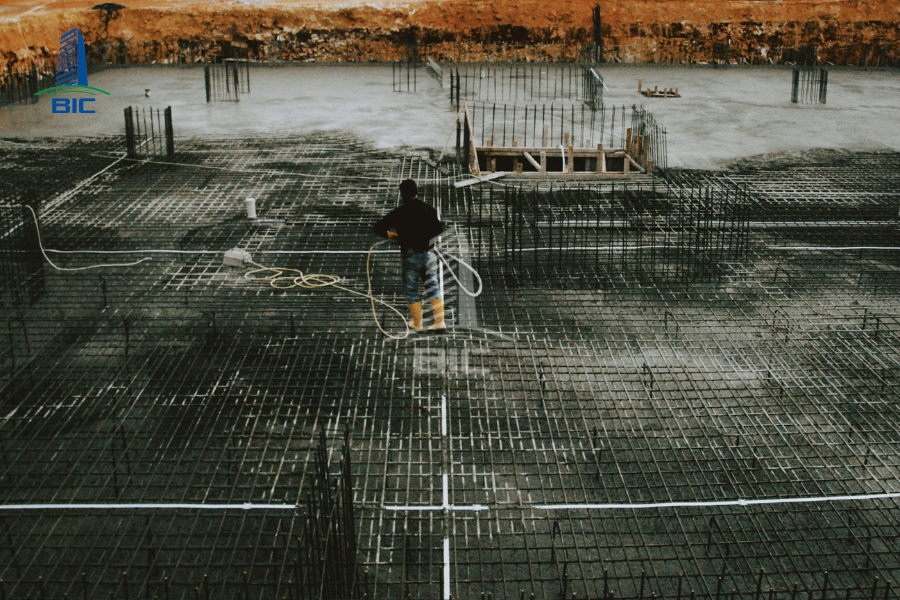
Strip footings are continuous foundation structures typically installed beneath load-bearing walls or rows of columns. Unlike isolated footings, they distribute structural loads to the supporting soil through an extended foundation base area.
This solution is suitable when column spacing, structural loads, and soil conditions allow the use of continuous foundations. Strip footings may also be considered when isolated footings are located close together or when a larger load distribution area is required.
However, for factories with large column spacing, strip footings may increase concrete quantities, reinforcement requirements, and excavation work. Therefore, design consultants must calculate bearing capacity, settlement, and economic efficiency before selecting this foundation solution.
Pile foundations use a system of piles combined with pile caps to transfer structural loads to suitable soil layers at greater depths. Their load-bearing capacity is developed through pile end-bearing resistance, shaft friction, or a combination of both mechanisms.
This solution is commonly considered when near-surface soil layers have insufficient bearing capacity, predicted settlement is excessive, or the building is subjected to substantial structural loads. Common options include precast reinforced concrete piles, prestressed spun concrete piles, and bored cast-in-place piles.
Compared with shallow foundations, pile foundation construction generally requires specialized equipment and stricter quality control procedures. Investors should pay particular attention to pile lengths, load-bearing capacity, construction quality, and testing results in accordance with factory design documentation.
Selecting a suitable factory foundation depends not only on the building's scale but also on geotechnical conditions, structural loads, and production requirements. Each factor affects load-bearing capacity, settlement performance, and foundation construction costs. Therefore, investors need to thoroughly evaluate technical conditions during the design stage to minimize potential risks during construction.
Geotechnical conditions are among the most important factors when selecting foundation types. Soil stratification, bearing capacity, deformation characteristics, and the depth of competent bearing layers determine whether a building can use shallow foundations or requires deep foundation solutions.
For sites with relatively stable soil, adequate bearing capacity, and settlement within allowable limits, isolated or strip footings may be economical options. Conversely, in areas containing weak clay deposits, untreated fill, or soil layers with low bearing capacity, pile foundations are often considered to transfer structural loads to suitable depths.
In particular, variations in soil properties across a site can cause differential settlement, leading to wall cracking, structural deformation, and disruptions to production equipment. Therefore, investors should conduct geotechnical investigations with an appropriate scope before finalizing the factory design solution.

Factory loads originate not only from steel frames, roofing, and wall cladding but also from machinery, production equipment, stored goods, and loads generated during operations.
For factories equipped with overhead cranes, lifting loads and forces generated during crane movement can significantly affect columns and foundations. Similarly, industrial presses, stamping machines, and equipment generating continuous vibrations may require dedicated foundation solutions to control displacement and minimize vibration transmission to surrounding structures.
Therefore, design consultants must determine loads at individual column locations, equipment operating characteristics, and relevant technical requirements. A large factory does not necessarily require pile foundations, while a smaller building containing heavy machinery may still need specialized foundation solutions.
Building scale, number of storeys, column spacing, and factory height directly influence foundation layouts. Single-storey factories with lightweight structures generally impose lower column loads than multi-storey buildings or factories equipped with high-capacity overhead cranes, although foundation selection must still be based on specific structural calculations.
Beyond current requirements, investors should consider future plans to expand production lines, add mezzanine floors, or increase manufacturing capacity. These modifications may increase the loads transferred to existing foundations.
If future requirements are not considered during the construction design stage, upgrading the factory after operations begin may require foundation reinforcement, generating additional costs and disrupting production. However, expansion provisions must also be calculated according to realistic requirements to avoid unnecessary structural investment.
In addition to soil conditions and structural loads, site characteristics affect the feasibility of each foundation solution. Sites with high groundwater levels may require groundwater control measures during excavation, increasing construction complexity and costs.
For factories constructed near existing buildings, underground infrastructure, or operating production facilities, investors must consider the effects of vibration, noise, and soil displacement during pile installation.
Furthermore, restricted construction sites may create difficulties in positioning pile pressing equipment, drilling rigs, and material transportation vehicles. Therefore, foundation solutions should be assessed in terms of load-bearing performance, construction methods, schedules, and actual costs rather than simply comparing concrete or reinforcement quantities.
Each factory foundation type has specific application conditions depending on soil bearing capacity, structural loads, and settlement control requirements. Investors should base their decisions on geotechnical investigation results and structural calculations rather than comparing construction costs alone. In practice, factories of similar sizes may require completely different foundation solutions because of variations in soil conditions.
Isolated footings are generally preferred for single-storey steel-framed factories with relatively low column loads and soil conditions that provide adequate bearing capacity at shallow depths. When geotechnical conditions are favorable, this solution can reduce excavation, concrete, and reinforcement quantities compared with more complex foundation systems.
For example, in a manufacturing factory with a lightweight steel structure, no heavy-duty overhead cranes, and stable supporting soil, isolated footings may satisfy technical requirements at a reasonable cost.
However, selection must be supported by calculations of bearing capacity, settlement, and individual footing stability. If column loads are so large that footing dimensions increase significantly or adjacent footings are positioned too closely together, design consultants should consider alternative solutions to maintain economic efficiency.

Strip footings are suitable for buildings with continuous rows of columns or load-bearing walls arranged along one direction, allowing structural loads to be distributed over a larger soil area than individual isolated footings.
In factory design, this solution may be considered when columns are positioned relatively close together, making isolated footings difficult to arrange or economically inefficient. Strip footings are also commonly used for certain auxiliary buildings with load-bearing walls or suitable structural configurations.
However, strip footings are not automatically superior to isolated footings on weak soil. If the underlying soil has insufficient bearing capacity or predicted settlement exceeds allowable limits, increasing the foundation base area may still fail to meet technical requirements.
For factories with large column spacing, continuous strip foundations may significantly increase material quantities. Therefore, investors should request a comparison of structural performance and construction costs before making a decision.
Pile foundations are commonly considered when near-surface soil layers cannot provide sufficient bearing capacity or meet the building's settlement control requirements. This solution transfers structural loads to suitable soil layers at greater depths through pile end-bearing resistance and shaft friction.
For factories built on weak soil, subjected to high column loads, or requiring strict settlement control, pile foundations may provide better technical performance than shallow foundations. Multi-storey factories and buildings equipped with heavy-duty overhead cranes or machinery may also require consideration of this solution.
Depending on geotechnical conditions and construction site characteristics, design consultants may recommend prestressed spun concrete piles, precast reinforced concrete piles, or bored cast-in-place piles.
However, pile foundations generally involve additional costs for specialized equipment, testing, and quality control. Therefore, investors should not automatically choose pile foundations for every large-scale factory when shallow foundation solutions can still satisfy technical requirements.
To better understand these differences, investors can refer to three common situations in industrial construction.
Case 1: Single-storey steel-framed factory on suitable soil. If geotechnical investigations indicate adequate soil bearing capacity, moderate column loads, and predicted settlement within allowable limits, isolated footings are often worth prioritizing in terms of construction costs and schedules.
Case 2: Factory equipped with overhead cranes and heavy production machinery. The foundation system must withstand additional lifting loads, horizontal forces, and dynamic effects during operation. Depending on structural loads and geotechnical conditions, the building may use large isolated footings or pile foundations. Certain equipment generating strong vibrations may also require separately designed machine foundations.
Case 3: Factory on reclaimed land or weak soil. Investors need to determine the thickness of fill layers, degree of compaction, and characteristics of the underlying natural soil. If the soil cannot meet bearing capacity and settlement requirements, ground improvement combined with shallow foundations or the use of pile foundations may be considered.
Therefore, factory foundation selection must be based on technical calculations and comparisons of suitable alternatives. An optimized foundation solution must simultaneously satisfy load-bearing capacity, settlement control, construction feasibility, and investment budget requirements.
Factory foundation construction costs depend on geotechnical conditions, structural loads, material quantities, and construction methods. Isolated footings generally offer cost advantages under favorable soil conditions, while strip footings and pile foundations may be more suitable for specific load-bearing requirements. Investors should compare total implementation costs and technical risks rather than relying solely on material unit prices.
For isolated footings, costs are mainly associated with excavation, concrete, reinforcement, and labor. Thanks to their relatively simple configuration, this solution can reduce expenses and shorten construction schedules when soil bearing capacity meets the required criteria.
Strip footing costs depend on the total foundation length, cross-sectional dimensions, column spacing, and corresponding excavation, concrete, and reinforcement quantities. In certain cases, strip footings may cost more than isolated footings because of greater structural quantities, but they can still provide advantages when loads need to be distributed across a larger area.
For pile foundations, in addition to pile caps and foundation tie beams, investors must account for pile manufacturing or supply, pile pressing or drilling equipment, transportation, and quality control testing. However, on weak soil, pile foundations may reduce the need for extensive excavation or complex ground treatment compared with certain shallow foundation solutions.
Therefore, selecting a construction design solution should be based on total foundation costs, including construction methods, ground improvement, and quality control requirements.

One significant risk is differential settlement between column locations. When settlement is uneven, factory structures may develop cracks or deformation, affecting the operation of overhead cranes and production equipment.
For shallow foundations, insufficient evaluation of soil bearing capacity may require larger footings, additional ground improvement, or design modifications during construction.
For pile foundations, common risks include pile position deviations, damage during installation, failure to reach the required depth, or inadequate load-bearing capacity. Pile pressing, driving, and drilling operations must also be controlled to minimize impacts on neighboring buildings.
In particular, changing the foundation solution after construction has begun may generate additional material and labor costs and extend the project schedule. Therefore, investors should complete geotechnical investigations and structural calculations before commencing construction.
|
Criteria |
Isolated Footings |
Strip Footings |
Pile Foundations |
|
Soil conditions |
Soil with adequate bearing capacity |
Soil suitable for shallow foundations |
Weak near-surface soil or conditions requiring deep load transfer |
|
Load-bearing capacity |
Depends on footing base area |
Distributes loads along a continuous foundation strip |
Depends on the pile system and pile caps |
|
Initial costs |
Generally lower under favorable soil conditions |
Depends on foundation length and material quantities |
Generally higher due to specialized equipment and pile installation |
|
Construction time |
Generally shorter |
Depends on the length and scale of the foundation system |
Depends on the number, length, and type of piles |
|
Key risks to control |
Differential settlement and soil bearing capacity |
Uneven settlement and foundation deformation |
Pile quality, position deviations, and load-bearing capacity |
This comparison table is intended for general guidance only. To determine the most suitable factory foundation, investors should request technical proposals and corresponding cost estimates from design consultants, allowing them to evaluate safety, construction costs, and implementation schedules simultaneously.
Foundation construction is a critical stage that directly affects the load-bearing capacity and long-term stability of a factory. Errors in geotechnical investigations, structural calculations, or construction management can lead to differential settlement, structural damage, and additional repair costs. Therefore, investors must closely control technical requirements before construction begins.
Geotechnical investigations provide the basis for determining soil stratification, bearing capacity, deformation characteristics, and groundwater conditions at the construction site. This information helps engineers select foundation types, determine structural dimensions, and calculate predicted settlement.
Investors should ensure that the number, locations, and depths of investigation boreholes are appropriate for the building's scale, loads, and geotechnical conditions. Particularly for reclaimed sites or weak soil areas, a thorough assessment of underlying soil layers helps reduce the risk of selecting an unsuitable foundation solution.
Investors should not rely entirely on geotechnical investigation results from neighboring buildings because soil conditions can vary even within the same area.
An effective factory foundation solution must meet load-bearing requirements, control settlement, and remain consistent with the construction budget. Investors should request comparisons of feasible alternatives based on material quantities, construction costs, schedules, and actual operating conditions.
For example, isolated footings may reduce costs on suitable soil but become less efficient if their dimensions must increase significantly or extensive ground improvement is required. Conversely, pile foundations may involve higher initial construction costs but provide better technical and economic performance when the building is constructed on weak soil.
In addition, future equipment installation or production expansion plans should be considered to determine appropriate design loads and avoid expensive foundation reinforcement after the factory begins operating.
Foundation quality depends not only on the design solution but also on the contractor's ability to organize construction and control technical quality on-site. Investors should select a general construction contractor with experience in industrial projects and the ability to coordinate structural, architectural, and technical engineering disciplines.
During construction, activities such as checking foundation excavation elevations, inspecting reinforcement, controlling concrete quality, and conducting pile testing where applicable must be performed according to the approved design documentation and technical requirements.
With a focus on industrial factory design and construction solutions, BIC emphasizes coordination among structural engineering, geotechnical conditions, and production requirements, aiming to maintain foundation quality, optimize costs, and ensure project implementation schedules.
Selecting the appropriate factory foundation requires consideration of geotechnical conditions, structural loads, production line characteristics, and investment budgets. Isolated footings, strip footings, and pile foundations each have distinct advantages and application conditions, and no single solution is suitable for every project. Therefore, investors should prioritize geotechnical investigations, structural calculations, and cost evaluations before deciding on a construction approach. With experience in factory design and industrial construction, BIC provides design and construction solutions tailored to each project's characteristics, focusing on structural safety, cost control, and long-term investment efficiency.