


Pre-engineered factory construction uses steel components that are designed and fabricated in advance at the workshop, then transported to the site for erection. This approach reduces the amount of fabrication work required on-site, makes work organization clearer, and is suitable for projects that need to enter operation quickly.
However, erection speed is only one part of investment efficiency. The load-bearing capacity of the steel frame, anchor bolt accuracy, foundation quality, anti-corrosion protection layers, and suitability for the production line all directly affect the building’s durability. If the design lacks data on machinery loads, overhead cranes, or geotechnical conditions, the factory may still require adjustments even if the erection time is short.
In the article below, BIC analyzes the main work items, construction process, cost factors, and criteria for choosing a factory design, construction design, and general construction contractor suitable for pre-engineered projects.
A pre-engineered factory is a building that uses a steel frame system and components designed and fabricated in advance at the workshop. The components are then transported to the site and erected according to checked drawings. The system usually includes columns, rafters, purlins, bracing, roof sheets, wall cladding, and connection details.
Prefabrication helps control dimensions, reduce welding and cutting work on-site, and organize erection in a clear sequence. However, the foundations and floor must still be designed separately according to geotechnical conditions, loads, machinery, and function. A lightweight steel frame does not mean that the same foundation solution can be used for every site.
A pre-engineered factory is a structural system calculated for loads, stability, connections, and usage conditions. The building must have design dossiers, fabrication drawings, erection drawings, and appropriate acceptance requirements.
Therefore, a pre-engineered factory should not be equated with a temporary structure or an assembled steel frame building without a technical basis. Actual durability depends simultaneously on design, steel quality, fabrication, protective coating, connections, and erection sequence.
Pre-engineered factories are suitable for single-storey buildings with large spans and open spaces for production lines, warehouses, or transport vehicles. While foundation works are being carried out, components can be fabricated in parallel at the workshop, helping shorten waiting time if input conditions have already been defined.
When businesses need to expand, modify the building envelope, or extend the building, steel structures are also often more convenient to adjust. However, expansion capacity is only effective when it has been considered in the initial factory design and master layout.
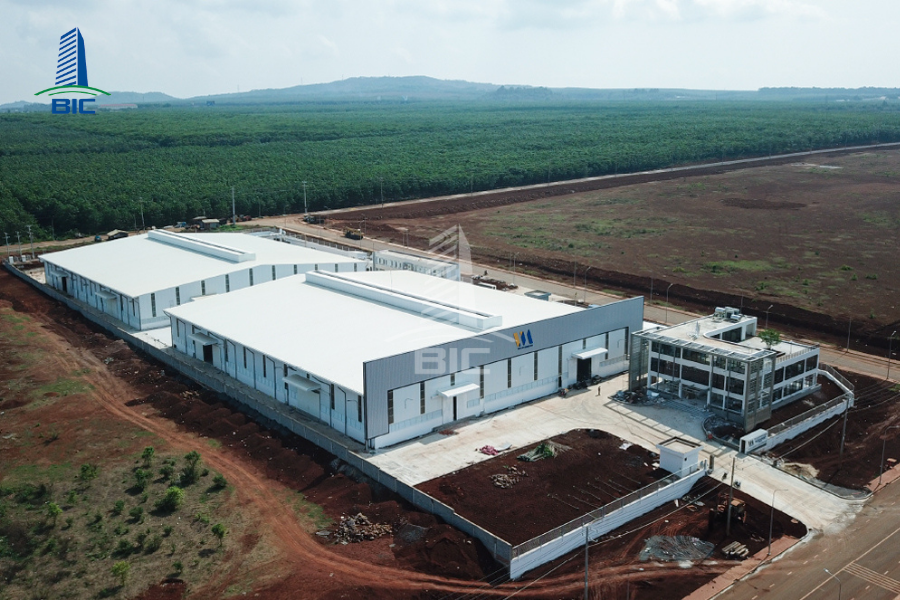
Pre-engineered factories offer many advantages in construction organization, but actual effectiveness is only achieved when components, foundations, floors, and technical systems are designed synchronously. Fast erection cannot compensate for insufficient input data or incomplete quality control.
The main components are fabricated in advance at the workshop, reducing cutting, welding, and manual assembly on-site. While foundation works are being prepared, the fabrication workshop can manufacture columns, rafters, purlins, and connection details according to the approved dossier.
This parallel organization helps reduce waiting time between work items. However, the schedule is only shortened when drawings are stable, materials are supplied on time, and the site is ready for erection.
Workshop fabrication allows better control of dimensions, welds, and surface treatment procedures compared with carrying out all work on-site. Components are marked and arranged according to sequence, helping the erection team identify correct locations and reduce searching and adjustment time.
Reducing on-site fabrication also limits the impact of weather, narrow site conditions, and unstable construction conditions. Even so, discrepancies from drawings or fabrication can still create difficulties during erection if they are not checked before transportation.
Steel frames can support large spans, helping reduce the number of internal columns inside the factory. An open space is convenient for arranging production lines, forklifts, storage racks, and maintenance areas.
If the business plans to install overhead cranes, mezzanines, or suspended equipment, these loads must be included in the design from the beginning. They should not be added only after the building has been completed, because reinforcing columns, beams, and foundations later is often more complicated.
Pre-engineered factories can be designed for future extension or partial modification of the building envelope. Components fabricated according to the dossier provide a clearer technical basis for additions.
However, expansion capacity does not exist automatically. The development direction, edge frame locations, foundations, internal roads, electricity, water supply, and drainage must be prepared in the initial master layout. If the expansion area is occupied by auxiliary works, relocation costs can reduce the advantages of the pre-engineered solution.
Components are quantified, fabricated, and checked according to drawings, so investors can monitor steel quantities, material types, protective coating, and fabrication progress. This control helps limit changes that are difficult to detect on-site.
However, effectiveness should not be evaluated only by steel quantity. A lower steel quantity with excessive deflection, complicated connections, or difficult maintenance is not necessarily a good solution. Safety, service life, erection feasibility, and operating costs must all be considered.

A pre-engineered factory is suitable when space requirements, loads, schedule, and production environment are compatible with the capabilities of a steel frame system. Investors should not choose this option only because erection is fast, but should also evaluate foundations, function, and long-term operating plans.
Single-storey factories with large spans are often suitable for steel frame systems because they can reduce the number of columns in production areas. Open space helps businesses arrange production lines, forklifts, storage racks, and maintenance areas more conveniently.
However, the larger the span, the higher the requirements for beams, rafters, bracing, and foundations. Investors need to balance column-free area with structural quantity instead of simply requesting the largest possible span.
Components fabricated at the workshop can reduce on-site work. If dossiers are approved on time, steel fabrication can take place while foundation works are being carried out.
This schedule advantage is only effective when the production line, loads, geotechnical conditions, and technical requirements have been defined. If the design changes after components have been fabricated, the business may need to repair or reproduce them, losing the time advantage.
Pre-engineered factories are suitable for businesses planning to increase capacity, extend factory length, or adjust parts of the building envelope. Edge frames, expansion directions, and connection locations can be prepared in advance in the design dossier.
However, expansion capacity does not depend only on steel components. Foundations, yards, internal roads, transformer stations, water supply and drainage, and fire prevention and fighting systems must also have connection plans. If only the frame is reserved, expansion may still face obstacles.
Pre-engineered factories are suitable for many manufacturing, logistics, and assembly industries. However, environments with high humidity, chemicals, high temperature, or corrosive vapors need to be carefully evaluated before selecting materials and protective coatings.
Steel structures must be protected according to actual exposure agents. If environmental conditions are ignored, maintenance and repair costs may increase, reducing the effectiveness of the initial solution.
Multi-storey factories with heavy floor loads, buildings with high stiffness requirements, or areas with strong vibration may require reinforced concrete or a combined structural system. Buildings exposed to heat, chemicals, or special fire resistance requirements also need careful comparison of options.
The final decision should be based on function, loads, service life, life-cycle cost, and constructability. A pre-engineered factory is an effective solution under suitable conditions, not the default choice for every project.

A complete pre-engineered factory does not consist only of the steel frame. The building also includes foundations, floors, envelope systems, connections, MEP systems, and auxiliary work items. These parts must be designed and constructed synchronously because errors in one item can affect the erection and operation of the entire factory.
Foundations transfer loads from the steel frame to the ground, while the floor directly receives impacts from machinery, goods, and forklifts. Foundation solutions depend on geotechnical conditions, column loads, and groundwater conditions, and cannot be selected based only on building area.
The floor needs to be zoned by function to determine load-bearing capacity, flatness, joint details, and abrasion resistance requirements. Areas with vibrating machinery or concentrated loads may require separate machine foundations.
The main frame includes columns, rafters, beams, base plates, and load-transferring connections. Member sizes are determined based on span, height, roof loads, suspended equipment, and environmental impacts.
For factories with overhead cranes, column corbels and crane runway beams must also be calculated for wheel loads, horizontal forces, and effects during acceleration or braking. Adding a crane later is only possible when the structure and foundations have been checked for load-bearing capacity.
Roof purlins, wall girts, bracing members, and struts connect the main frames, transfer loads, and maintain overall stability. Secondary members also serve as the support system for fixing roof sheets, wall cladding, cable trays, and some suspended equipment.
The spacing and location of the secondary system must suit the envelope type and usage loads. Changing purlins or bracing on-site without recalculation can affect stiffness and load paths.
Roof sheets, wall cladding, or envelope panels provide protection against sun, rain, wind, and dust. Materials need to be selected according to temperature, humidity, chemicals, and insulation requirements of the production area.
Gutters, downpipes, roller doors, doors, and daylight panels must be installed in coordination with the frame. If waterproofing details or connections are not handled properly, water can enter and reduce the service life of the steel structure.
Power supply, lighting, water supply and drainage, ventilation, fire prevention and fighting, compressed air, and process pipelines need to be coordinated with the steel frame from the design stage. Supports, openings, and suspended equipment must have clear positions to avoid drilling or cutting members after erection.
Internal roads, yards, loading areas, and external drainage systems also affect operational capacity. A factory is only truly complete when the frame, floor, envelope, and infrastructure all meet production requirements.
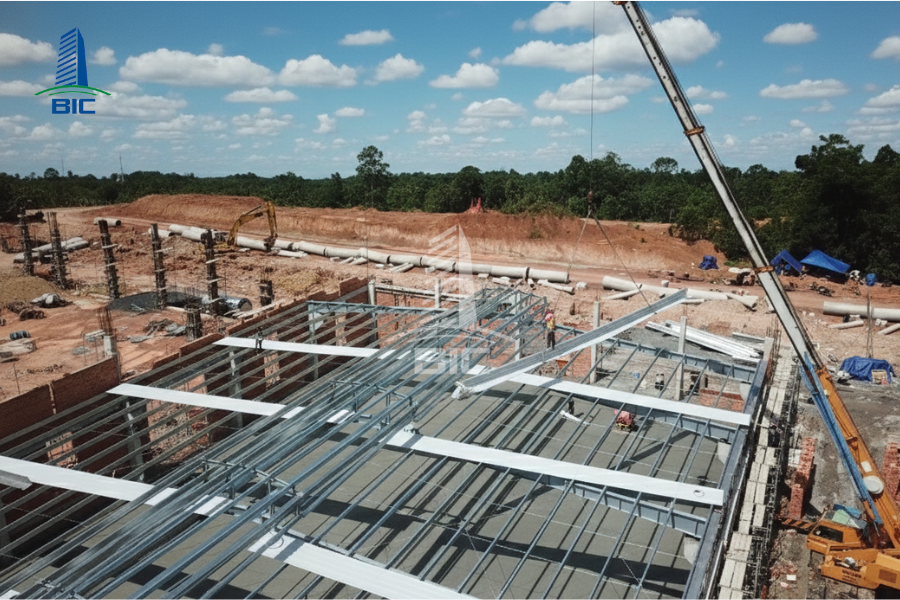
A pre-engineered factory is fabricated in advance, so any error in input data can be repeated across many components. If changes occur after the steel has been cut, welded, or coated, repair costs and reproduction time will increase. Investors need to finalize key information before issuing fabrication drawings.
Length, width, height, span, and frame spacing determine the structural scheme and production space. Investors need to define warehouse locations, offices, technical areas, loading doors, and expansion direction to avoid placing columns or bracing in positions that affect operation.
If the function is unclear, the design unit will have difficulty determining loads, roof elevations, and envelope requirements. Components may then need to be adjusted after fabrication drawings have already been completed.
The technology diagram must show the movement direction of raw materials, semi-finished goods, finished goods, and vehicles. Machinery dimensions, weights, positions, static loads, dynamic loads, and vibration requirements directly affect the floor, machine foundations, and column grid.
Information on electricity, water, compressed air, steam, and process pipelines must also be provided to determine the positions of supports, openings, and suspended equipment. If machinery changes after construction, not only foundations but also the structure and MEP systems may need to be adjusted.
Factory roofs often carry additional loads from insulation layers, daylight panels, fans, cable trays, pipelines, ventilation equipment, and energy systems. These loads need to be identified by specific location and should not be added as a general allowance without checking load transfer.
If the business plans to install equipment in the future, reserve capacity should be focused on clearly defined areas. Overdesigning the entire roof increases steel quantity and cost without necessarily creating practical value.
Nominal lifting capacity does not fully reflect structural requirements. The design unit needs to know crane self-weight, wheel loads, span, lifting height, travel speed, and working frequency.
When an overhead crane accelerates or brakes, the runway beams and columns carry additional horizontal forces and repeated effects. These specifications must be finalized with the equipment supplier before determining corbel elevations, runway beam sizes, and foundation solutions.
Geotechnical conditions, elevation, groundwater level, and drainage capacity determine foundation and floor solutions. Site access roads, vehicle turning radius, component storage locations, and crane operating areas affect transportation and erection methods.
A land plot may have enough area but still slow progress if it lacks proper storage space or transport access. Therefore, site surveys must be carried out together with fabrication, transportation, and steel frame erection planning.
Pre-engineered factory construction includes two parallel workstreams: component fabrication at the workshop and construction and erection on-site. These two streams connect accurately only when design dossiers, foundation dimensions, anchor bolts, and erection sequence are consistently controlled.
The implementation unit surveys topography, geotechnical conditions, elevations, roads, and existing infrastructure. The investor provides additional information on production lines, machinery, loads, overhead cranes, production capacity, and expansion plans.
The result of this step forms the basis for determining spans, column spacing, factory elevation, foundation solutions, and envelope requirements. If input data are not stable, component fabrication should not begin too early because subsequent changes can create waste.
The design unit prepares the master layout, production line layout, structural scheme, and detailed drawings. Roof loads, machinery, suspended equipment, overhead cranes, wind, and operational effects are included in the calculations.
The dossier must clearly show member dimensions, base plates, bolts, joints, purlins, bracing systems, and protective coating requirements. MEP, fire prevention and fighting, and architectural disciplines must also be coordinated to avoid conflicts during erection.
Quantities include not only the main steel frame, but also secondary steel, bracing, bolts, roof sheets, wall cladding, insulation, doors, gutters, foundations, and floors. MEP systems, infrastructure, and fire prevention and fighting must be identified separately to avoid omissions in the quotation.
Investors need to check included items, exclusions, and provisional items. A low quotation that does not fully include foundations, floors, or envelope systems does not accurately reflect the total project cost.
Steel is cut, assembled, welded, straightened, and surface-treated according to fabrication drawings. Components are then checked for dimensions, bolt hole positions, welds, straightness, and protective coating before packaging.
Marking components according to erection drawings helps prevent incorrect placement during transportation. Oversized components also need to be divided into sections suitable for transport vehicles and crane capacity on-site.
The site is set out according to gridlines, then excavation, ground treatment, reinforcement installation, foundation concrete pouring, and anchor bolt installation are carried out. Elevations, spacing, and verticality of anchor bolts must be checked before handover to the erection team.
Errors at this stage may cause column bases to not match base plates. In that case, handling by cutting, welding, or demolition on-site both delays progress and affects connection quality. The factory floor must also be constructed according to machinery, goods, and vehicle loads.
Components are delivered to the site according to the erection sequence, limiting excessive storage that can obstruct traffic and increase damage risk. The construction team erects columns, installs rafters, bracing, purlins, and connections area by area according to the approved method statement.
When the frame is not yet complete, the building must be stabilized with temporary bracing and a suitable lifting sequence. After each area, verticality, elevations, connection positions, and bolt tightening force must be checked before moving to the next step.
After the frame is completed, the contractor installs roofing, wall cladding, doors, gutters, and insulation layers. Electrical, water supply and drainage, ventilation, fire prevention and fighting, compressed air, and process pipeline systems are installed according to the coordinated dossier.
The building needs to be checked for waterproofing, airtightness, connections, protective coating, and suitability with the production line before handover. Acceptance dossiers, as-built drawings, material documents, and maintenance instructions must accurately reflect the actual condition so the investor can operate and repair the building later.
Pre-engineered factories can be erected quickly, but they must still meet requirements for load-bearing capacity, stability, and long-term durability. These requirements must not only appear in the drawings, but also be controlled from fabrication and transportation to erection and maintenance.
Columns, rafters, purlins, and bracing systems must work together within the same load-bearing scheme. The design needs to check the effects of wind, roof loads, suspended equipment, overhead cranes, and forces generated during erection.
Deflection and displacement also need to be controlled. A frame may not lose load-bearing capacity, but excessive deformation can still cause roof ponding, doors that are difficult to open and close, or misalignment in technical systems.
Bolts, base plates, connection plates, and welds are the points that transfer forces between members. Errors in hole dimensions, tightening force, weld length, or plate position can reduce the working capacity of the entire frame.
Connections must be checked according to the design dossier and actual erection conditions. Contractors should not arbitrarily change bolt types, drill additional holes, or cut connection plates without assessment from the design unit.
Paint or protective coating systems must be selected according to humidity, chemicals, temperature, and dust levels inside the factory. Steel surfaces need to be properly cleaned before painting so the coating can bond firmly and perform as intended.
Areas prone to water accumulation, difficult cleaning, or hidden surfaces need to be addressed from the detailing stage. If repainting is only carried out after rust has appeared, repair costs will be higher and may require partial production shutdown.
Foundations must transfer loads from the steel frame to the ground without causing excessive settlement or differential settlement. The factory floor must be suitable for machinery, goods, storage racks, and forklift loads.
Areas with vibrating equipment or concentrated loads may require separate machine foundations. Foundation elevations, anchor bolt positions, and floor flatness must be checked before frame erection because errors at this stage are often very difficult to correct later.
Roofs, connections, bracing systems, column bases, and locations at risk of corrosion need access routes for inspection. The factory should be handed over with as-built drawings, protective coating information, and periodic inspection instructions.
When the business plans to increase storage loads, install additional machinery, or add overhead cranes, the structure must be reassessed before changes are made. Timely maintenance helps detect rust, floor cracking, loose connections, or deformation early, reducing the risk of major repair costs.
Pre-engineered factory construction can shorten implementation time, but design, fabrication, and erection accuracy must be strictly controlled. An early-stage mistake often leads to repair costs, structural adjustments, and delayed factory operation.
A low steel unit price does not reflect the full cost of a factory. A quotation may not include foundations, industrial floors, protective coatings, roofing and wall cladding, doors, MEP systems, fire prevention and fighting, or external infrastructure. If investors only compare prices per ton of steel, they will have difficulty evaluating total investment and may face additional costs during implementation. A bill of quantities, supply scope, material standards, and exclusions should be required so comparisons are made on the same basis.
Machinery positions, equipment loads, loading door dimensions, and electricity and water requirements all affect the factory structure. When the production line changes after the dossier is completed, investors may need to adjust machine foundations, floors, columns, doors, or technical pipelines. Therefore, production data should be confirmed before component fabrication.
Weak soil or high groundwater levels can completely change the foundation solution. If the design relies only on experience or a superficial survey, the building may face differential settlement, floor cracking, and impacts on steel frame accuracy. Geotechnical results must be used simultaneously in foundation, floor, and drainage design.
Using revised drawings without version control can cause component dimensions, bolt hole positions, and connection elevations to mismatch. In that case, cutting, welding, or reinforcement outside the design can easily occur on-site. Investors should require fabrication drawing approval, component inspection before shipment, and staged erection acceptance.
An incomplete steel frame does not yet have the same wind resistance and load-bearing capacity as the finished state. If temporary bracing is removed or the erection sequence is changed without technical assessment, the structure may become misaligned or unstable. The contractor must prepare a lifting and erection method statement, arrange temporary bracing, and control weather conditions throughout construction.
Pre-engineered factories need periodic inspection at connections, protective coating layers, roofing, gutters, and areas prone to moisture accumulation. If corrosion, roof leakage, or loose bolts are not addressed early, repair costs will increase and production may be affected. As-built dossiers should include inspection and maintenance instructions and warranty periods for each work item.
Choosing a pre-engineered factory construction unit should not be based on the lowest bid. The steel frame is only one part of the building, while the quality of foundations, roofing and wall cladding, MEP systems, fire prevention and fighting, and coordination with the production line determines long-term usage efficiency. Investors need to evaluate the contractor’s overall capability before signing the contract.
The contractor should have completed buildings with similar scale, spans, loads, and production conditions. Projects with overhead cranes, heavy-load warehouses, or corrosive environments require different solutions from standard factories. Investors should check project records, completed work scope, and actual handover capability instead of only looking at project images.
A unit capable of developing factory design, structural calculation, MEP coordination, and component fabrication can better control the relationship between drawings and the actual product. The design dossier needs to clearly show loads, connections, protective coatings, roof and wall details, and positions serving equipment. Fabrication capability must also be verified through cutting, welding, painting, and dimensional inspection processes.
The contractor needs to assign an experienced site manager, structural engineers, safety officers, and erection teams. Equipment such as cranes, forklifts, measuring devices, and bolt-tightening tools must suit the height, component weight, and site conditions. The erection plan should be prepared in advance to control temporary stability and limit interruptions on-site.
The general construction contract must clearly state materials, technical standards, quantities, schedule, included items, excluded items, and the method for handling changes. Items such as foundations, protective coatings, insulation, electricity and water connections, or process pipelines can easily create disputes if they are not clearly defined. A detailed bill of quantities helps investors control total investment more accurately.
The contractor needs to provide material quality dossiers, acceptance records, as-built drawings, and maintenance instructions. Steel frames, roofing and wall cladding, bolts, floors, drainage systems, and MEP systems must be checked before the factory enters operation. Warranty policy and support capability when the business expands production lines should also be considered from the beginning.
The timeline depends on scale, finishing level, design dossier status, geotechnical conditions, legal procedures, and site conditions. Component fabrication can be carried out in parallel with foundation works, but this is only effective when dimensions, loads, and technical requirements have been agreed upon.
Pre-engineered factories have suitable durability when loads are properly calculated, standard-compliant materials are used, connection quality is controlled, and surface protection is selected according to the operating environment. Building service life also depends on the inspection of roofing, bolts, anti-corrosion coatings, and damage treatment during operation.
Yes, expansion is possible if the factory design solution is prepared from the beginning. Investors need to anticipate the expansion direction, edge frame locations, foundation load-bearing capacity, power supply capacity, drainage, and internal traffic. Without reserve planning, expansion may affect the existing structure and production activities.
An overhead crane can be installed if wheel loads, span, lifting height, operating frequency, and runway beams are included in the construction design calculations from the beginning. Adding a crane after completion is often difficult and may require reinforcement of columns, foundations, or the roof structure.
A general construction contractor is suitable when investors want one point of responsibility for design, fabrication, construction, MEP systems, fire prevention and fighting, and handover. This model helps reduce interfaces between parties, but the contract must still clearly define work scope, materials, acceptance standards, and responsibility for handling additional work.
Pre-engineered factory construction offers advantages in erection time, usable space, and expansion capacity, but investment efficiency depends on the quality of the entire process. Investors need to control everything from geotechnical surveys, machinery load identification, and material selection to design, fabrication, erection, and on-site acceptance.
When evaluating options, investors should not look only at steel frame price or completion time. Total cost also includes foundations, floors, roofing and wall cladding, MEP systems, fire prevention and fighting, infrastructure, and maintenance during operation. Choosing a unit with synchronized construction design, fabrication, and construction capability helps reduce dossier discrepancies, additional costs, and schedule interruptions.
BIC can accompany investors from survey and factory design to construction and handover. With solutions suitable for the production line, site conditions, and budget, businesses have a stronger basis to control costs, schedule, and long-term operating efficiency.












