


The global supply chain relocation wave has driven demand for industrial factory expansion in Vietnam to a record high. Facing this opportunity, investors need not only a durable facility, but also a solution that optimizes finances and handover schedules. Pre-engineered factory design is the ideal answer to this economic challenge. Thanks to a flexible construction design process, all steel components are fabricated accurately at the factory before being transported to the site for factory construction, helping optimize land use and support future expansion. In this article, BIC provides a comprehensive analysis of the advantages, practical applications, and standard technical design and construction process, helping you make the smartest and most effective investment decision.
To make the right investment decision, investors first need to understand the technical nature and core differences between the two most common construction models today.
A pre-engineered steel factory, also known as a Pre-Engineered Building (PEB), is a type of industrial factory in which steel components such as columns, beams, purlins, and bracing systems are fully fabricated at the manufacturing plant according to detailed factory design drawings. After fabrication is completed, all components are transported to the construction site for assembly and frame erection using high-strength bolts.
Unlike traditional construction methods that depend heavily on weather conditions and manual on-site work, this process follows a continuous chain: construction design → factory fabrication → on-site erection. As a result, pre-engineered factory construction achieves extremely high accuracy and maximum quality control.
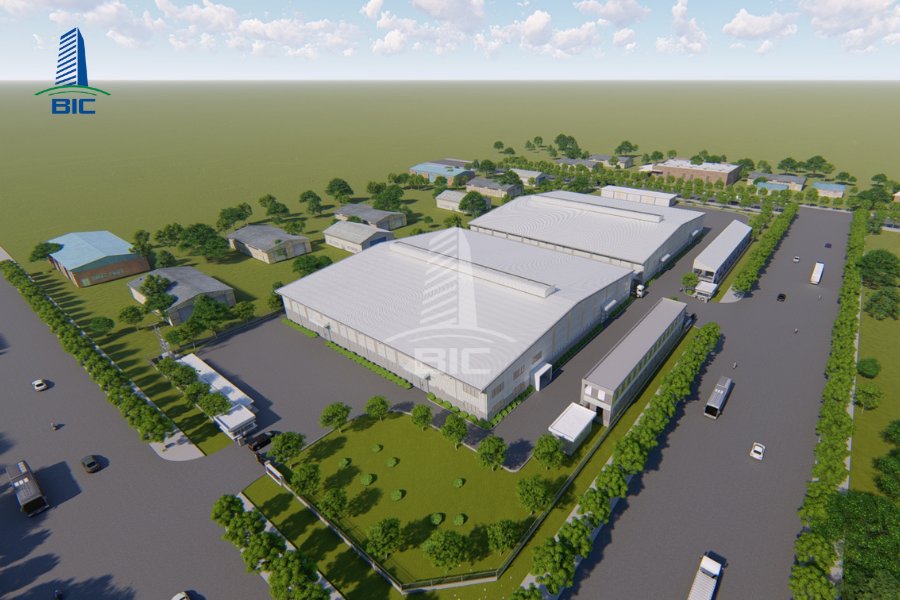
|
Comparison Criteria |
Pre-Engineered Steel Factory |
Reinforced Concrete Factory (Traditional) |
|
Construction time |
Very fast, reducing construction time by 30% to 50% because steel fabrication can be carried out in parallel with foundation works. |
Longer, because concrete curing time is required at each stage. |
|
Investment cost |
Saves 20% to 30% of total costs by reducing labor, management costs, and foundation loads. |
Higher cost due to greater material consumption, more labor, and longer construction time. |
|
Building weight |
Significantly lighter, reducing foundation loads and making it highly suitable for weak soil areas. |
Heavy, requiring deep foundation treatment and higher reinforcement costs. |
|
Span capability |
Highly optimized, capable of spanning 60m to 90m without internal columns. |
More limited, with many internal columns reducing operational space. |
|
Flexibility and expansion |
Extremely flexible, easy to dismantle, relocate, or expand. |
Fixed structure, difficult to renovate or expand without demolishing the existing structure. |
|
Durability and safety |
Service life of 30 to 50 years, good load-bearing capacity, and strong corrosion resistance with modern coating technology. |
Long service life of 50 to 70 years, excellent compressive strength, but prone to cracking or settlement if the foundation is weak. |
If your business needs to put a project into operation quickly to optimize cash flow, or plans to expand production scale in the future, pre-engineered factory design and construction is a top strategic choice.
It is no coincidence that the pre-engineered steel frame model accounts for more than 80% of the industrial factory construction market worldwide. Choosing this solution brings outstanding economic and technical value to investors.
For a large-scale project, cash flow optimization is the top priority. Significant budget savings come from three factors:
- Reduced foundation load: Because steel is lighter than reinforced concrete, foundation costs, especially in weak soil areas, can be reduced by 20% to 40%.
- Material optimization: Factory design calculations using specialized software help control steel quantities accurately and minimize material waste.
- Reduced management and labor costs: Faster completion helps investors reduce supervision costs, site management costs, and labor waste.
In business, time is money. Putting the factory into operation earlier helps businesses recover capital quickly and capture market opportunities.
- The pre-engineered construction design process allows two stages to be carried out in parallel: while foundation works are underway on-site, steel components are fabricated at the factory.
- On-site factory construction mainly involves bolted assembly, making it less affected by rainy or stormy weather compared with traditional concrete pouring.
- Spacious, column-free interior: Steel structures allow factory designs with large spans from 30m to 90m. This creates maximum open floor space, making it easier for businesses to arrange modern production lines, install heavy crane systems, or optimize forklift movement inside warehouses.
- Optimized functionality: Functional areas such as production zones, storage areas, and offices can be divided scientifically and flexibly.
Businesses always need to increase capacity when operations grow. With concrete factories, demolition and renovation are extremely complex and costly.
- In contrast, the pre-engineered model provides absolute flexibility. When expansion is needed, engineers only need to remove the end walls and connect new steel frames to the existing system without interrupting current production operations.
- If relocation to a new site is required, the entire factory frame can be dismantled and reassembled easily.
- High durability: Steel structures are coated with modern anti-corrosion and fireproof paint systems, helping the building withstand harsh weather and chemical environments.
- Green construction: Steel is 100% recyclable. The pre-engineered design and construction process generates very little dust and construction waste on-site, meeting strict environmental standards such as LEED and LOTUS. This is a major advantage when attracting FDI capital or preparing company capability profiles.
Practical lesson: Many FDI enterprises investing in Vietnam prioritize pre-engineered factory design solutions to speed up project acceptance, reduce the risk of material price fluctuations, and enter commercial production sooner.
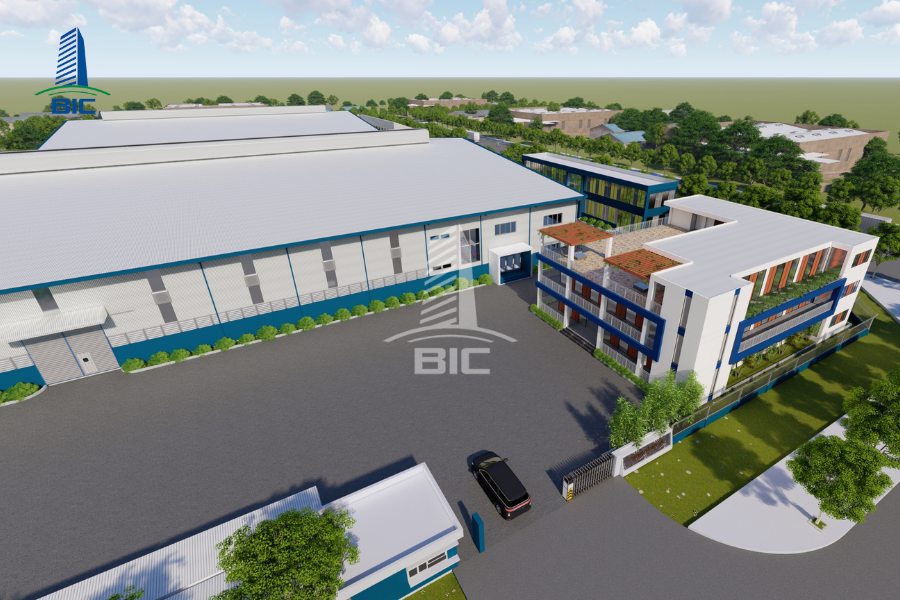
A standard industrial factory requires not only durability but also a professional and transparent implementation process. Understanding the design and construction roadmap helps investors easily monitor progress and control quality at every stage:
[Survey & Requirement Collection] → [Basic Design & 3D] → [Detailed Construction Drawings] → [Component Fabrication] → [Erection & Handover]
- Geotechnical and topographic survey: Engineers conduct measurement, surveying, and geotechnical drilling to evaluate soil bearing capacity, then propose the most cost-optimized foundation treatment solution.
- Functional requirement identification: The team collects the investor’s specific requirements, including production industry, capacity scale, machinery loads, operating line, warehouse system, and related technical needs.
- Master layout design: Arrange functional zones reasonably, including the main production workshop, warehouse, administration office, transformer station, parking area, internal roads, and green spaces.
- 3D perspective development: Provide investors with the most visual and dynamic view of the entire project, from overall layout to detailed architectural elements, before actual implementation begins.
This is the most important stage in the entire factory design process, including:
- Architectural drawings: Detail floor plans, elevations, sections, heat reduction solutions, ventilation, and natural lighting.
- Structural drawings: Calculate loads in detail, including self-weight, wind, seismic effects, and crane loads, using specialized software to select suitable columns, beams, and purlins that ensure absolute safety while optimizing steel usage.
- M&E and fire protection drawings: Design power systems, lighting systems, water supply and drainage, factory ventilation, and especially the fire prevention and fighting system that meets approval requirements from competent authorities.
In parallel with foundation works on-site, the entire steel frame is manufactured on automated production lines at the fabrication plant:
- Cutting and hole punching: CNC cutting machines and precision punching machines are used according to construction design drawings.
- Component welding: Base plates, flanges, and webs are assembled using automatic welding machines.
- Straightening and surface cleaning: Thermal deformation is corrected, and steel surfaces are shot-blasted to meet SA 2.5 standards.
- Protective coating: Anti-rust primer and finishing paint, or fireproof coating, are applied to protect steel against harsh environmental conditions.
- Foundation construction and anchor bolt positioning: Column base anchor bolts are accurately positioned to prepare for steel frame installation.
- Steel frame erection: Specialized cranes are used to erect columns, rafters, and purlins, which are then tightened with high-strength bolts according to technical safety standards.
- Roofing and finishing: Install roof sheets, wall cladding, doors, louvers, factory concrete floors, and epoxy coating.
- Acceptance and handover: Conduct load testing, inspect the fire protection system, complete project acceptance, and hand over the facility to the investor for operation.
Note for investors: Choosing one unit to handle both design and construction helps shorten communication time, avoid the common situation where the designer blames the contractor when errors occur, and significantly optimize the budget.
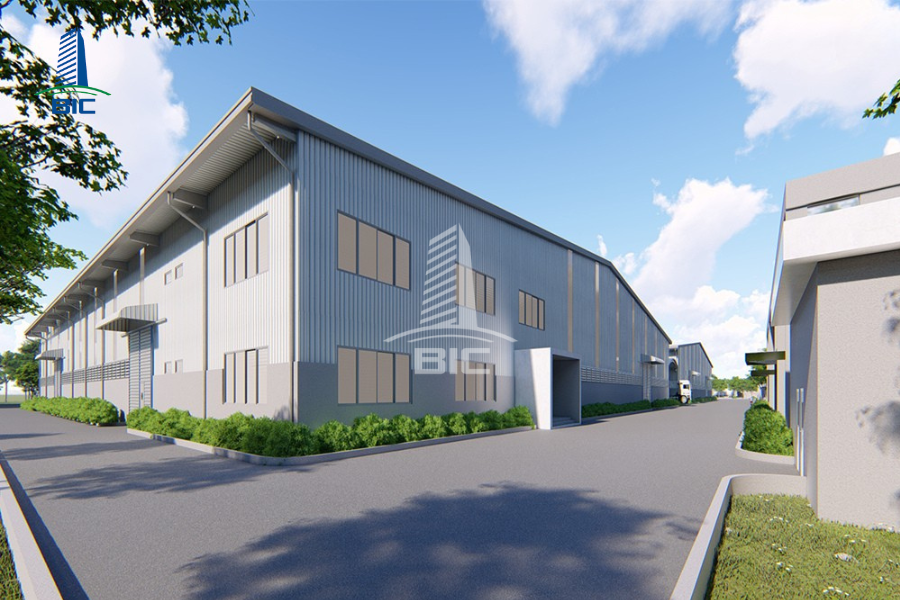
Thanks to flexibility, rapid implementation, and cost optimization, the pre-engineered steel frame model is now widely applied across many manufacturing and business sectors in Vietnam.
- Suitable industries: Garments, footwear, electronic components, food processing, packaging, plastics, and similar fields.
- Design characteristics: Prioritize natural ventilation and standard-compliant lighting to ensure a comfortable working environment for workers. This type of factory design usually features open space and long continuous assembly lines without column obstruction.
- Design characteristics: Require maximum clear height and usable space for installing multi-level smart pallet racking systems.
- Operational optimization: Pre-engineered steel frames enable large spans and wider aisles, making forklift movement and turning easier. Especially for cold storage, steel structures make it easier to install insulated panels that meet strict standards.
- Common model: Integrate a one- to two-storey office block at the front or inside the production workshop.
- Benefits: This is a highly cost-optimized design and construction solution for small and medium-sized enterprises (SMEs). It allows management teams to easily supervise production progress while saving land area and separate construction costs.
- Pre-engineered steel structures are no longer limited to industrial factories. They are now widely used for automobile showrooms, commercial centers, electronics supermarkets, and similar facilities.
- Thanks to their ability to create modern architectural forms combined with tempered glass and aluminum composite panels, these buildings deliver a premium and sophisticated appearance, while completion time is only about one-third of traditional construction.
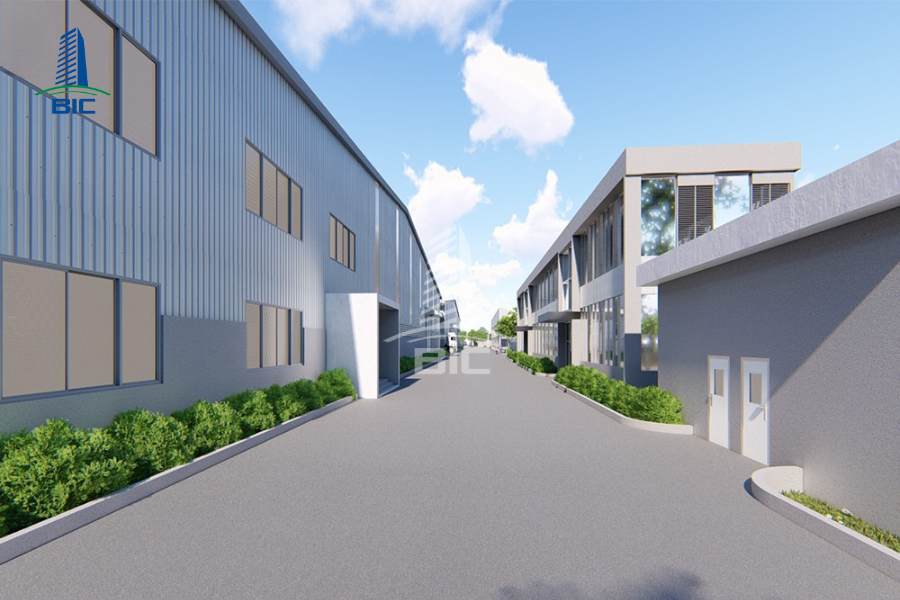
Choosing the wrong contractor can lead to cost overruns, schedule delays, or, more seriously, structural safety incidents. Investors should use the following “golden standards” to evaluate a construction design partner.
A reputable unit must have a specialized team with deep experience in steel structures. They should not only create attractive drawings, but also calculate optimal steel quantities in kg/m², ensuring load-bearing safety without wasting the investor’s budget.
- Factory construction quotations should detail every item, including steel type such as SS400 or Q345, coating thickness, roofing brand, bolts, and other key materials.
- The contract should include a clear “no additional costs” commitment beyond the approved estimate, allowing the investor to fully control cash flow.
Current regulations on fire prevention and fighting approval and construction permits are extremely strict. A professional design and construction unit must have experience working with competent authorities, understand QCVN regulations, and support investors in completing legal procedures quickly. This helps avoid the situation where the factory is completed but cannot be put into operation.
A quality project always comes with a reliable warranty commitment, usually one to two years for the entire system and five to ten years for the load-bearing steel frame structure. A reputable unit will provide a periodic inspection and maintenance schedule, allowing investors to operate production with confidence.
Pre-engineered steel frame factory design is not only a modern construction trend. It is also a strategic move that helps businesses optimize investment costs, shorten handover schedules, and remain flexible for all future expansion plans. Working with a reputable construction design unit with strong technical and legal expertise is the key to transforming drawings into durable, safe facilities that enhance market competitiveness. Contact BIC today for detailed consultation.












