


Factories are operated continuously for many years, so investment efficiency cannot be evaluated only by initial construction cost. Production line layout, structural selection, materials, and technical systems directly affect energy consumption, maintenance needs, and the ability to expand capacity.
A sustainable factory design solution must properly support production activities, control loads, and make reasonable use of natural conditions. At the same time, the building must be convenient for inspection, repair, equipment replacement, and functional adjustment. If these requirements are not clarified from the construction design stage, investors may face high operating costs or production interruptions during renovation.
In the article below, BIC analyzes important solutions that help factories maintain long-term operational efficiency, from master layout, structure, and materials to MEP systems, energy, and maintenance organization.
Evaluating a factory based on its life cycle gives investors a more complete view of capital efficiency, instead of focusing only on the initial construction budget.
During operation, businesses must also pay for electricity, water, maintenance, repairs, and equipment replacement. Low-cost materials that deteriorate quickly or low-efficiency equipment can significantly increase total operating costs over time.
An inefficient layout increases transport distances and goods handling time. Technical systems with insufficient capacity create difficulties when output increases. A rigid structural system also limits the ability to rearrange or add production lines.
A suitable factory design solution helps reduce repair needs, limit production interruptions, and better prepare for expansion plans. As a result, investors can forecast operating budgets and control building performance more effectively in the long term.

Design quality directly depends on the completeness and accuracy of input data. Investors need to agree on key information before selecting functional, structural, and technical system solutions.
The design unit needs to clearly understand the products, capacity, technology process, and operating mode of the factory. The movement diagram of raw materials, semi-finished goods, finished goods, workers, and vehicles forms the basis for functional zoning, traffic organization, and required area calculation.
Investors need to provide the dimensions, weight, location, and load of each piece of equipment. Requirements for electricity, water, compressed air, steam, ventilation, and waste treatment must also be defined. This information directly affects foundations, structures, and infrastructure capacity.
Plans to increase output, add machinery, or expand storage should be considered from the beginning. Factory design should prepare suitable connection points and space reserves, but should not over-provide reserve capacity when the business does not yet have a specific plan.
Area, boundaries, elevations, geotechnical conditions, sun direction, wind direction, and infrastructure connection capacity all affect the construction design solution. A complete survey helps reduce adjustments and additional costs during construction.
The master layout is not simply the arrangement of buildings within the land plot. It is the step of organizing the entire factory operation, from raw material receiving and production to storage and dispatch. A poorly connected layout can increase transport distances, energy consumption, and difficulties during expansion. Therefore, sustainable factory design must begin with the organization of the master layout.
The factory, raw material warehouse, production area, finished goods warehouse, and dispatch area need to be arranged according to the operating sequence. If raw materials have to move around the building or intersect with finished goods flow, the business will spend more labor, time, and transport energy. Repeated handling also increases the risk of goods damage and safety issues.
A suitable solution should create a clear movement flow, reduce turning movements, and limit intersections between people, forklifts, and trucks. The effectiveness of the master layout should therefore be evaluated by its ability to support production, not only by land-use ratio.
Factory orientation directly affects the amount of heat absorbed through roofs, walls, and openings. If the building receives excessive radiation in main working areas, ventilation or cooling systems must operate at higher capacity.
Natural lighting and ventilation can help reduce energy use, but only when they do not affect temperature, humidity, hygiene, and product quality. Excessive daylight panel arrangement can cause glare and increase heat gain. Therefore, natural solutions need to be calculated together with building envelope materials and the requirements of each production area.
Areas that generate dust, noise, heat, odors, or wastewater need to be separated from offices, clean storage areas, and high-occupancy zones. This zoning helps limit cross-impact and reduce the scope of environmental treatment.
However, technical areas should not be placed too far from points of use. Long cable and pipeline routes increase investment costs, energy losses, and maintenance requirements. Distances between areas must be balanced based on both safety requirements and operating efficiency.
If the development direction is not identified from the beginning, expansion may require relocation of internal roads, drainage systems, or auxiliary works. These changes increase costs and may affect the operating factory.
Conversely, reserving too much land and infrastructure without a specific plan also reduces capital efficiency. Investors should define development phases based on capacity forecasts, then prepare suitable connection points and land reserves for each phase.

Factory durability does not depend on using as many materials as possible, but on selecting the right solution for loads, environment, and service life. The structure must ensure safety, stability, and maintenance convenience, while avoiding increased investment costs caused by overdesign beyond actual needs.
Steel structures are suitable for buildings that require large spaces, fast construction, and convenient expansion. Meanwhile, reinforced concrete can be considered for areas with heavy loads, vibration, or specific stiffness requirements. There is no single solution suitable for every factory.
The selection must be based on span, height, equipment loads, overhead cranes, environmental conditions, and development plans. If investors compare only material prices, they may choose a solution that is difficult to maintain or unsuitable for production activities.
Factory floors directly receive loads from machinery, goods, storage racks, and transport vehicles. When loads are not clearly zoned, floors may settle, crack, or abrade in high-traffic areas.
Foundation solutions must be determined based on geotechnical survey results and building loads. For equipment that generates vibration, machine foundations need to be calculated separately to reduce impact on the floor, structure, and nearby equipment. Designing correctly from the beginning is often more effective than reinforcing after the factory has entered operation.
Each area in a factory has different usage conditions. Humid areas, chemical environments, or high-temperature zones require suitable materials and protective layers. Floors in areas with continuous forklift operation must meet requirements for load-bearing capacity, abrasion resistance, and dust control.
Low-cost materials that deteriorate quickly can increase repair frequency and interrupt production. Therefore, investors should compare service life, maintenance requirements, and replaceability in addition to initial purchase cost.
A design with insufficient load-bearing capacity creates safety risks and limits future functional changes. Conversely, increasing member sizes or material grades without proper basis increases costs and resource consumption.
A sustainable factory design solution needs to accurately determine current loads, required reserve capacity, and areas that may change in the future. This approach allows the building to meet usage requirements while controlling costs throughout its life cycle.
Energy savings do not mean reducing lighting, limiting ventilation, or cutting working conditions. The objective is to eliminate unnecessary energy use while still ensuring productivity, product quality, and operational safety. To achieve this, factory design should prioritize reducing energy demand before selecting equipment and supplementary energy sources.
Roofs and walls have large areas exposed to the external environment, so they directly affect indoor factory temperature. When the building envelope absorbs too much heat, ventilation and cooling systems must operate at higher capacity, increasing electricity consumption.
Insulation materials should be selected according to building orientation, climate conditions, and allowable temperature levels in each area. Joints, roof penetrations, and interface areas must also be handled consistently. If only material specifications are considered while installation quality is overlooked, insulation and waterproofing performance may decline during operation.
Daylight panels help reduce daytime lighting use, but excessive installation can increase heat and cause glare at workstations. Investors should not define the daylighting ratio only based on roof area.
A suitable solution needs to consider factory height, distance between workstations, lighting direction, and visual requirements of each process. Artificial lighting can be zoned and combined with sensors to adjust according to actual usage levels.
Heat inside a factory can come from roofs, machinery, people, and production processes. If the same cooling mode is applied to the entire space, the system may consume excessive energy in areas that do not require strict temperature control.
The design unit needs to identify heat sources, airflow direction, and environmental requirements in each area. Natural ventilation, mechanical ventilation, localized cooling, or air-conditioning should be selected according to function instead of applying one solution to the entire factory.
Motors, pumps, fans, and air compressors should be selected according to actual operating loads. Oversized equipment often operates inefficiently, while undersized equipment must run continuously and deteriorates faster.
In addition to equipment efficiency, cable and pipeline arrangement also affects energy consumption. Overly long technical routes, unsuitable cross-sections, or compressed air leakage create long-term losses. Therefore, energy-saving measures must be implemented consistently from design and installation to operational inspection.
Rooftop solar power can help reduce electricity purchased from the grid, especially when electricity generation time matches production hours. However, investment efficiency also depends on the load profile, roof area, load-bearing capacity, maintenance conditions, and connection plan.
Investors need to evaluate this solution together with energy demand reduction measures. Installing an additional power source will not solve losses if lighting, cooling, and production equipment still operate inefficiently.
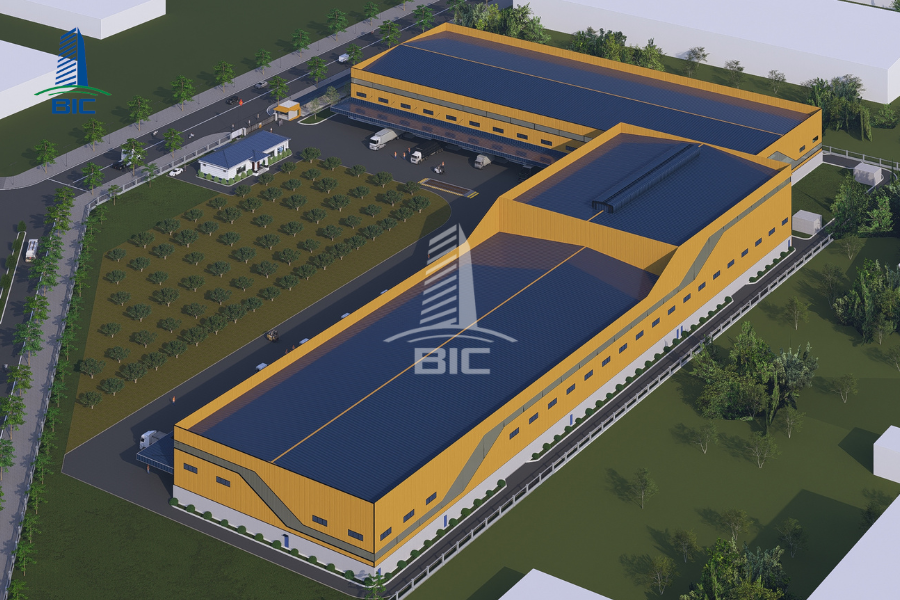
MEP systems determine machinery operation, working conditions, and energy consumption in the factory. A heavily invested system that does not match actual loads can still operate inefficiently. Therefore, the design solution must balance current needs, development capacity, and costs throughout the service life.
Electrical, water, compressed air, steam, and ventilation capacities must be calculated from the equipment list, operating mode, and production capacity. If systems are designed below demand, the factory may face overload or require renovation when output increases. Conversely, investing in excessive capacity increases equipment costs, technical space, and operating losses.
Reserve capacity should be linked to specific plans for adding machinery or expanding production lines. Investors should define each investment phase to select equipment that can be upgraded later, instead of installing the entire forecast capacity from the beginning.
Electrical cabinets, pumps, air compressors, and technical equipment must have enough space for inspection, disassembly, and replacement. If equipment is placed in hard-to-access locations, even routine maintenance can take longer and affect production activities.
Systems should be divided by area or production line so that the section requiring repair can be isolated. This arrangement helps the factory avoid shutting down the entire operation when a local issue occurs. Pipeline routes and cable trays must also be arranged clearly, limiting intersections and supporting periodic inspection.
Dust, exhaust gases, heat, noise, and wastewater need to be identified by each production stage. Collection at the source is often more effective than treatment after waste has dispersed into a large space. This solution helps reduce pipeline scope, equipment capacity, and the risk of impact on nearby areas.
Stormwater and wastewater drainage systems need to be organized separately according to their usage characteristics. Separating flows from the beginning helps reduce overload on treatment systems and facilitates water quality control before discharge.
Investors cannot control efficiency if they receive only one total figure for the entire factory. Metering systems should be divided by area, production line, or major consuming equipment group to identify abnormal consumption points.
Electricity, water, compressed air, and fuel data should be compared with actual output. When consumption increases but output does not change correspondingly, the business can check for leakage, equipment deterioration, or unsuitable operating modes. As a result, efficiency targets are maintained by data rather than depending only on the initial design.
Production needs can change according to orders, technology, and the company’s development direction. If the factory only supports the current operating plan, adding machinery or increasing capacity later may require demolition, reinforcement, and relocation of many items. Flexible design helps reduce these interventions, but it must be based on actual plans.
Column spacing directly affects machinery positions, transport routes, and layout flexibility. Column spacing that is too narrow can obstruct the production line, while excessively large spans increase structural requirements.
A suitable solution must balance usable space and structural efficiency. Column positions should be checked together with machinery diagrams, forklifts, warehouses, and areas expected to change in order to avoid conflicts during operation.
The expansion direction must be defined in the master layout from the beginning. This area should limit the arrangement of auxiliary works, underground pipelines, or infrastructure that is difficult to relocate. The structure at the interface should also be studied so that extension or span expansion does not significantly affect the operating area.
Without preparation, future construction may take place close to operating production lines, increasing safety risks, dust, and production downtime.
Expanding area without sufficient electricity, water, compressed air, or waste treatment capacity will not create corresponding production capacity. Therefore, construction design must check the possibility of upgrading transformer stations, water supply and drainage systems, and main technical routes.
However, reserving full capacity from the beginning can increase costs before creating actual value. Investors should prepare space, connection points, and future installation capacity according to each phase.
Electrical, water, and process pipeline routes should allow branching or adjustment when machinery positions change. At the same time, the factory should have transport routes suitable for bringing in new equipment without dismantling many work items.
Flexible factory design does not mean every area must carry a higher load. Reserve capacity should focus on locations already identified as likely to change, thereby ensuring adaptability while still controlling the investment budget.
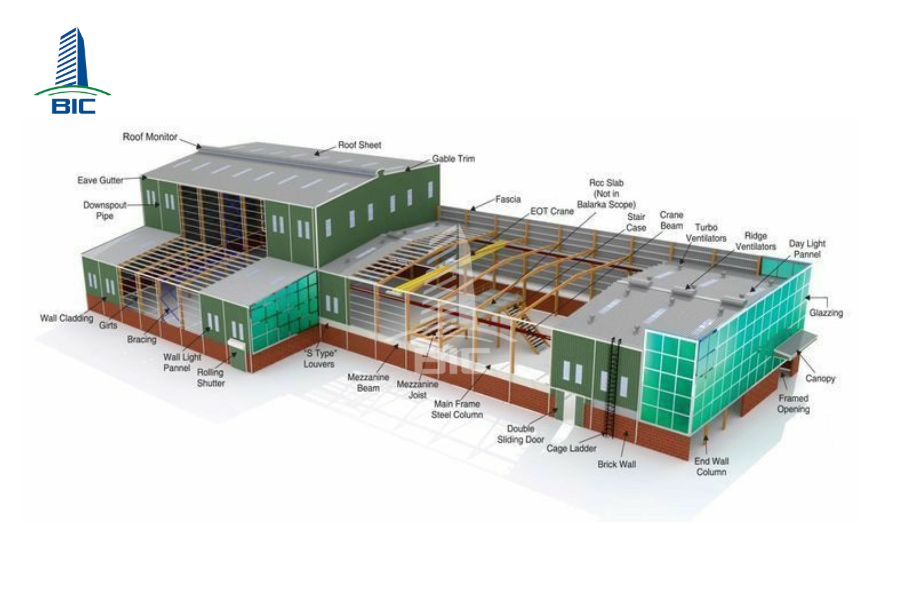
A solution with low construction cost does not necessarily deliver better investment efficiency. Factories are used for a long time, so electricity, water, maintenance, repair, and production interruption costs can significantly affect total cost. Life-cycle evaluation helps investors choose a solution based on actual usage value instead of only comparing the initial budget.
Materials with low purchase prices but rapid deterioration increase repair and replacement frequency. Similarly, equipment with low investment cost but poor efficiency can create high energy consumption for many years.
Initial construction price remains an important criterion, but it should be considered together with service life, warranty conditions, spare parts availability, and maintenance impact. This evaluation approach helps investors identify short-term savings that may create larger costs later.
Life-cycle cost includes design, construction, energy, water, operating labor, maintenance, repair, and equipment replacement. Investors also need to consider renovation costs when production lines change and losses caused by temporary production shutdowns.
In many cases, interruption costs are not shown in the quotation but directly affect revenue and delivery plans. Therefore, options that are easy to maintain, able to isolate incidents, and allow quick equipment replacement often deliver higher value during operation.
Solutions need to be compared based on the same function, usage time, and operating conditions. For energy-saving items, investors should define expected consumption, additional investment cost, payback period, and maintenance requirements.
A solution should only be considered sustainable when its effectiveness can be measured after the building enters operation. Therefore, factory design should provide calculation bases, monitoring indicators, and verification methods, instead of using sustainability as a general marketing message.
Factory efficiency depends not only on drawing quality, but also on how materials, equipment, and details are implemented on-site. The general construction contractor connects design, cost estimation, procurement, and construction so operational objectives are not changed during implementation.
When involved from the design stage, the general contractor can check material availability, erection methods, and actual construction conditions early. Details that are difficult to implement or conflicts between structure and MEP systems can be resolved before reaching the site.
Coordination under one point of responsibility also helps reduce accountability gaps between the design unit and the construction contractor. However, effectiveness is only ensured when the general contractor has multidisciplinary capability and responsibilities are clearly defined in the contract.
During budget optimization, the general contractor may propose alternative materials or equipment. Each change must be evaluated not only by price reduction, but also by service life, efficiency, maintenance requirements, and functional performance.
If a cheaper option is selected without checking technical impacts, sustainability objectives may be reduced. A clear bill of quantities and material standards help investors control changes and limit reductions outside the agreed scope.
The general contractor needs to organize acceptance, testing, and system adjustment before the factory enters use. Testing results show whether the building meets the designed capacity, consumption level, and environmental conditions.
As-built dossiers, operating instructions, and maintenance plans must be handed over completely. These documents form the basis for the investor’s team to take over the building, monitor efficiency, and maintain stable long-term operation.
Some solutions may increase initial costs, such as better insulation materials, high-efficiency equipment, or energy monitoring systems. However, effectiveness should be evaluated together with operating savings, service life, and maintenance costs. Not every sustainable solution is more expensive if it is integrated from the design stage.
Yes, but the existing condition must be surveyed before selecting solutions. Investors can improve roof insulation, lighting, ventilation, equipment efficiency, or metering systems. Priorities should be based on actual consumption and constructability without interrupting production.
No. Solar power is only one of many solutions. Before investing, investors need to check roof load-bearing capacity, daytime electricity demand, connection conditions, and maintenance methods. Reducing energy losses should still be prioritized before adding a new power source.
Businesses need to record electricity, water, and fuel consumption by area or production line. These figures should be compared with output, operating time, and production conditions. Periodic comparison helps detect leakage, equipment deterioration, or unsuitable operating modes.
The general contractor model is suitable when investors need one point of responsibility to coordinate design, cost estimation, procurement, construction, and testing. However, the contract must clearly define scope, material standards, acceptance criteria, and post-handover responsibilities to ensure that operational objectives are fully implemented.
A sustainable factory must meet current production requirements while supporting long-term operation. Building efficiency is determined by the master layout, structural and material selection, MEP and environmental system design, and maintenance planning. Each solution must have a technical basis and suit actual usage conditions.
Investors should evaluate factory design solutions based on total life-cycle cost instead of only comparing initial construction prices. Considering energy, repair, equipment replacement, production interruption, and expansion needs helps businesses choose solutions with better practical value.
BIC accompanies investors from survey and construction design to construction organization and handover. With general construction contractor capability, BIC coordinates functionality, structure, and technical systems according to the needs of each project, thereby supporting businesses in controlling costs, maintaining stable operation, and preparing proactively for future development plans.












