


For businesses building a factory for the first time, the biggest challenge often lies in correctly identifying investment needs. Construction area, production capacity, technology lines, machinery loads, and technical systems are directly connected. If any of these data points are unclear, the design solution can easily become inaccurate.
In practice, changing equipment positions, electrical capacity, or operational requirements after construction has started can lead to adjustments to foundations, structures, and MEP systems. Therefore, investors need to prepare complete information, control the construction design dossier, and compare quotations based on the same technical scope instead of selecting a contractor only by unit price.
In the article below, BIC summarizes important experience in factory design, budgeting, construction organization, and general construction contractor selection, helping businesses reduce additional costs and take greater control during their first project implementation.
For businesses building a factory for the first time, the following three issues need to be clarified before selecting a solution and determining the budget.
The layout must be organized according to the production line, capacity, and goods flow. The foundation must meet the loads of machinery, goods, and vehicles. Electrical, water, and process pipeline systems must also match operational needs. Businesses should not choose a ready-made factory model and then adjust the production line to fit the building.
Two factories with the same area can still differ significantly in cost due to geotechnical conditions, height, span, loads, and technical requirements. MEP systems, fire prevention and fighting, and infrastructure also have a major impact on the budget. Therefore, square-meter unit rates should only be used for preliminary estimation.
Machinery positions determine floor structure and electricity and water supply points. Land leveling elevation affects earthwork volume and drainage capacity. Column spacing affects the production line, usable area, and structural solution. These parameters must be agreed upon before detailed design begins.

Factory design can only match actual usage needs when the investor provides complete data on production, machinery, the land plot, and development plans. If input information is missing or constantly changing, the design unit must increase reserve allowances or revise the dossier, affecting both cost and schedule.
The investor needs to define the product, production capacity, number of work shifts, and target date for factory operation. Area must be allocated to production zones, warehouses, offices, and auxiliary works based on actual needs. Defining only the total area without analyzing functionality can lead to insufficient operating space or excessive investment.
The production line diagram should show the sequence of stages and the movement direction of raw materials, semi-finished goods, and finished products. Worker flow, forklift flow, and truck flow must also be analyzed to reduce intersections. Requirements related to hygiene, temperature, humidity, dust, and noise directly affect functional zoning and technical solutions.
Equipment information should include dimensions, weight, position, load, and requirements for electricity, water, compressed air, or steam. These data form the basis for designing the factory floor, machine foundations, and MEP systems. Sufficient space must also be provided around equipment for installation, operation, maintenance, and replacement.
The area, shape, elevation, and geotechnical conditions of the land affect the master layout, foundation solution, and land leveling costs. The investor needs to check traffic connections, electricity supply, water supply, and drainage systems. Planning indicators and construction conditions applicable to the project must also be clarified before construction design begins.
If the business plans to add production lines or increase capacity, the design solution should define the expansion direction and infrastructure connection points in advance. However, reserve capacity must be based on a specific plan to avoid increasing initial investment capital without creating practical usage value.

The factory construction process should be organized into stages with clear inputs, outputs, and approval responsibilities. Investors should not move to the next step when information affecting functionality, cost, or schedule has not yet been agreed upon.
The consultant surveys boundaries, topography, elevation, geotechnical conditions, and existing infrastructure. Survey results form the basis for determining land filling quantities, foundation solutions, floor elevation, and drainage methods. Inaccurate data can cause the design to be adjusted after the project has already started.
The design brief converts production requirements into specific technical criteria, including scale, functionality, loads, MEP systems, and finishing level. This document helps the investor check whether the factory design solution meets current needs and future expansion plans.
The design unit arranges the factory, warehouse, office, traffic routes, and auxiliary works on the land plot. Options for foundations, structures, materials, and technical systems should be compared based on functionality, cost, constructability, and long-term operation.
Architectural, structural, MEP, fire prevention and fighting, infrastructure, and environmental disciplines are developed in detail. The dossier must be coordinated to detect conflicts between beams, pipelines, equipment, and operating routes before construction.
Quantities are extracted from the design dossier to determine the budget and scope of work. Investors need to compare quotations based on the same material standards, schedule, and execution responsibilities. Technical capability and practical experience must be evaluated together with bid price.
The general construction contractor implements the project from site preparation, foundations, and structure to roofing, wall cladding, MEP systems, and infrastructure. Each work item must be checked before moving to the next stage. Before handover, systems must be tested, defects must be corrected, and as-built documents must accurately reflect the actual condition of the building.

Factory design is the stage where production needs are transformed into layout, structural, and technical system solutions. For businesses investing for the first time, the key objective is not to produce drawings as quickly as possible, but to clarify information that may affect construction and operation.
The layout should be organized according to the production sequence, material flow, finished goods flow, and vehicle movement. If the area is divided first and machinery is arranged later, the business may face excessive distances between stages, intersecting goods flows, or insufficient working space. Therefore, factory area should be the result of functional analysis.
The investor needs to distinguish between machinery loads, goods loads, forklift loads, and storage area loads. Equipment with heavy loads or vibration must have clearly defined positions so the floor and machine foundations can be designed properly. For factories with overhead cranes, the design unit must also calculate dynamic loads, crane runway support structures, and their impact on the main frame.
Architecture, structure, MEP, and fire prevention and fighting must be developed based on the same design concept. Pipelines, cable trays, openings, and equipment positions should be checked before construction drawings are issued. Early coordination helps reduce pipeline clashes with beams, insufficient maintenance space, or the need to modify structures on-site.
Materials should not be selected based only on purchase price. Investors need to consider temperature, humidity, corrosive agents, hygiene requirements, and abrasion levels in each area. Roofing, wall cladding, insulation layers, and floor finishes must suit the production environment to reduce deterioration and maintenance costs.
If the business plans to increase capacity, the construction design dossier should define the expansion direction, connection points, and reserve infrastructure capacity. However, increasing structural or technical system capacity must be based on a specific plan. Excessive reserve capacity increases investment capital, while insufficient reserve capacity may cause future expansion to disrupt existing production.
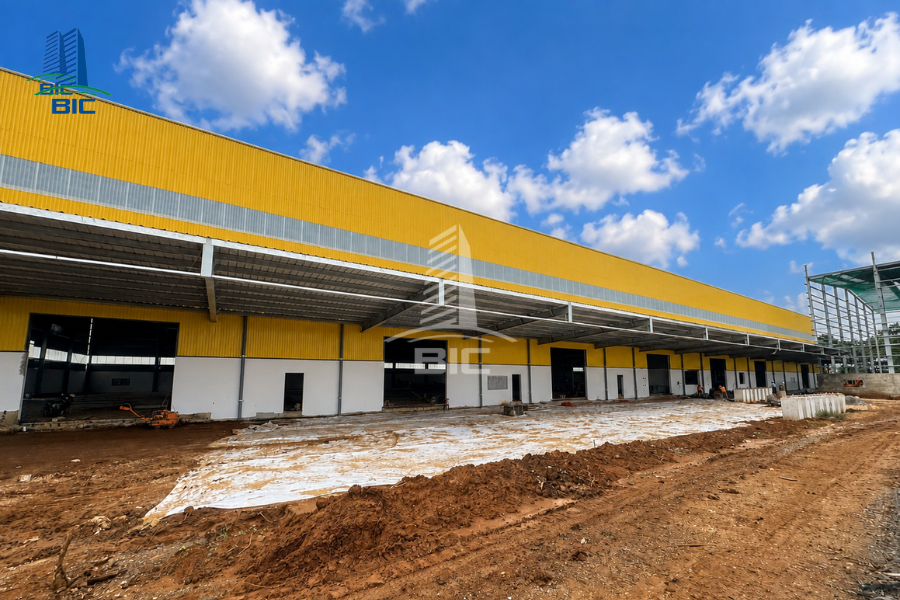
The factory construction budget should be determined based on work scope and technical requirements, not only on area. A cost estimate that omits infrastructure, MEP systems, or contingency costs can cause the actual total investment to be significantly higher than the initial plan.
Investors need to include costs for survey, consulting, design, land leveling, foundations, structure, roofing, wall cladding, and finishing. The budget must also cover MEP systems, fire prevention and fighting, internal roads, drainage, and auxiliary works. In addition to construction costs, the project also includes management, supervision, testing, inspection, and commissioning costs.
Square-meter unit rates only support preliminary estimation when the project does not yet have a construction design dossier. Actual cost also depends on geotechnical conditions, loads, height, span, materials, and production industry requirements. Investors should not apply the unit rate of another project without comparing scope and technical conditions.
Contractors should quote based on the same drawings, bill of quantities, and material standards. The investor must check which items are included, excluded, or provisionally calculated. If only the final total value is compared, the lower-priced option may lack technical systems, use non-equivalent materials, or transfer part of the responsibility to the investor.
Contingency should be developed based on design completeness, geotechnical conditions, possible machinery changes, and quantity fluctuations. Items with insufficient data should be identified separately for further clarification. A contingency that is too low increases the risk of funding shortages, while an arbitrary contingency makes it difficult for the investor to evaluate the effectiveness of the solution.
Cash flow should be allocated according to design, ordering, component fabrication, construction, and machinery installation milestones. Payment schedules should be tied to accepted quantities. Investors also need to anticipate capital requirements for materials with long lead times, avoiding payment delays that interrupt the site or affect the plan to put the factory into operation.
The general construction contractor directly affects project quality, schedule, and cost control. Businesses investing for the first time should not choose based only on bid price, but should evaluate experience, technical capability, construction resources, and contract clarity at the same time.
Investors should consider projects similar in production industry, scale, structure, and technical systems. Relevant experience helps contractors identify requirements related to loads, production lines, MEP systems, and operating environments early. Capability profiles should be compared with the actual role the contractor performed in each project.
A general contractor with factory design capability must be able to organize architectural, structural, MEP, and cost estimation teams under the same design concept. Investors should check the contractor’s drawing coordination process, clash resolution, and change management. This capability helps reduce designs that are difficult to construct or quantity estimates that do not match the technical dossier.
The contractor must clearly present key personnel, equipment, material supply plans, and execution sequence. Construction methods must suit site conditions, schedule, and safety requirements. A plan with clear work milestones, resources, and responsibilities is more reliable than a general completion commitment.
The quotation should show materials, technical specifications, quantities, and included work items. Investors must clarify responsibility for MEP systems, fire prevention and fighting, infrastructure, testing, commissioning, and as-built documents. Excluded or provisional items should be confirmed before contract signing.
The contract must define schedule, payment milestones, acceptance criteria, and warranty scope. All changes must be approved in terms of technical impact, cost, and time before implementation. A clear mechanism for handling additional work protects the investor’s rights and reduces disputes during factory construction.
Investors do not need to directly handle every technical issue, but they must establish a clear control mechanism. Management should be based on documents, acceptance criteria, schedule, and responsibility of each party instead of evaluating the project mainly by observation.
The project needs an investor representative responsible for receiving information and coordinating with the general construction contractor. Authority to approve technical matters, materials, costs, and schedules must be clearly defined. If many people issue direct instructions at the same time, the contractor may receive inconsistent requests, causing changes and delayed work processing.
Each work item must have approved drawings, construction methods, and specific inspection criteria. Materials must be checked against approved samples and specifications. Concealed works such as reinforcement, embedded floor pipelines, and structural connections must be accepted before moving to the next step. This control method helps investors assess quality based on clear evidence.
Investors should focus on milestones that can determine the completion date, including design approval, component fabrication, material supply, MEP construction, and machinery installation. Progress reports must show completed quantities, delayed work, causes, and corrective actions. Monitoring only the overall completion percentage makes it difficult to identify actual risks.
Any change compared with the construction design dossier must have its cause, scope, and responsible party identified. Before implementation, the investor must clearly understand the impact on technical requirements, cost, and time. Approved changes should be updated into drawings and as-built documents. This helps reduce construction based on verbal instructions and prevents disputes during final settlement.
Mistakes during the preparation stage often create larger modification costs once the project is already under construction. Businesses building a factory for the first time should recognize the common issues below and control them from the beginning.
Factory area must be determined based on capacity, equipment, storage needs, and transport flow. If space is divided before the production line is analyzed, the business may lack working areas, arrange machinery inefficiently, or create areas that are not used effectively.
A low quotation may result from incomplete scope, materials that do not meet standards, or exclusion of MEP systems, infrastructure, and acceptance dossiers. Investors need to compare options based on the same drawings, bill of quantities, and technical requirements. A low initial contract value does not guarantee that the final total cost will be lower.
Changes in equipment dimensions, positions, or capacity can affect foundations, structures, electricity, water supply, and process pipelines. If related work items have already been completed, the business will incur additional costs for redesign, demolition, and supplementary construction. Therefore, the machinery list should be confirmed before the factory design dossier is completed.
Many initial estimates focus only on the main factory and do not fully include internal roads, yards, transformer stations, drainage, wastewater treatment, and loading and unloading areas. These work items directly affect operational capacity and can significantly increase the actual total budget.
Putting the factory into operation before systems have been tested in a synchronized manner may cause technical defects to appear only during production. At that point, repairs become more complex because machinery has already been installed and the facility is operating. Investors need to allocate sufficient time for inspection, testing, and defect correction.
If as-built dossiers, equipment documents, and operation manuals are not handed over completely, the business will face difficulties during repair or renovation. Roofing, drainage, MEP, and fire prevention and fighting systems need specific inspection schedules. The maintenance plan should be established before the general construction contractor’s responsibility ends.
For businesses building a factory for the first time, the turnkey design and construction model is worth considering when the investor does not yet have a specialized team to coordinate multiple units. However, the effectiveness of this model still depends on contract scope, input data quality, and the actual capability of the general construction contractor.
Having one unit responsible from factory design to construction helps reduce the number of contact points and shorten communication time. The design team can coordinate directly with cost estimation, procurement, and the construction site to check the feasibility of each solution. When discrepancies occur, the investor can also identify responsibility more easily than in a model that hires each unit separately.
Work scope, material standards, schedule, and responsibilities of each party must be clearly defined in the contract. The investor still needs to provide complete information on production lines, machinery, and operational requirements. At the same time, the general contractor must have multidisciplinary construction design capability, experience with similar projects, and a transparent change control process. If these conditions are not met, the turnkey model may still incur additional costs or fail to meet the expected schedule.
For businesses building a factory for the first time, project quality depends greatly on the level of preparation before construction. Investors need to clearly define the production line, capacity, machinery, loads, site conditions, and expansion plan so the factory design solution matches actual usage needs.
The budget must be prepared based on the full scope, including foundations, structure, MEP systems, fire prevention and fighting, infrastructure, and auxiliary works. Quotations must also be compared based on the same construction design dossier, material standards, and execution responsibilities. During construction, every change must be evaluated in terms of technical impact, cost, and schedule before implementation.
BIC accompanies businesses from survey, design, and cost estimation to factory construction and handover. With one general construction contractor responsible throughout the process, investors can reduce coordination workload, clearly control the work scope, and limit additional costs that may affect the plan to put the factory into operation.












