


Building production infrastructure requires businesses to solve two core financial challenges at the same time: initial capital expenditure (CAPEX) and long-term operating expenditure (OPEX). In practice, many investors tend to suppress construction budgets through low-cost solutions, leading to buildings that deteriorate quickly, consume excessive electricity, and generate major repair costs throughout their operating life cycle.
A factory design solution that is accurately calculated from the beginning not only helps optimize material quantities and shorten construction schedules, but also integrates ventilation, natural lighting, and intelligent internal logistics flows. This is a strategic solution that helps businesses minimize operating costs, shorten the payback period, and improve competitive advantage in the market.
In industrial investment, the total cost of a building always includes two main components: initial capital expenditure (CAPEX) and long-term operating expenditure (OPEX). Understanding the nature of these two indicators and their relationship is the key to helping investors make accurate financial decisions.
CAPEX represents all fixed capital that a business must spend during the project initiation stage. This cost group includes land rental, geotechnical survey costs, construction design dossiers, foundation construction, steel structure erection, MEP infrastructure completion, and legal procedure fees.
Meanwhile, OPEX is the variable cash flow that the business must continuously pay throughout the factory’s operation. Typical OPEX items include electricity consumed by lighting and cooling systems, structural maintenance and repair costs, fuel costs for operating internal forklifts, and labor expenses.

Optimizing factory design does not mean reducing materials to the minimum or choosing low-cost materials. The essence of design is to find the balance point where the efficiency-to-cost ratio reaches an optimal level. An intelligent architectural and structural solution directly regulates the relationship between CAPEX and OPEX.
If the investor focuses too much on suppressing initial CAPEX by choosing poor insulation materials or ignoring natural ventilation systems, the result will be a sharp increase in OPEX because the factory consumes too much electricity for cooling. Conversely, a standard-compliant factory design solution may increase initial investment costs by about 5% for higher-quality materials and synchronized technical infrastructure.
In return, this additional investment can help businesses reduce annual operating costs by up to 25% or 30% throughout the 20- to 30-year life cycle of the building. This is the economic equation that helps maximize profit and shorten the project payback period.
Initial investment cost is always the greatest pressure for investors when starting a project. Applying accurate construction design solutions directly on the drawings helps reduce unnecessary expenses as much as possible while still ensuring safety and durability for the building.
The structural system accounts for the largest cost proportion in the entire factory building. The factory design consultant needs to rely on actual geotechnical survey results to select a suitable foundation solution, such as shallow foundations, driven pile foundations, or bored pile foundations, avoiding overdesigned foundations that create unnecessary costs.
In addition, arranging column spacing from 6 meters to 9 meters or selecting a reasonable pre-engineered steel frame span helps optimize steel quantity per square meter of floor area. Accurate calculation of stresses in the steel frame system reduces material quantities while fully meeting load-bearing standards for machinery and overhead cranes.
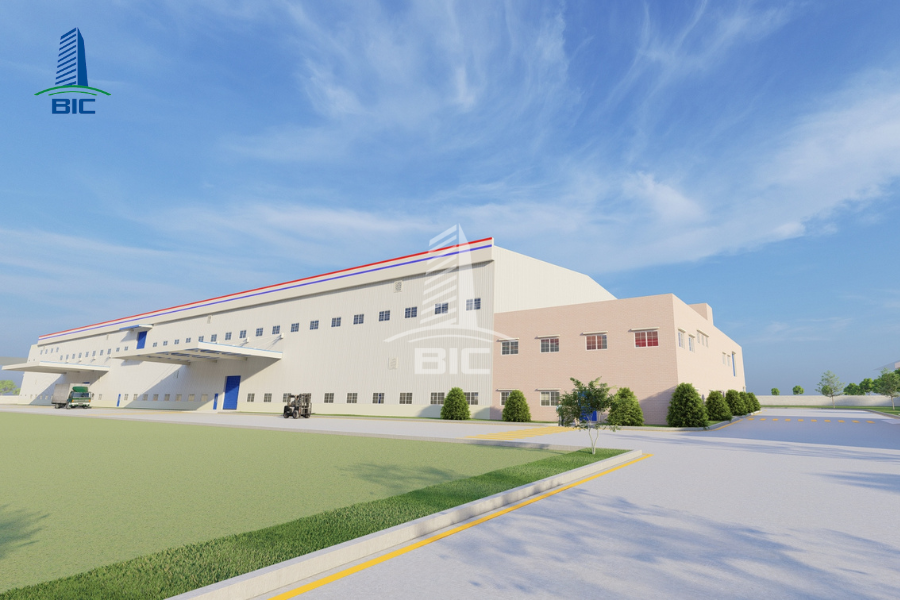
An intelligent master layout can significantly reduce site preparation costs. The design drawings should follow the natural slope of the terrain to balance cut-and-fill quantities and limit the need to purchase external soil for backfilling.
Internal traffic networks, power cable routes, and water supply and drainage pipelines should be arranged along the shortest possible routes. Reducing the movement radius of technical infrastructure helps shorten water supply and drainage material lengths, reduce trench excavation quantities, and save industrial power cable costs.
Using materials with standard specifications already available on the market is an effective solution for reducing material costs. Designing factories according to standardized modular dimensions makes steel component fabrication in the workshop faster and minimizes steel scrap.
At the same time, modularized components make transportation and erection on-site more convenient, shorten construction time, and reduce project management costs as well as labor costs.
Usable area can be optimized by eliminating dead space inside the factory. Instead of constructing a separate office building that requires additional foundations, roofing, and reserved land, architects can integrate the office block directly inside the factory or design it as a mezzanine.
This solution saves construction area while allowing the management team to easily supervise all production activities below.
If design solutions help control initial costs, green architectural strategies and intelligent functionality are the key to reducing operating costs throughout decades of factory operation.
Applying passive architectural principles helps factories reduce dependence on energy-consuming equipment. Orienting the building along the north-south axis helps minimize direct solar heat radiation on east- and west-facing walls.
A roof daylighting system arranged properly at a ratio of 10% to 15% of floor area helps utilize natural light during daytime and reduce the load on artificial lighting systems. In addition, combining low-level louvers for fresh air intake with roof ridge vents for hot air exhaust creates continuous natural ventilation, helping lower the temperature of the working space without operating high-capacity fan systems.
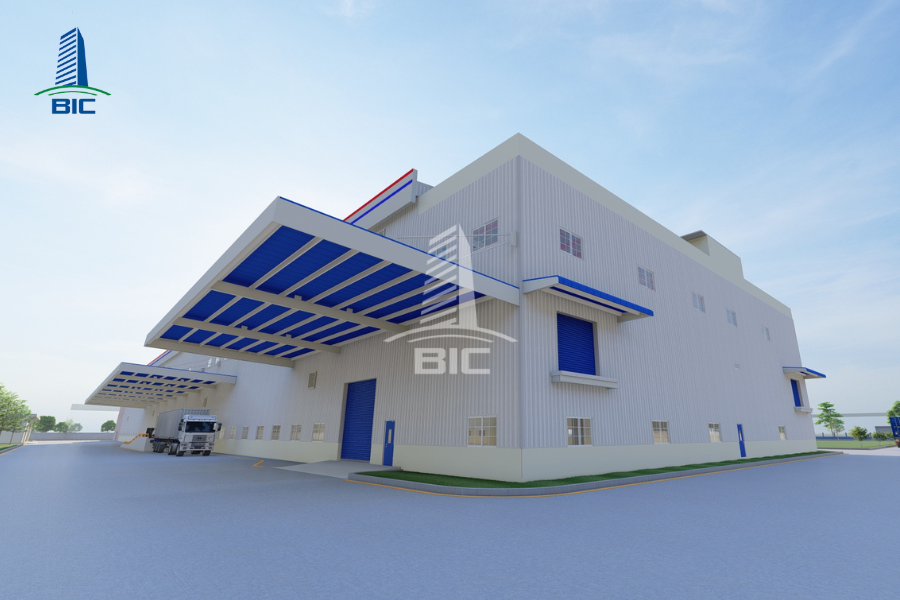
The functional layout diagram directly determines daily fuel and labor costs. Factory design should arrange the production line according to a one-way or U-shaped layout, from raw material receiving through processing stages to packaging and dispatch.
A clear movement flow helps shorten forklift travel distances, reduce fuel consumption, limit collision risks that damage goods, and increase labor productivity for workers.
Selecting high-quality envelope materials is a long-term profitable investment. Applying insulated panels such as PU or PIR panels, or metal roofing with heat-reflective coatings, helps prevent large amounts of external heat from entering the factory.
This solution helps maintain indoor factory temperatures 3 to 5°C lower than the external environment, thereby significantly reducing the operating load on air-conditioning systems and factory cooling systems.
MEP systems should be designed as exposed suspended systems on cable trays and visible pipelines instead of being embedded inside walls or concrete floors. All pipeline routes should be clearly color-coded and numbered.
This allows technical teams to inspect systems, detect problems, and perform periodic maintenance easily without affecting concrete structures or stopping the entire factory production line.
Transforming drawing-based solutions into reality requires synchronized implementation capability. Working with a professional general construction contractor brings many outstanding advantages for investors.
The Design and Build model, handled by a general construction contractor, creates a close connection between factory design consulting and actual construction. The general contractor is responsible for the entire process, from cost estimation and material selection to construction organization.
This completely eliminates technical disputes between the design party and construction party, helps keep the budget within the committed limit, and shortens the total project implementation time by 15% to 20%.
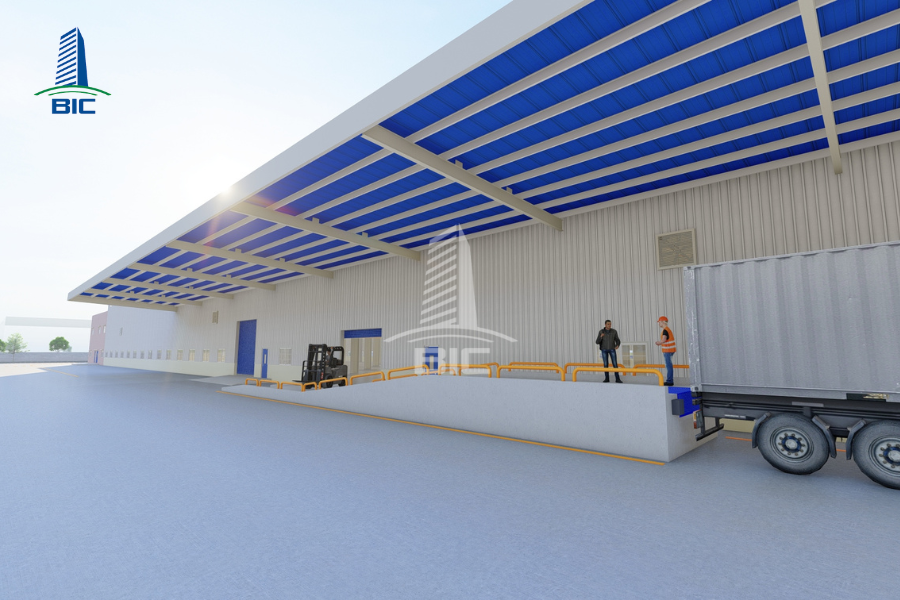
Reputable general contractors today apply Building Information Modeling, or BIM. Creating a 3D model allows engineers to accurately detect conflicts between the steel frame structure and MEP infrastructure pipelines before component fabrication begins.
This technology helps extract material quantities with high accuracy and eliminates additional costs caused by material discrepancies on the construction site.
To ensure the project achieves maximum financial efficiency, investors should choose a general contractor that meets the following criteria:
- A team of engineers capable of combining construction technical solutions with financial management considerations.
- A direct material supply chain from major manufacturers to secure optimal pricing policies.
- A transparent capability profile with multiple industrial projects that have entered efficient operation.
Optimizing factory design costs does not mean choosing the cheapest construction option. It means choosing an intelligent solution that delivers the highest added value for every unit of invested capital. A high-quality construction design will create the right balance between initial construction costs and long-term operating costs.
Proactively choosing a qualified consulting partner and general construction contractor from the preparation stage helps investors own a modern building that operates safely and maximizes profitability throughout the project life cycle. Contact BIC for detailed consultation.












