


Using pre-existing design templates to reduce initial consulting costs is an option some investors consider when starting an industrial project. However, every factory has unique characteristics in terms of production technology, machinery and floor loads, geotechnical conditions, and fire safety regulations. Applying an unsuitable standardized architectural solution can lead to structural settlement and cracking, conflicts in production traffic flows, and increased operating costs for businesses.
A customized factory design solution developed around actual operational requirements not only ensures legal compliance throughout the construction design process but also establishes a solid foundation for BIC, as a general construction contractor, to deliver projects safely, on schedule, and with optimized long-term investment efficiency.
During the investment preparation stage, many businesses choose to reuse existing drawings in the hope of accelerating project implementation and reducing costs. Understanding the reasons behind this tendency helps investors develop a more objective perspective before making decisions that could affect the entire building life cycle.
When preparing investment budgets, many investors regard construction design documentation as a secondary expense that can be reduced to allocate more capital toward material procurement and construction.
An incomplete understanding of the value of high-quality technical drawings causes businesses to overlook the risk management function of design documentation.
In reality, an accurately calculated technical solution is one of the most effective tools for controlling material quantities, eliminating unnecessary waste, and optimizing the factory's long-term operating costs.
An incomplete understanding of industrial buildings is a major reason why investors readily accept standardized design drawings.
Factories are often mistakenly viewed as simple structures consisting only of wall cladding and insulated metal roofing.
This perspective completely overlooks the complexity of MEP systems, fire protection infrastructure, wastewater treatment facilities, and the operating requirements of production machinery.
Furthermore, underestimating the effects of site geotechnical conditions and dynamic machinery loads on foundation safety can directly threaten the building's structural integrity and durability.
The development of online document-sharing platforms has made it extremely easy to search for and download architectural and structural factory drawings.
However, many of these documents are outdated, have unclear origins, and were originally prepared for buildings located in entirely different geographical conditions.
Applying drawings that have not been professionally reviewed by qualified engineers can introduce numerous hidden technical errors, creating serious risks to structural stability and overall building safety.
Many businesses fall into the trap of believing that reusing standard drawings allows them to bypass site surveys and project planning and proceed directly to construction.
In practice, applying an unsuitable standardized solution often creates numerous problems during on-site implementation.
Construction interruptions caused by technical clashes, design revisions, and demolition of incorrectly executed work can extend the overall project schedule significantly more than investing in systematic factory design from the beginning.
Using factory design drawings that have not been specifically developed for the actual site and production process can create long-lasting consequences throughout the project life cycle.
These risks directly reduce profitability and threaten business safety.
Every business operates a production line with distinct characteristics, from receiving raw materials and processing products to packaging, finished goods storage, and dispatch.
A copied factory design typically arranges functional areas according to a general template rather than the actual production flow.
This creates internal traffic bottlenecks and forces forklifts and workers to move through overlapping routes, increasing the risk of workplace collisions and extending product completion times.
Geotechnical conditions vary significantly between industrial parks and geographical regions.
A standard drawing originally developed for a site with firm ground conditions may cause floor settlement, cracking, steel frame deformation, and machinery damage if applied to weak soil without proper investigation.
Conversely, if the template specifies an excessively robust foundation system compared with actual geotechnical requirements, investors may waste hundreds of millions of VND on unnecessary reinforced concrete and foundation construction.
National technical regulations on fire safety are periodically updated, introducing increasingly stringent requirements for fire-resistant coatings, safety distances, and fire compartmentation systems.
Reusing outdated design drawings may result in failure to meet current standards, causing construction design dossiers to be rejected during fire protection appraisal.
Consequently, businesses may face construction delays, suspension of project commencement, or an inability to complete acceptance procedures and officially put the factory into operation.
MEP systems included in standard design templates rarely match a company's actual production equipment locations.
Having to connect water supply pipelines, compressed air networks, and electrical cables through improvised on-site modifications not only affects the building's appearance but can also cause voltage drops and energy losses.
Furthermore, inadequate planning for prevailing wind directions and natural lighting may force the factory to operate its entire lighting and high-capacity ventilation systems continuously.
This can lead to substantial increases in monthly electricity consumption and operating expenses.
Standardized technical solutions often focus exclusively on immediate requirements without considering the next stages of business development.
When a company needs to install additional production lines or increase transformer station capacity, the existing infrastructure may become overloaded.
Factory renovation or expansion may then require demolition of existing concrete structures, disrupting manufacturing and business operations throughout the facility.
Instead of accepting the risks associated with ready-made drawings, investing in a professionally developed, customized factory design solution delivers long-term economic value while ensuring a high level of safety for investors.
A tailor-made technical solution enables the factory layout to follow the principle of one-way material movement, from incoming raw materials to finished goods storage.
Functional areas, including the main production zone, warehouses, administrative offices, and technical infrastructure, are arranged logically and efficiently.
This approach maximizes the utilization of every square meter of usable space, improves labor productivity, and creates a safer working environment for employees.
Qualified engineers analyze floor loads, overhead crane forces, and actual geotechnical characteristics to develop foundation and pre-engineered steel frame solutions with appropriate load-bearing capacity.
Eliminating unnecessary steel and concrete quantities allows investors to reduce initial construction costs while maintaining the required structural safety factors throughout the building.
Construction design documentation prepared by a professional consulting unit is developed in accordance with the latest applicable legal and technical requirements.
Fire-resistant coating systems, emergency escape routes, fire compartment barriers, and fire pump stations are integrated into the overall design from the concept stage.
This approach facilitates regulatory appraisal and approval, helping the project begin construction according to its planned schedule.
Customized master layout planning helps optimize land utilization while complying with industrial park regulations on building setbacks and permitted building density.
At the same time, design engineers proactively calculate reserve MEP capacity and plan independently modular steel frame structures.
As a result, when the business needs to increase production capacity in the future, additional infrastructure can be connected without disrupting ongoing manufacturing activities.
As an experienced general construction contractor with a strong track record in large-scale industrial projects, BIC provides comprehensive solutions from design development to construction completion.
Before developing factory design drawings, BIC's engineering team conducts direct topographic measurements, geotechnical drilling investigations, and detailed consultations with the investor's production management team.
We thoroughly assess machinery capacity, equipment weights, and material transportation processes to develop the most suitable master layout planning solution.
BIC applies Building Information Modeling (BIM) technology to develop detailed three-dimensional models covering the building's architecture, structural systems, and MEP infrastructure.
Clash detection within the 3D environment allows engineers to identify and resolve technical conflicts directly in the digital model, minimizing the risk of modifications, demolition, and rework on-site.
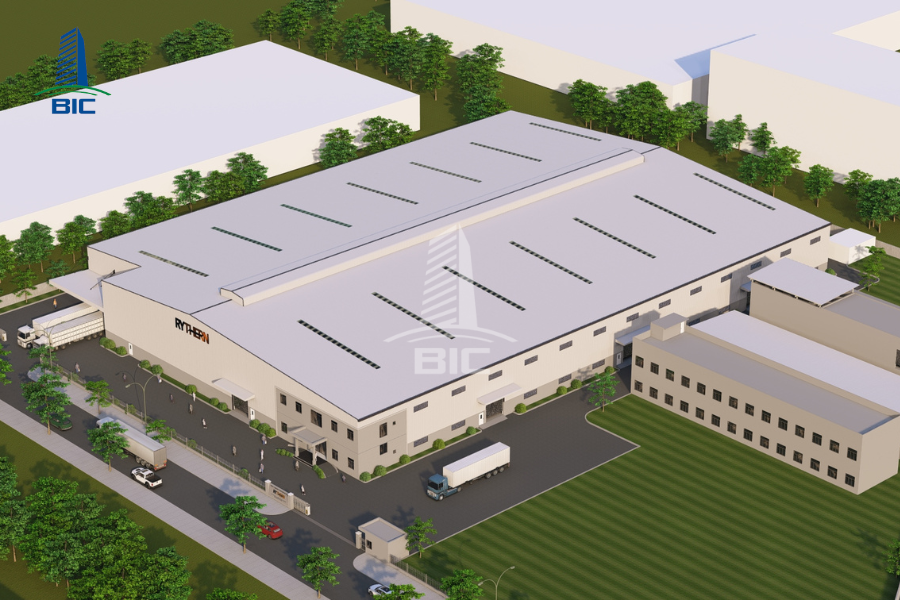
As both a consulting firm and turnkey general construction contractor, BIC ensures that construction design solutions are highly practical and closely aligned with actual site conditions.
This model helps optimize material procurement costs, shorten the overall project implementation schedule by 15% to 20%, and provide contractual commitments to prevent additional costs beyond the agreed scope.
BIC represents investors in completing the necessary legal procedures, including construction permit applications, fire protection design appraisal, and project acceptance inspections.
By handing over the completed factory together with comprehensive as-built documentation, BIC helps businesses begin commercial operations promptly, safely, and in compliance with applicable regulations.
Reusing pre-existing design templates may create the impression of immediate cost savings. However, financial losses caused by structural settlement and cracking, production interruptions, and fire safety compliance failures can far exceed the initial design consulting costs.
Investing in a professionally developed, customized factory design solution is a strategic decision that protects investment capital and ensures long-term operating efficiency.
Investors should consider partnering with a professional general construction contractor like BIC to develop a high-quality industrial facility with standardized technical solutions, full legal compliance, and the flexibility required to support sustainable business growth.












