


When investing in factory construction, asking about costs is necessary, but it is not enough to evaluate a project's overall efficiency. A low price does not indicate whether the building is suitable for the production line, machinery loads, fire protection requirements, MEP systems, or the company's expansion plans. By comparing unit prices alone, investors may overlook important work items and face additional costs during construction.
Factory design and construction must begin with an analysis of functional requirements, site conditions, and operational objectives. An effective solution must address production layouts, foundations, structures, roofing and wall cladding, electrical systems, water supply and drainage, ventilation, fire protection, and technical infrastructure simultaneously. Every decision made during the design stage affects construction quantities, the timeline for putting the factory into operation, and future operating costs.
This article helps investors understand what questions to ask beyond price, how to evaluate a factory design solution, and the role of a general construction contractor in controlling project quality, budgets, and schedules.
Price is an important consideration, but it cannot fully reflect a project's efficiency when separated from the scope of work and technical solutions. Investors need to understand what the quoted price includes, which requirements it addresses, and whether the proposed solution is suitable for production operations.
Even with the same price per square meter, two quotations may differ significantly in terms of foundations, flooring, structures, roofing and wall cladding, MEP systems, fire protection, infrastructure, and finishing standards.
A proposal covering only the structural frame cannot be directly compared with one that includes technical systems and auxiliary facilities. Without standardizing the scope of work, investors may mistakenly select a lower quotation that does not cover all project requirements.
An initially low quotation that excludes essential work items or specifies unsuitable material standards may result in additional work, replacements, and repairs during construction.
These costs can also lead to waiting periods, disrupt equipment installation plans, and delay the factory's operational start date.
A reasonably priced building that has an unsuitable production layout, insufficient floor load capacity, or inadequate electrical capacity will still fail to deliver investment efficiency.
Therefore, investors should evaluate the factory design solution, operational suitability, maintenance accessibility, and expansion potential before making decisions based primarily on price.
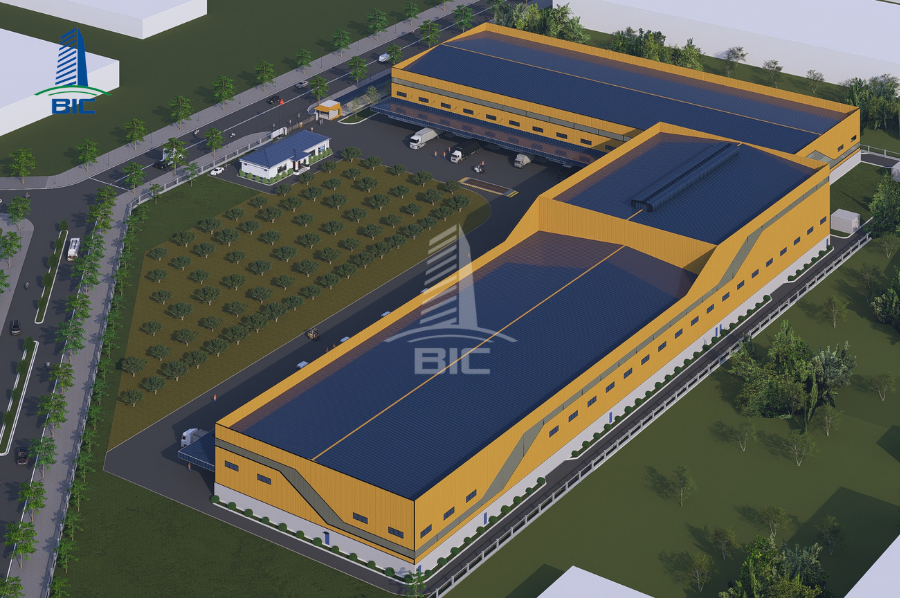
Factory design and construction is the process of translating production requirements into a solution that can be implemented on-site and operated reliably after handover. Therefore, the design documentation must go beyond defining the building's appearance. It must simultaneously address functionality, structural loads, technical infrastructure, safety, project schedules, and investment costs.
An architecturally attractive proposal may still be unsuitable if it cannot accommodate the production line, lacks sufficient floor load capacity, or provides inadequate electrical power. Similarly, a reasonably priced design that is difficult to construct, maintain, or adapt when production capacity increases cannot be considered an efficient solution.
The design process should begin with surveys of topography, geotechnical conditions, site elevations, boundaries, groundwater levels, drainage directions, and infrastructure connection capabilities. These factors determine land leveling, foundation design, drainage solutions, and the overall master layout. If surveys are inaccurate, the project may require additional ground reinforcement, elevation adjustments, or infrastructure modifications during construction.
Alongside site investigations, investors need to clearly define the industry, products, production capacity, number of shifts, workforce size, intended operational start date, and future expansion plans. The more detailed the design brief, the more closely the proposed solution can match actual requirements, reducing the need for consultants to rely on assumptions or introduce unnecessary contingency allowances.
The master layout must be organized around the flow of raw materials, work-in-progress, and finished goods.Warehouses, production areas, inspection zones, packaging facilities, offices, technical rooms, and auxiliary buildings should be functionally connected without creating dangerous intersections among pedestrians, forklifts, and trucks. Layout organization directly affects transportation distances, waiting times, and production control.
If the design merely follows the shape of the available land without analyzing the production process, the business may eventually need to add circulation routes, relocate loading doors, or move equipment after operations have begun. For this reason, factory design must address both current requirements and future expansion opportunities.
The architectural design must provide suitable clear heights, structural spans, lighting, ventilation, operating spaces, and maintenance access.These requirements cannot be separated from structural design because column spacing and column locations directly influence machinery arrangements, storage racks, and transportation routes.Foundations must be calculated according to actual geotechnical conditions and structural loads.
In addition to the building's self-weight, floors and foundations must support machinery, stored materials, racking systems, forklifts, overhead cranes, and production-related vibrations.Applying the same floor construction to every area may result in excessive costs in lightly loaded zones or inadequate safety in heavily loaded areas. Accurate calculations from the beginning help reduce the risk of reinforcement work, floor replacement, and production interruptions.
Power distribution, lighting, ventilation, water supply and drainage, compressed air, steam systems, process piping, and environmental treatment must be designed according to equipment locations and actual operating requirements. System capacity should meet current demand while providing reasonable reserves for future production increases. Fire protection must be coordinated from the master planning stage through architectural, structural, and technical system design.
The locations of fire water tanks, pump stations, fire truck access routes, emergency exits, fire detection equipment, and firefighting systems all affect the project's ability to obtain the required approvals and acceptance. When disciplines are reviewed together, investors can minimize conflicts among pipelines, cable trays, beams, roofing systems, and maintenance spaces. This coordination provides the foundation for reducing demolition and rework, controlling costs, and ensuring that the factory can operate according to its investment objectives.

An effective factory design solution should not be evaluated solely by appearance or initial price. Its value lies in the ability to translate production requirements into a facility with clearly defined functionality, suitable structural systems, integrated technical infrastructure, and reliable operating performance.
If any of these factors is overlooked, investors may face additional construction costs or expensive renovations later.
Warehouses, manufacturing areas, inspection stations, packaging zones, and dispatch facilities must be arranged according to their actual operational relationships. A well-organized layout shortens transportation distances, reduces waiting times, and minimizes intersections among workers, forklifts, and trucks.
At the same time, sufficient clearance must be provided around equipment for operation, maintenance, replacement, and cleaning. If the design focuses only on minimizing construction area while overlooking production flow, investors may save money initially but face higher operating expenses throughout the building's life cycle.
Foundations and structural systems must be designed for actual loads, including machinery, storage racks, goods, forklifts, overhead cranes, wheel loads, and vibrations. Areas containing heavy equipment require separate structural analysis rather than applying identical floor specifications throughout the factory.
Beyond structural capacity, the design must also consider temperature, humidity, dust, noise, chemicals, and operating frequency. These conditions influence material selection, ventilation, building envelopes, industrial flooring, and maintenance strategies.
Construction design documentation must coordinate the master layout, architecture, structures, MEP systems, fire protection, equipment, and external infrastructure. A pipeline that is correctly positioned on an MEP drawing may still cause problems during construction if it conflicts with a structural beam.
Similarly, cable trays, fans, and fire protection equipment can obstruct maintenance access or emergency escape routes if they are not coordinated in advance. Early clash detection allows investors to resolve technical issues during the design stage rather than through demolition, reinforcement, or relocation on-site.
This is one of the main reasons why investors should evaluate a factory design consultant's coordination capabilities instead of focusing only on quotations.
The proposed solution must consider fabrication capabilities, transportation requirements, installation methods, site conditions, and construction sequences. An overly complex structural detail may increase fabrication time, require specialized equipment, or create difficulties during inspection and acceptance.
The more clearly the drawings specify dimensions, elevations, connections, materials, and implementation procedures, the less contractors need to rely on assumptions during construction.
Factory design must provide adequate access for equipment inspection, pipeline maintenance, material replacement, and technical system servicing. If the business plans to increase production capacity, the design should incorporate reasonable provisions for land reserves, column spacing, floor load capacity, utility connection points, and infrastructure capacity.
Appropriate provisions allow production lines or warehouses to be expanded without major renovation. However, excessive allowances increase initial investment without delivering immediate operational benefits. Therefore, an effective solution must balance current requirements, future development potential, and the investor's budget.'
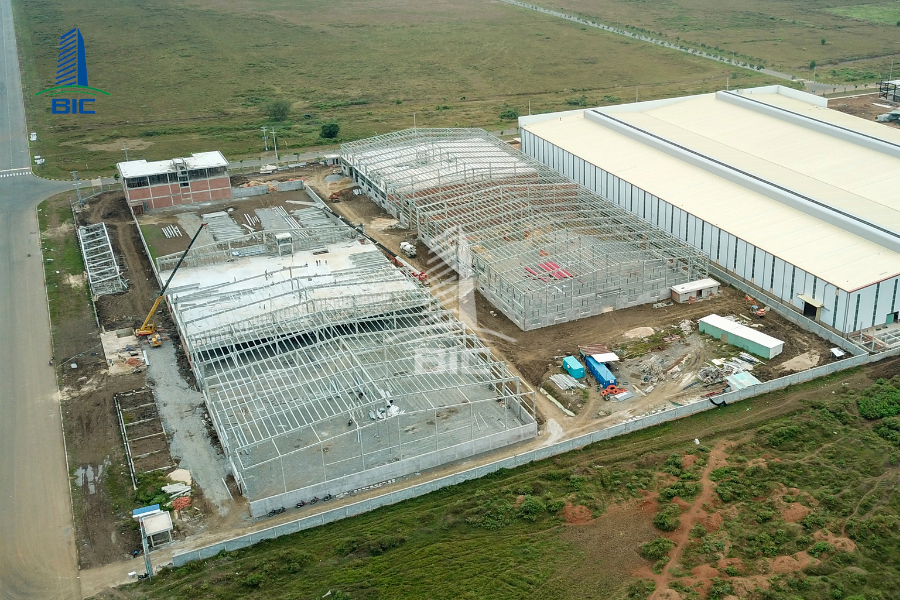
Floor area only indicates the physical scale of a building. It does not fully reflect the complexity of production lines, structural loads, site conditions, or technical systems. As a result, two factories with identical floor areas may have significantly different total investment costs.
Investors should examine each component of the proposed solution rather than simply comparing unit prices per square meter.
Sites with weak soil, high groundwater levels, low elevations, or poor drainage capacity often require ground improvement, foundation reinforcement, raised floor levels, or additional drainage infrastructure. Meanwhile, sites with favorable geotechnical conditions may support simpler foundation solutions. Without sufficient surveys, additional ground treatment costs may only become apparent after construction has started.
Factories with large spans or high clear heights require appropriately designed structural frames, roofs, wall cladding, and connections. When a building includes overhead cranes, high-bay racking, heavy machinery, or frequently operating forklifts, its structural systems must also withstand dynamic loads, wheel loads, and vibrations.
These requirements affect columns, beams, bracing, crane rails, foundations, and floor slabs, even when the total construction area remains unchanged.
A conventional factory has different technical requirements from a facility equipped with transformer stations, air-conditioning systems, mechanical ventilation, compressed air networks, dust extraction systems, or process piping. Fire protection requirements also depend on building functions, stored materials, fire hazards, and compartmentation arrangements.
Therefore, a quotation covering only the structural frame cannot be compared directly with a proposal that includes complete technical systems and infrastructure.
Heavy-duty industrial flooring, abrasion-resistant materials, chemical-resistant finishes, insulation systems, and specialized hygiene requirements involve different investment costs. Lower-priced materials with shorter service lives may lead to higher repair and replacement expenses. Construction design should therefore evaluate both initial investment and long-term operating costs.
Accelerated construction schedules may increase fabrication, transportation, labor, and site management costs. If a project is divided into multiple phases, the design must clearly identify current investment items, shared infrastructure, and future expansion provisions.
A suitable phased investment strategy helps avoid unnecessary upfront spending while ensuring the factory can increase production capacity when required.
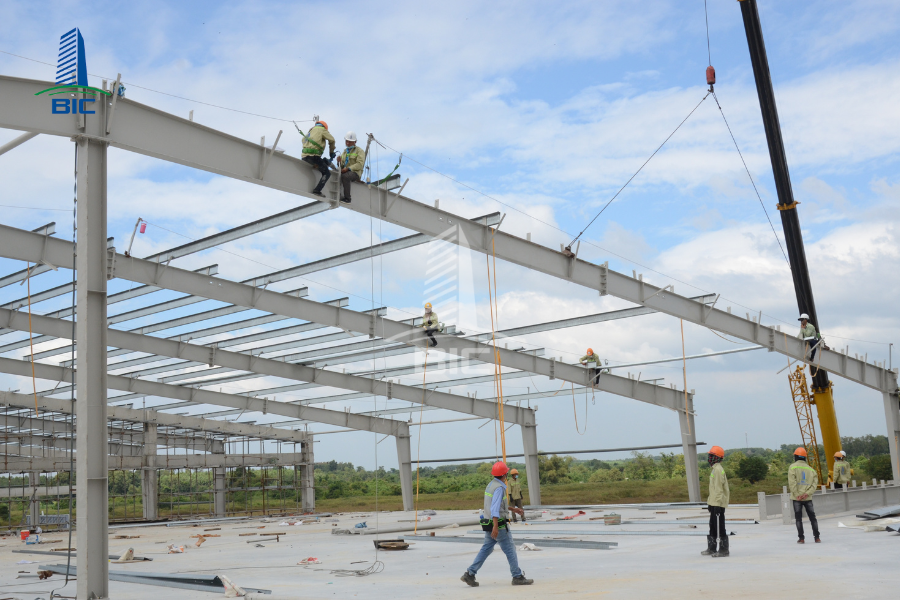
An accurate factory design and construction solution can only be developed from the company's actual operating data. If input information is incomplete or changes repeatedly, consultants must rely on assumptions. This can increase contingency allowances, require design revisions, and generate additional construction costs.
Investors should provide details about the industry, product types, raw materials, expected output, number of production shifts, and quality control requirements. These data determine production areas, warehouse capacity, ventilation needs, temperature and humidity requirements, and environmental treatment systems.
For example, products requiring controlled storage conditions need different building envelope and MEP solutions from those used in conventional manufacturing.
Process diagrams enable factory designers to organize layouts according to actual operational sequences. Investors should provide equipment dimensions, weights, installation positions, machine support loads, and utility connection requirements, including electricity, water, compressed air, steam, and process piping.
This information directly affects foundation design, structural arrangements, elevations, transportation routes, and maintenance clearances. If these specifications are added after the design dossier has been completed, multiple building systems may require simultaneous adjustment.
Site documentation should include land boundaries, elevations, geotechnical conditions, groundwater levels, drainage directions, access requirements for transportation vehicles, and existing electricity, water, and drainage connection points.
This information provides the basis for selecting suitable foundation, land leveling, internal traffic, and technical infrastructure solutions.
Investors need to define the expected budget, finishing standards, intended operational start date, and the possibility of dividing the project into multiple phases. Expansion plans should also be clearly stated so that sufficient land, structural capacity, and technical infrastructure provisions can be incorporated.
With complete information, consultants can compare technical solutions on a consistent basis, prepare transparent quantity takeoffs, and reduce subsequent changes. This also provides the foundation for the general construction contractor to define contractual responsibilities, schedules, and costs accurately.
After receiving a quotation, investors should not focus solely on the total amount. They need to understand how the price was calculated and what technical value is included.
An appropriate proposal should demonstrate how the building will meet production requirements, how it will be constructed, and how risks will be managed throughout the investment process.
Investors should require consultants or general construction contractors to clearly explain the items included in their quotations. These may cover surveys, architectural design, structural engineering, MEP, fire protection, foundations, external infrastructure, cost estimation, construction, commissioning, and handover.
Excluded items must also be clearly identified to prevent misunderstandings when signing the contract.
The design documentation should demonstrate machinery layouts, warehouse arrangements, material transportation flows, floor load capacities, electricity and water supply points, compressed air connections, and maintenance clearances.
If a consultant provides only architectural renderings or preliminary floor plans without analyzing operational requirements, investors do not yet have sufficient information to assess the design's practical efficiency.
Quotations should be linked to specific quantities, material specifications, technical standards, geotechnical conditions, and finishing requirements. Investors should request explanations of provisional sums, contingency allowances, and factors that may change the quoted price.
This approach helps distinguish necessary investment costs from potential additions caused by incomplete documentation.
Beyond construction design capabilities, investors should evaluate the coordination process among design, procurement, and construction activities.
A general contractor with clearly defined procedures for change management, inspections, acceptance, and reporting can help prevent uncontrolled modifications, protect the budget, and maintain the planned factory operation date.
A design solution only creates value when it can be implemented correctly on-site and meet operational requirements after handover. This is why investors should examine the general construction contractor's capabilities rather than evaluating design quotations or construction costs separately.
A contractor responsible for the entire implementation process is better positioned to manage the relationships among documentation, materials, workforce resources, and schedules.
Experienced general contractors often review drawings from a practical construction perspective. Connection details, component dimensions, erection sequences, pipeline locations, and maintenance spaces are examined before construction begins.
As a result, construction design is not only technically sound but also compatible with fabrication, transportation, and installation conditions.
When design and construction are managed under a single point of responsibility, quantities can be checked early against material specifications and construction methods. If investors change functional requirements or add equipment, the general contractor can promptly evaluate the effects on foundations, structures, MEP systems, schedules, and budgets.
Approving changes based on clearly documented impacts helps reduce disputes and uncontrolled additional costs.
The general contractor is responsible for coordinating factory design, procurement, construction, inspection, acceptance, and handover according to a unified project schedule. When conflicts arise among technical disciplines, the investor works with a single responsible party to resolve the issue and report the proposed solution.
This arrangement is particularly important for projects with accelerated schedules or numerous complex technical systems.
Appointing a general contractor does not mean investors can disregard project documentation or contractual scope. Material standards, approval milestones, payment conditions, acceptance procedures, and warranty responsibilities must be clearly agreed upon.
Effective collaboration between the investor and the general contractor determines whether the proposed design can be transformed into a reliably operating factory.
Prioritizing the lowest price may make decisions easier during the initial investment stage, but it can introduce significant implementation risks.
A factory contains numerous interconnected systems, meaning even a minor omission in the design documentation can affect structures, MEP systems, schedules, and operating costs.
Some quotations include only the structural frame, roofing, and wall cladding, while others also cover foundations, floors, MEP, fire protection, and external infrastructure.
Without carefully checking the scope, investors may believe they have selected a more economical proposal when, in reality, several essential items will need to be added after the contract is signed.
Concept drawings may be sufficient to visualize a building, but they do not necessarily provide complete construction details, connections, materials, or quantities.
Using incomplete documentation for construction forces contractors to make numerous assumptions. This increases the likelihood of modifications, delayed decisions, and disputes over responsibility.
A factory may have an appropriate appearance and sufficient floor area but still operate inefficiently if machinery locations, warehouses, transportation routes, or floor load capacities do not match operational requirements.
These problems often become apparent only after equipment installation, when the cost of making changes is significantly higher than addressing them during the factory design stage.
Low-cost materials, equipment, and technical solutions do not necessarily deliver the lowest total cost. Systems with high electricity consumption, limited maintenance accessibility, or short service lives can increase expenses throughout the building's operating period.
Investors should evaluate life-cycle performance rather than focusing solely on the initial construction budget.
Contracts should clearly specify approval procedures, methods for determining additional quantities, responsibilities for updating documentation, and deadlines for processing changes. Without these agreements, parties may interpret their obligations differently, leading to schedule disruptions and difficulties in controlling costs.
When investing in factory design and construction, price provides the basis for budgeting, but it should never be the sole criterion for selecting a solution.
An efficient factory must suit the production line, meet structural load and operational requirements, incorporate synchronized technical systems, and remain practical to construct, maintain, and expand as production capacity increases.
Investors should require consulting and construction partners to clarify the scope of work, quantity estimation methods, material standards, project schedules, responsibilities for changes, and potential additional costs. Comparing solutions using the same set of project data allows investors to assess their actual value rather than relying solely on initial unit prices.
With integrated construction design expertise and general contracting capabilities, BIC accompanies investors from site surveys, requirements analysis, and solution development through construction, acceptance, and final handover. This comprehensive approach enables better control of functionality, investment costs, project schedules, and the factory's long-term operational efficiency.











