


Every industrial factory project goes beyond simply creating a building envelope. It represents a complex engineering challenge that requires comprehensive solutions tailored to the operational requirements of each production line. Differences in machinery loads, manufacturing processes, soil conditions, and fire safety regulations make it impractical to apply a standardized design to every project.
A carefully developed factory design solution helps optimize LEAN production flow, reduce operational energy consumption, and ensure legal compliance throughout the construction design process. With extensive consulting expertise and practical implementation capabilities, BIC, as a general construction contractor, delivers customized planning solutions that help investors address their specific production challenges, protect investment capital, and establish a solid foundation for long-term business development.
Every industrial sector has distinct operational characteristics. Differences in spatial requirements, working environments, MEP infrastructure, and load-bearing capacities make it unrealistic to apply a standardized solution to every factory project. A thorough understanding of each industry's production processes is essential to developing an accurate construction design solution.
For heavy mechanical manufacturing industries, factory projects must withstand substantial loads from heavy-duty stamping machines, press brakes, high-capacity CNC milling machines, and continuous dynamic loads generated by material handling equipment. The most critical technical requirement involves thick reinforced concrete floor slabs, strengthened with double-layer steel reinforcement and finished with surface hardeners to resist abrasion, settlement, and cracking. In addition, the pre-engineered steel frame structure must be designed to accommodate crane runway beams supporting overhead cranes with lifting capacities ranging from 10 to 50 tons. Engineers must also design independent vibration-isolated machine foundations using specialized rubber-lined isolation joints. These solutions help maintain the dimensional accuracy of CNC machines even when heavy-duty stamping equipment operates nearby.
For food, pharmaceutical, and cosmetics manufacturing, the primary production challenge is not exceptionally heavy structural loads but rather strict hygiene, contamination control, and microclimate management. Factory design for these industries must comply with relevant hygiene and contamination control standards, such as GMP, HACCP, and ISO 22000. Internal partitions and ceilings typically use insulated panels with stainless steel or antibacterial color-coated steel surfaces. These are combined with rounded coved profiles at floor-to-wall junctions to eliminate hard-to-clean corners where dust and contaminants can accumulate. Floor drainage systems incorporate stainless steel drainage channels with debris grates, while floor slopes must be accurately designed to prevent water accumulation. At the same time, HVAC systems must maintain positive air pressure in designated areas to prevent microorganisms and airborne contaminants from entering packaging zones.
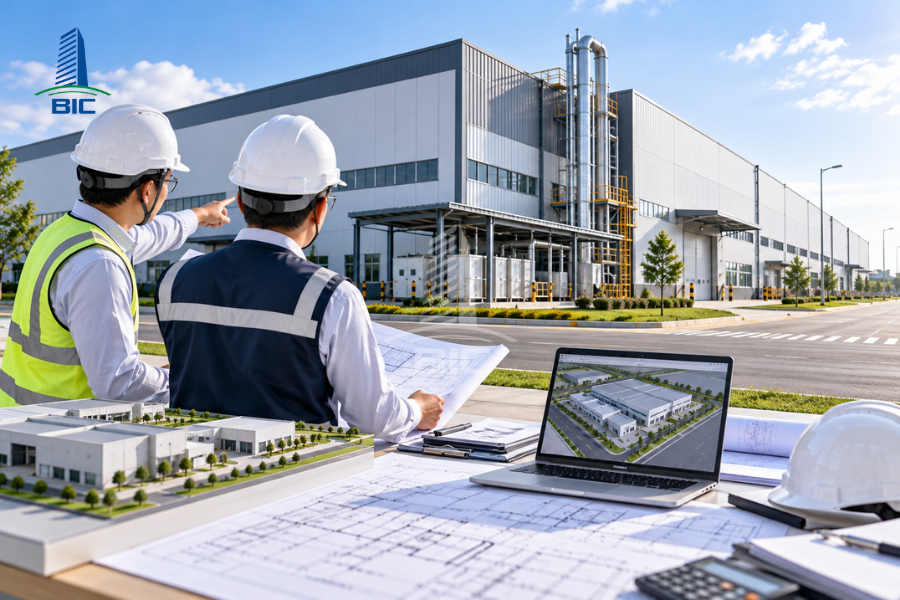
The high-tech electronics sector requires exceptionally clean production environments and highly stable environmental conditions. Construction design drawings must incorporate cleanroom systems equipped with High-Efficiency Particulate Air (HEPA) filters, maintaining temperatures between 20°C and 24°C and relative humidity below 50%, according to the specified production requirements.One critical technical consideration is Electrostatic Discharge (ESD) control. Factory floors must be finished with anti-static epoxy coatings integrated with copper grounding networks connected directly to a dedicated earthing system. The electrical infrastructure must include a dedicated transformer station and an Uninterruptible Power Supply (UPS) system with automatic power transfer capabilities. These systems help prevent even millisecond-level voltage interruptions that could damage expensive semiconductor wafers and sensitive manufacturing equipment.
Unlike processing factories, logistics facilities focus primarily on maximizing goods turnover speed and storage capacity per square meter of floor space. Factory and warehouse design for logistics operations prioritizes large structural spans ranging from 24 to 36 meters to optimize the arrangement of high-bay racking systems. One of the most demanding requirements for logistics centers is concrete floor flatness. During construction, the general construction contractor must apply laser screed technology to achieve super-flat floors in accordance with TR34 specifications.This ensures that Very Narrow Aisle (VNA) forklifts operating at heights of 12 to 15 meters can move safely without excessive swaying or tipping risks. Loading and unloading areas are equipped with automatic dock levelers, high-speed roller doors, and extended canopies, enabling continuous goods handling operations under various weather conditions.
Beyond industry-specific requirements, every factory project is influenced by various technical conditions at its construction location. A comprehensive analysis of these parameters helps businesses develop construction design solutions that optimize both investment costs and operational functionality.
A fundamental principle of modern production layout planning is eliminating unnecessary movement and minimizing intersections within internal traffic routes. In a well-planned factory project, raw materials enter through a designated receiving area, move through successive processing stages along a straight or U-shaped production flow, and reach the finished goods dispatch area. Factory design engineers must accurately calculate pedestrian routes, turning radii for heavy-duty forklifts, and spacing between machinery rows. An efficient traffic layout helps minimize workplace collision risks, maintain continuous production flow, and shorten overall product completion time.
Differences in geological conditions among industrial parks make foundation design unique to each project. Factory projects built on rocky ground or stiff clay soils in upland regions may only require shallow reinforced concrete foundations to support the structural loads. In contrast, projects located in the Mekong Delta or coastal areas, where weak soil layers may extend tens of meters below ground, often require deep prestressed concrete pile foundations reaching competent bearing strata. Actual geotechnical investigations enable BIC to develop accurate foundation solutions, minimize the risk of concrete floor settlement and cracking, and potentially save investors hundreds of millions of VND in unnecessary ground improvement costs.

MEP infrastructure serves as the essential system that sustains the operation of an entire factory project. Each production line has different requirements for electrical power quality, water supply flow rates, and compressed air pressure. For example, textile dyeing and electroplating factories may require wastewater treatment plants with capacities of thousands of cubic meters per day, along with corrosion-resistant chemical piping systems. Meanwhile, mechanical manufacturing factories typically prioritize high-capacity transformer stations and heavy-duty electrical distribution systems designed to minimize voltage drops. Accurately calculating MEP capacity from the beginning enables businesses to operate machinery safely and connect additional equipment more easily when expanding production.
Fire and explosion risks depend significantly on the types of raw materials and goods stored inside a factory. Projects storing combustible materials such as paper packaging, plastic pellets, timber, or chemicals require stringent structural fire protection and firefighting solutions in accordance with QCVN 06. BIC engineers must accurately calculate the fire resistance ratings of steel frame structures, determine suitable fire-resistant coating thicknesses, design fire compartment walls using high-temperature-resistant mineral wool panels, and arrange automatic sprinkler systems with appropriate coverage. Specialized fire protection design solutions help factory design dossiers meet regulatory appraisal requirements while protecting business assets and ensuring operational safety.
To deliver optimized solutions for each factory project, BIC applies a professional consulting and design development process that ensures consistency from the initial concept to the completed building.
BIC begins each project by assigning engineers to conduct on-site surveys, measure land boundary coordinates, inspect technical infrastructure connection points, and perform geotechnical drilling investigations. At the same time, we work directly with the investor's operations engineering team to collect machinery lists, equipment dimensions, production process diagrams, and workforce requirements. All these data form the foundation for BIC to develop an accurate and practical factory layout solution.
Based on the analyzed data, BIC prepares a customized master layout plan for each factory project. The main factory buildings, administrative offices, transformer stations, fire protection water tanks, and internal roads are scientifically arranged to comply with the building density requirements of the industrial park. In particular, we prioritize reserving suitable land areas and technical infrastructure capacity for second-phase factory expansion. This approach allows businesses to increase production capacity without disrupting existing manufacturing operations.

Factory projects implemented by BIC are modeled in three-dimensional space using Building Information Modeling (BIM) technology. Coordinating architectural, structural steel, electrical, plumbing, and fire protection disciplines on a shared data platform helps identify spatial clashes between MEP pipelines and structural steel beams. Resolving technical issues within the digital model enables BIC to prepare accurate construction design dossiers, reduce repair costs, and shorten on-site construction time.
After completing the construction drawings, BIC conducts a detailed quantity takeoff covering concrete volumes, reinforcement, structural steel weights, roofing sheet areas, and MEP equipment. BIC's cost estimates incorporate the latest market material prices, giving investors a transparent overview of the total investment budget. This systematic approach helps minimize unexpected costs during factory project implementation.
By combining engineering consulting expertise with practical construction capabilities, BIC delivers added value to investors throughout every factory project.
As a contractor directly involved in project implementation, BIC understands the practical challenges that arise on construction sites. Our construction design dossiers prioritize constructability and clearly specify steel frame connection details, hanger installation points, and machine foundation locations. This enables construction teams to work efficiently and accurately while minimizing on-site measurement, adjustment, and rework.
Choosing BIC as a turnkey general construction contractor under the Design and Build model allows investors to optimize the entire project development process. Businesses work with a single point of responsibility, covering factory design drawings, legal procedures, construction execution, and final completion. This model can shorten the overall project schedule by 15% to 20%, optimize construction budgets, and provide contractual commitments regarding turnkey costs.
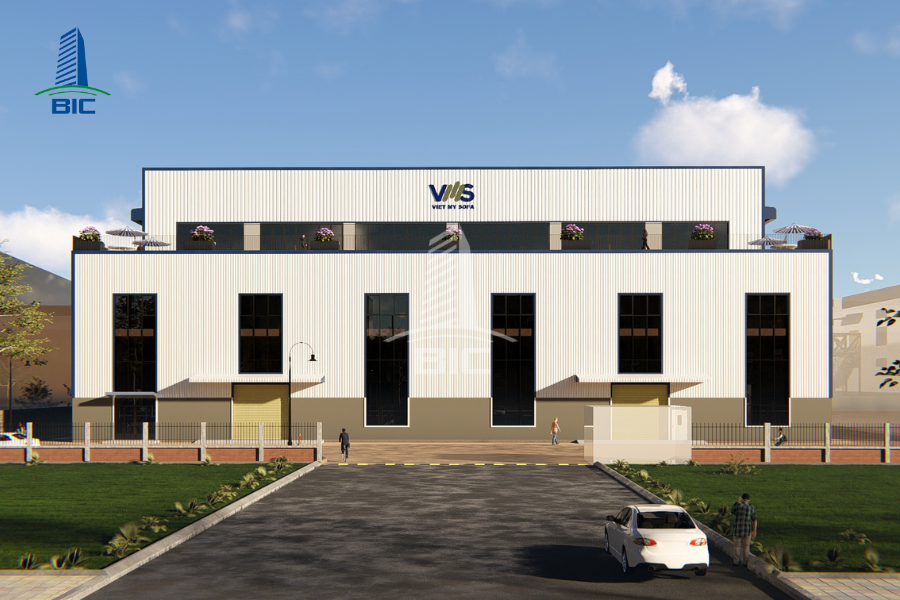
BIC provides comprehensive support for factory project legal procedures, including construction permit applications, environmental impact assessment reports, and fire protection design approval. After construction is completed, we coordinate fire protection acceptance inspections, prepare as-built dossiers, and hand over the factory to the investor for commercial operation within the committed schedule.
Every factory project presents a unique production challenge that requires thorough consideration of manufacturing processes, geotechnical conditions, and legal safety requirements. Investing in customized construction design from the beginning is a strategic decision that helps businesses maintain tighter control over CAPEX, reduce monthly operating expenses, and prevent technical risks.
Partnering with an experienced general construction contractor like BIC enables investors to address their production challenges comprehensively and develop modern, safe, and efficiently operated factories with standardized processes, ready to support future business growth and expansion.











