


The movement flow of raw materials and finished goods acts as the operational bloodstream of a factory, directly determining production efficiency and the competitiveness of the entire industrial plant. In practice, unscientific layout planning often leads to overlapping internal traffic, longer material circulation times, and a significant increase in unnecessary logistics costs.
Investing in a systematic factory design solution from the project planning stage helps businesses optimize goods movement flows, fully eliminate operational bottlenecks, and reduce production costs. Close coordination between an accurate construction design solution and the practical implementation capability of the general construction contractor creates a modern, safe factory building that is ready to meet lean production requirements in the long term.
Planning a clear material movement flow from the drawing stage is a core factor that helps businesses proactively optimize operating costs and ensure safety for the entire factory.
The speed at which raw materials move from the receiving area, through processing stages, and finally to the finished goods warehouse is a key factor that determines the total completion time of an order. An accurate factory design solution minimizes the travel distance of workers and lifting equipment.
Shortening transport corridors not only saves operation time, but also significantly reduces electricity or fuel consumption, limits tire wear, and lowers periodic maintenance costs for internal transport vehicles.
Planning internal traffic flows according to clear separation principles helps eliminate intersections between material movement routes and pedestrian movement routes. Independent separation between the route for transporting incoming raw materials and the route for carrying outgoing finished goods fully removes congestion risks at warehouse receiving and dispatch areas.
This ensures that every stage of the production line maintains a continuous rhythm without being interrupted by internal traffic congestion inside the factory.

A clear and scientific material movement flow helps warehouse management teams control inbound, outbound, and inventory quantities in real time. Goods moving along predefined and open routes helps minimize the risk of collision, falling, breakage, or surface scratches during transport.
This is especially important for food, pharmaceutical, or electronic component factories, where applying a one-way movement flow in construction design also effectively prevents cross-contamination between raw materials and processed finished goods.
A properly organized production layout creates open operating space, helping workers eliminate unnecessary movement and focus fully on their specialized tasks. In addition, a standard-compliant factory design drawing always establishes separate pedestrian corridors and maintains safe distances from automated machinery areas and forklift routes.
This helps prevent workplace accidents as much as possible, creates a safe working environment, and improves worker productivity.
When the design is incomplete, the construction site often has to proceed while waiting for additional drawings or decisions on technical conflict resolution. A small change in machinery location can affect foundations, structures, doors, pipelines, and electrical systems.
Construction teams must stop work, wait for approval, and then continue, disrupting the work sequence and delaying the factory handover date.
Fragmented design increases the number of interfaces among architecture, structure, MEP, fire prevention and fighting, and infrastructure. Without a unified coordination dossier, each unit may construct according to different specifications, leading to deviations in elevations, materials, openings, or installation locations.
Supervision then has to handle many errors arising on-site, while demolition and rework are often difficult to control to the same quality as building correctly from the beginning.
When investors sign separate contracts with multiple units without an interface management lead, determining the cause of errors becomes complicated. The design contractor may claim the issue comes from construction, while the construction contractor may cite incomplete dossiers or changed equipment information.
Prolonged disputes slow down technical decisions and force the investor to directly coordinate technical issues.
Unsynchronized supervision can cause requirements related to materials, occupational safety, fire prevention and fighting, and acceptance standards to be missed. The building may be completed but still have defects, incomplete commissioning, or missing as-built dossiers, making handover and production start-up difficult to achieve on schedule.
A capable general construction contractor with end-to-end coordination helps centralize responsibility, unify inspection procedures, and reduce risks across the entire project.

Depending on land shape, production technology characteristics, and production scale, the consulting unit will propose a suitable movement flow layout model to maximize operating efficiency.
The I-shaped layout is designed as a straight line running from one end of the factory to the other. The raw material receiving area is located at one end of the building, materials move through consecutive processing stages, and the finished goods warehouse is arranged at the opposite end.
This model has the advantage of simplicity, makes production supervision easier, and fully eliminates reverse material movement. The I-shaped layout is highly suitable for long rectangular sites or industries with continuous equipment assembly production.
The U-shaped model places the raw material receiving area and finished goods dispatch area on the same side of the building. The production line is designed to curve in a U shape around the center of the factory.
This solution optimizes truck loading and unloading yard space, allows shared warehouse infrastructure, and improves workforce flexibility because workers can support one another between the starting and ending points of the line. The U-shaped layout is an ideal choice for factories with square layouts or limited land area, and is suitable for lean production models.
The L-shaped layout is applied when the technology line requires a 90-degree turn at an intermediate stage. Raw material receiving and finished goods dispatch are positioned on two perpendicular sides of the building.
This model is highly effective for uneven construction sites or projects that require clear separation between rough processing zones with high dust generation and clean finishing or packaging zones.
For production lines with many technical inspection, drying, or chemical reaction waiting stages, the S-shaped layout helps extend the total processing distance within a fixed floor area.
Material flow moves back and forth between parallel production lanes, allowing businesses to maximize the use of medium- and small-scale factory space while still ensuring all complex technical processing steps are completed.

For a movement flow planning drawing to operate effectively in practice, the construction design dossier must accurately calculate supporting technical infrastructure parameters.
The area ratio among zones must be based on actual output capacity and average material storage time. The consulting unit must place the raw material warehouse directly adjacent to the first processing stage and the finished goods warehouse connected to the final packaging area.
This direct connection eliminates dead space and reduces unnecessary intermediate transport stages.
The width of internal movement corridors must be designed based on the specifications and number of transport vehicles used, such as hand pallet trucks, forklifts, or AGV systems.
For external traffic areas around the factory, factory design drawings must accurately calculate loading door width, ramp slope, and turning radius for heavy container trucks so vehicles can enter, exit, and load goods conveniently.
Factory concrete floors must continuously withstand static loads from stacked goods and dynamic loads generated when forklifts move. Structural engineers must calculate concrete thickness, reinforcement density, and surface strengthening solutions using epoxy coatings or hardener powder.
This solution helps prevent dust accumulation, limit abrasion, and maintain absolute floor flatness, allowing vehicles to move smoothly and safely.
The number of dock leveler pits must be calculated based on truck traffic density during peak hours. Automatic dock levelers help balance the height difference between the factory floor and truck bed, allowing forklifts to move directly into the truck body for fast loading and unloading.
In addition, designing an extended canopy roof at loading areas helps logistics activities continue smoothly even during rainy or stormy weather.
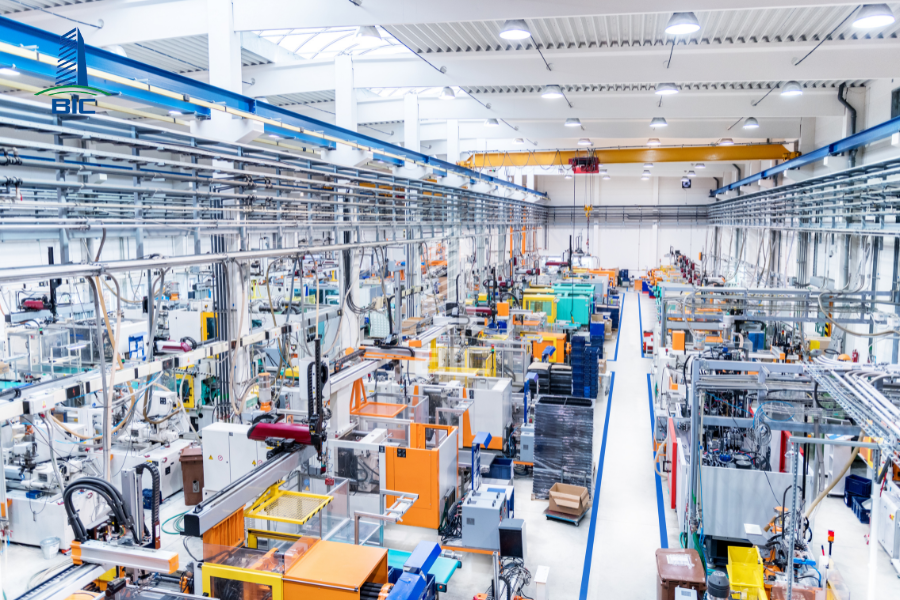
Building quality and the feasibility of the movement flow diagram depend greatly on the general construction contractor’s on-site implementation capability.
An experienced general construction contractor directly reviews the layout design drawings and detects technical conflicts early between the steel frame structure and internal traffic flows. The contractor applies modern construction technologies to ensure that the concrete floor achieves super-flat standards, helping automated forklift equipment operate accurately without vibration problems.
The general contractor is responsible for organizing synchronized construction from internal traffic roads and loading yards to infrastructure lighting networks. Strict control of road base materials and concrete floor quality ensures strong load-bearing infrastructure that does not settle or crack under high movement density from heavy vehicles.
Choosing a turnkey general contractor service helps investors tightly control the construction budget and eliminate the risk of additional costs caused by repairs or design adjustments during construction.
The general contractor commits to building quality through a strict quality control process and long-term warranty policy, ensuring that the factory operates stably and safely immediately after handover.
Choosing a factory design solution that optimizes the movement flow of raw materials and finished goods is a strategic investment decision that helps businesses build sustainable competitive advantage. An intelligent layout plan not only minimizes internal logistics costs and eliminates risks of material damage, but also improves occupational safety and increases production productivity across the entire factory.
By partnering with BIC, investors work with an in-depth construction design consulting unit and reputable general construction contractor capable of turning planning solutions on drawings into an efficient, flexible factory building that is ready for future scale expansion goals.











