In factory construction projects, additional costs often do not begin on the construction site. They usually originate from decisions that have not been clarified during the preparation stage. Changes in function, insufficient machinery information, incomplete site surveys, or inconsistent work scopes can all lead to adjustments in foundations, structures, materials, and technical systems.
Factory design is the basis for determining quantities, preparing cost estimates, selecting construction solutions, and controlling progress. When the design dossier lacks detail or has not been coordinated among architecture, structure, MEP, and fire prevention and fighting, conflicts are often only discovered after construction has begun. At that point, rectification usually becomes costly and directly affects the plan to put the factory into operation.
To reduce risks, investors need to prepare complete production data, review construction design dossiers, clarify contract scope, and choose a unit capable of synchronized coordination. In the article below, BIC analyzes solutions that help control costs from the design stage to construction, while clarifying the role of the general construction contractor in reducing additional costs for the project.
Additional costs during construction do not usually appear randomly. They often originate from incomplete decisions during the preparation stage. A small change in function or equipment can lead to adjustments across many related work items. Therefore, cost control must begin from the stage of data collection and factory design development.
When accurate information on production lines, machinery dimensions, loads, electrical capacity, storage needs, and expansion plans is not available, the design unit must rely on many assumptions. These assumptions may lead to insufficient floor load calculations, inadequate technical system capacity, or layouts that do not suit actual equipment.
When the investor updates the information after construction has already begun, foundations, structures, electrical systems, ventilation, and pipelines may all need to be adjusted at the same time. Additional costs then do not only come from materials, but also include demolition, refabrication, and extended implementation time.
A drawing may be correct within its own scope but still create conflicts when placed into the overall building. For example, pipelines may conflict with beams, cable trays may occupy maintenance space, or the fire prevention and fighting system may not match the ceiling elevation.
Without prior coordination checks, the contractor must demolish, relocate, or add materials on-site. This increases costs and makes responsibility among parties difficult to determine.
A low quotation does not necessarily reflect the correct total investment if it does not include foundations, floors, transformer stations, external infrastructure, testing, commissioning, or as-built dossiers. When these items are added during construction, investors become passive in budget control and find it difficult to compare with other options.
Therefore, the contract must clearly state included items, excluded items, provisional items, and principles for handling changes.
Weak soil, low site elevation, high groundwater level, or unexpected connection locations can all change the construction solution. If the survey is not detailed enough, the building may require foundation reinforcement, floor elevation adjustment, additional drainage, or infrastructure modification.
This is why existing condition surveys must be carried out before finalizing the construction design solution and preparing the cost estimate.
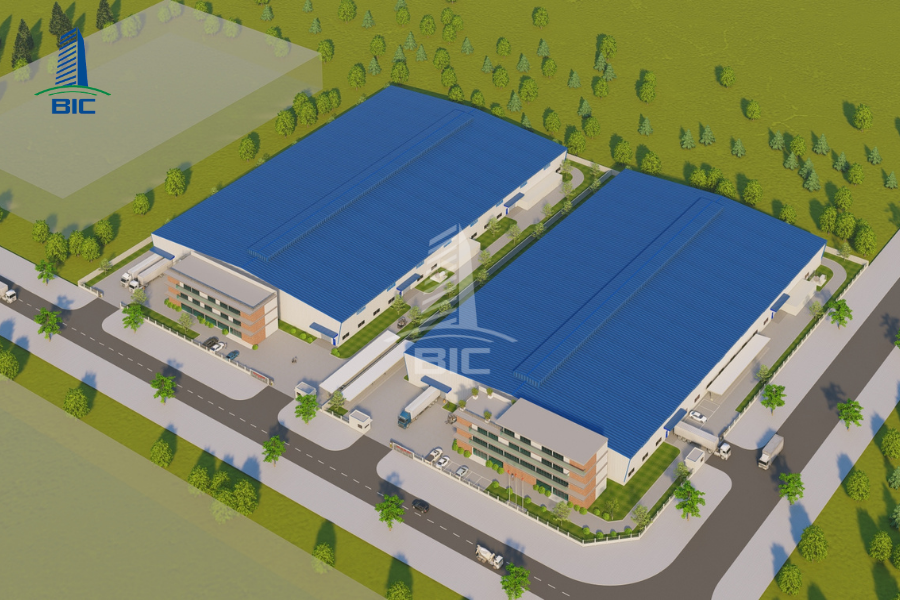
Investors need to clarify the product type, expected output, number of shifts, workforce size, and planned factory operation date. These data determine the areas required for production, raw material warehouses, finished goods warehouses, offices, and auxiliary buildings.
If only the total area is defined without allocation by function, the factory may lack space in important areas while having surplus space in less-used zones.
The diagram should fully show the flows of raw materials, semi-finished goods, finished goods, workers, forklifts, and trucks. Investors also need to provide the dimensions, loads, electrical capacity, water demand, compressed air, steam, ventilation, and waste treatment requirements of each piece of equipment.
This is the basis for designing foundations, arranging structures, and determining the capacity of technical systems. If information changes after the dossier has been completed, many work items may need to be adjusted simultaneously.
Geotechnical conditions, elevation, groundwater level, drainage direction, land boundaries, and infrastructure connection capacity directly affect foundation solutions, land leveling, and the master layout. Planning indicators, setbacks, and fire prevention and fighting requirements also need to be checked before finalizing the construction design solution.
The budget should include construction, MEP, fire prevention and fighting, infrastructure, consulting, testing, and contingencies. The schedule must be linked to machinery procurement, production line installation, and trial operation to avoid completing the construction works but being unable to put the factory into operation.
If the business plans to increase output, add equipment, or expand warehouses, the factory design should reasonably reserve land area, column spacing, floor load capacity, and infrastructure capacity. Reserves based on a specific plan are more effective than overinvesting from the beginning.
Factory design should be viewed as a cost control step from the beginning, not merely the process of completing drawings for construction. A suitable solution must simultaneously meet production function, site conditions, practical constructability, and long-term operational orientation.
The locations of warehouses, production areas, inspection areas, packaging zones, and dispatch areas need to be arranged according to the movement sequence of raw materials and finished goods. Depending on the production line characteristics, the layout may be organized in a straight-line, U-shaped, or L-shaped form.
If the building is arranged only according to the shape of the land plot without analyzing transport flows, the business may have to increase travel distance, add walkways, or renovate the layout during operation.
Foundations and floors do not only carry the static load of the building. They must also support machinery, storage racks, forklifts, goods, and vibration generated during production. Areas with heavy equipment should be analyzed separately instead of applying one floor build-up to the entire factory.
Correct load calculation from the beginning helps reduce the need for reinforcement, floor replacement, or structural adjustment after construction.
Pipelines, cable trays, fans, fire protection equipment, and technical routes need to be arranged together with beams, columns, roofs, and maintenance spaces. If each discipline works independently, conflicts will only be discovered on-site, leading to demolition, relocation, and additional materials.
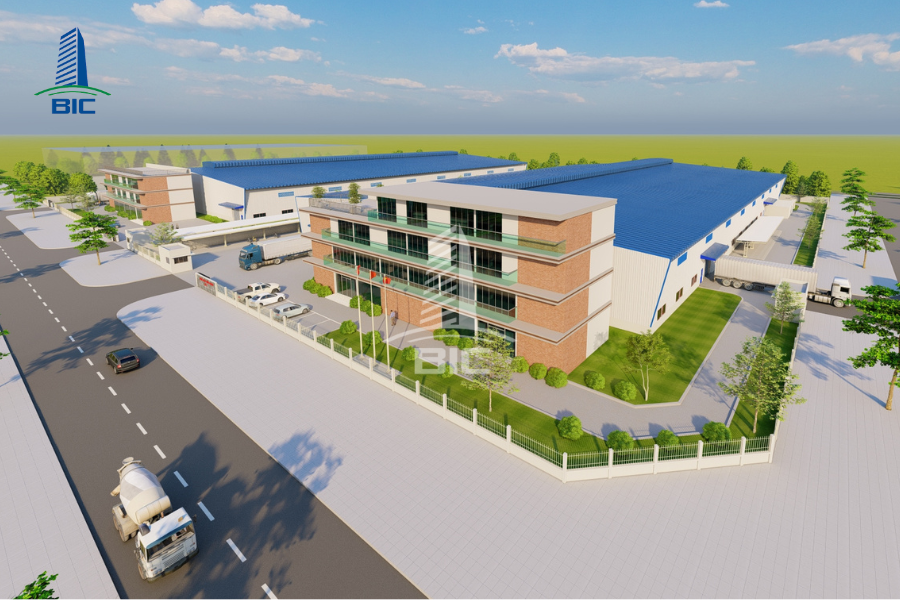
Early coordination checks help reduce repair costs and ensure acceptance capability.
Materials with low purchase prices but short service life, difficult maintenance, or high energy consumption may increase total costs during use. Investors should evaluate initial investment cost, durability, environmental conditions, replacement capability, and operating cost at the same time before approving materials.
Expansion capability should be reflected through land reserves, column spacing, floor load capacity, electrical capacity, and connection points. Reasonable reserves help businesses add production lines without major renovation.
However, excessive reserve investment also increases initial costs, so it should be based on specific output plans and expansion timing.
A complete design dossier does not only include multiple drawings. It must also provide sufficient information for calculation, quotation, construction, and acceptance. If the dossier remains at the concept level or has not been coordinated among disciplines, the contractor will have to use many assumptions, increasing the risk of changes and additional costs.
Drawings need to identify the locations of the factory, warehouses, offices, auxiliary areas, roads, yards, drainage systems, and infrastructure connection points. The layout must suit the production line, vehicle flows, pedestrian routes, safety distances, and expansion plans.
If the master layout has not been finalized, changes in building location may lead to adjustments in floors, infrastructure, and technical routes.
The construction design dossier needs to clearly show dimensions, elevations, materials, roof and wall details, foundations, floors, columns, beams, steel frames, and important connections. Details such as bolts, joints, floor elevations, and usage loads must provide enough basis for the contractor to fabricate and erect components.
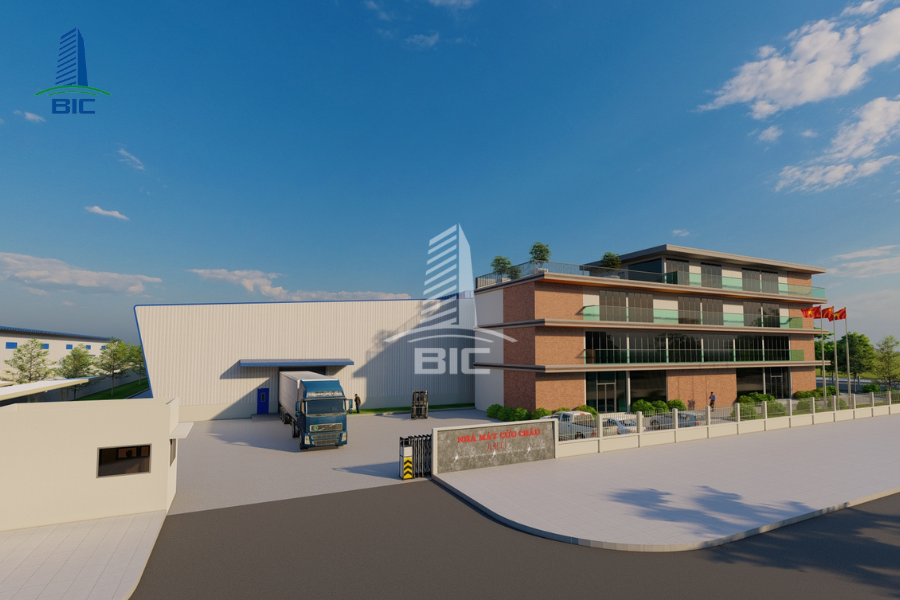
A basic design dossier cannot replace detailed construction drawings.
Power supply, lighting, ventilation, water supply and drainage, compressed air, process pipelines, fire alarm, firefighting, and environmental treatment systems need to be developed on the same layout. Capacity, equipment locations, pipe routes, and connection points must suit the production line, maintenance space, and acceptance requirements.
The BOQ should be prepared from the coordinated dossier, clearly showing material types, specifications, quantities, and supply scope. As a result, investors can compare quotations on the same basis and identify missing items early.
Before construction, interfaces among structures, pipelines, cable trays, equipment, and fire prevention and fighting systems need to be reviewed. Using BIM models or suitable coordination tools helps detect errors in the dossier, avoiding demolition, relocation, and additional costs on-site.
A quotation only helps investors control the budget when it is prepared on the same technical basis. If each contractor uses a different work scope or material standard, a lower price does not necessarily represent a more economical option.
All units need to receive the same factory design dossier, bill of quantities, material standards, and technical requirements. Only then can investors identify real differences in solutions, implementation capability, and delivered value.
If only the total value or unit price per square meter is compared, many important items may be omitted.
The quotation and contract need to specifically show foundations, floors, frames, roofs, walls, MEP, fire prevention and fighting, infrastructure, testing, commissioning, and as-built dossiers. Provisional items must also clearly state applicable conditions.
This classification helps limit disputes when additional work occurs during construction.
Every change in function, materials, or equipment needs to be evaluated in terms of cause, quantity, cost, schedule, and operational impact before approval. Approved content must be updated into the drawings and project management dossier.
If construction is carried out based on verbal instructions or inconsistent information, the risk of rework will increase significantly.
Investors should consider experience with similar projects, multidisciplinary design capability, subcontractor management ability, material supply capacity, quality control, and post-handover responsibility.
A general contractor capable of coordinating construction design with execution helps reduce conflicts and better control actual costs.
A design dossier only becomes effective when it is translated into a controlled construction process. If the site proceeds based on unapproved information or different parties use different drawing versions, technical deviations will quickly turn into repair costs and schedule delays.
Before construction begins, all parties need to recheck boundaries, gridlines, elevations, connection locations, and site access conditions. Errors at this stage can cause foundations to be placed incorrectly, floors to miss required elevations, or pipelines to fail to connect with existing infrastructure.
Therefore, survey data must be confirmed before implementing major work items.
Shop drawings used on-site must be prepared based on the approved factory design dossier and clearly show details, dimensions, installation locations, and construction sequence. Substitute materials and equipment also need to be checked for specifications, load-bearing capacity, durability, fire safety, and maintainability.
Replacement based only on lower price may generate adjustment costs or reduce operational efficiency.
Foundations, reinforcement, bolts, floors, frames, roofs, walls, and technical routes need to be inspected before they are concealed. Detecting errors at this stage is usually less costly than demolition after completion.
Acceptance dossiers also provide the basis for determining responsibility and ensuring building quality.
The schedules for design, procurement, fabrication, transportation, erection, MEP, machinery installation, and testing must be prepared on the same plan. When one work item is delayed, subsequent activities may be compressed, increasing labor, storage, and site organization costs.
Change requests must clearly state the cause, quantity, cost, schedule impact, and operational impact. After approval, the content must be updated into drawings and the project management dossier.
This control method helps avoid construction based on verbal instructions and reduces disputes during acceptance.
Construction costs do not increase only because of material or labor prices. They can also result from decisions made without sufficient basis during preparation. The mistakes below often create chain effects on quantities, schedule, quality, and building operation.
A low unit price may come from an incomplete work scope, different material standards, or missing management and quality inspection costs. During implementation, omitted items must be added, while substandard construction may require repair.
Investors should compare quotations based on the same factory design dossier and check the contractor’s actual capability.
If architectural, structural, and MEP dossiers still have unresolved inconsistencies, the site often proceeds based on assumptions. When drawings are adjusted, completed works may need to be demolished or rebuilt.
This wastes materials, extends time, and affects the plan to put the factory into operation.
New equipment may differ in dimensions, loads, anchoring positions, electrical capacity, and process pipelines. These changes may require recalculation of foundations, structures, MEP, and fire prevention and fighting systems, increasing both cost and completion time.
When the investor, design unit, contractor, and equipment supplier work without alignment, information can easily become inconsistent and decisions delayed. Interface errors between construction design and factory construction are often only discovered after repair costs have already arisen.
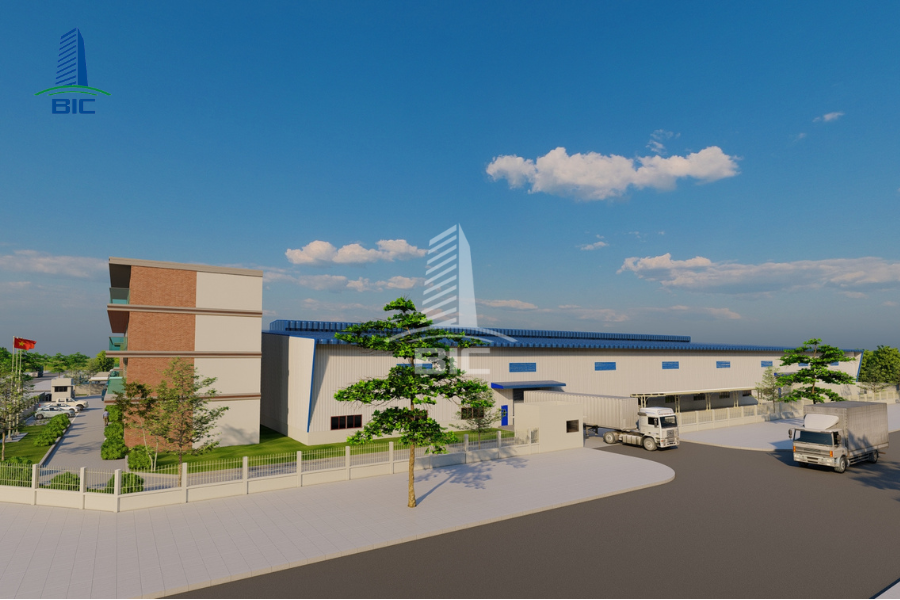
The Design and Build general contractor model is suitable when investors need to control function, cost, schedule, and implementation responsibility at the same time. However, the effectiveness of this model depends on the clarity of input requirements and the actual capability of the general construction contractor.
Factories with overhead cranes, high-bay warehouses, cleanrooms, cold storage, or specialized technology lines often create many interfaces among machinery, structures, electrical systems, ventilation, fire prevention and fighting, and infrastructure.
Having one point of responsibility from factory design to construction is more convenient for detecting conflicts and handling changes before they reach the construction site.
When the factory operation date has already been defined, separating design and construction can extend communication, approval, and discrepancy handling. The Design and Build model allows certain design, procurement, fabrication, and construction preparation activities to be organized in parallel when conditions are sufficient, reducing waiting time between stages.
If the business does not have experienced personnel in construction design, MEP, fire prevention and fighting, and contract management, coordinating multiple independent units will increase pressure and the risk of missing interfaces.
A general contractor helps centralize responsibility, but investors still need to maintain a clear review and approval mechanism.
Investors need to define production capacity, production lines, machinery, finishing level, and operation timing with reasonable clarity. The contract must clearly specify work scope, technical standards, schedule, coordination responsibilities, and methods for handling changes.
When these conditions are agreed upon, the general contractor can control costs and reduce additional expenses more effectively.
A clear checklist helps investors determine whether the project is ready to move to the next stage. The value of the checklist does not lie in recording procedures, but in its ability to detect early omissions that may lead to repairs and additional costs.
Investors need to confirm survey data on boundaries, geotechnical conditions, elevations, groundwater level, and infrastructure connections. Production data, equipment lists, loads, and technical capacity must also be finalized before the dossier is issued.
Architectural, structural, foundation, MEP, and fire prevention and fighting dossiers need to be coordinated to eliminate conflicts. After that, the BOQ, cost estimate, contract scope, material standards, and schedule must be checked on the same basis.
If any of these contents remain unresolved, starting construction may allow errors to spread across multiple work items.
The site needs to check gridlines, elevations, and connection locations before implementing foundations, floors, and structures. Shop drawings, materials, and equipment must be approved before installation to avoid replacement or rework.
Concealed work items such as reinforcement, bolts, pipelines, and underground cables need to be accepted stage by stage. Investors should also regularly update costs, schedule, and completed quantities.
Every change must be documented, impact-assessed, and updated into the construction design before execution.
No. Area is only a preliminary parameter. Total cost also depends on geotechnical conditions, height, span, machinery loads, foundations, MEP systems, fire prevention and fighting, infrastructure, and finishing level. Therefore, unit price per square meter should only be used as an initial reference.
The BOQ should be prepared after the construction design dossier, quantity table, and technical specifications have been agreed upon. If quantities are taken off too early, they may change when the design is adjusted, reducing the accuracy of quotations and estimates.
It should be included if the business has plans to increase output, add equipment, or expand warehouses. The solution may include technical stub-outs, reserved foundation positions, infrastructure capacity, and expansion direction.
However, the reserve level should be based on a specific plan to avoid unnecessary increases in investment cost.
Responsibility depends on the contract scope and coordination process. The factory design unit is responsible for handling technical solutions, while the general construction contractor should not arbitrarily change the design without approval. The supervision consultant and investor need to confirm the solution before implementation.
No. A general contractor helps reduce the number of interfaces, limit conflicts, and control costs better. However, changes in investor requirements, incomplete input data, site conditions that differ from surveys, or out-of-contract work items can still generate additional costs.
Controlling factory construction costs must begin from the preparation stage instead of waiting until issues arise on-site. Production data, site surveys, factory design dossiers, and coordination among architecture, structure, MEP, and fire prevention and fighting all directly affect quantities, schedules, and budgets.
Investors also need to prepare the BOQ based on an agreed dossier, clarify contract scope, control materials, and require every change to be evaluated before implementation. When a project has many technical systems or an urgent schedule, choosing a general construction contractor with synchronized construction design and execution capability helps reduce conflicts, limit repairs, and centralize responsibility.
BIC is ready to provide consulting, existing condition surveys, and factory design and construction solutions suitable for each business’s function, budget, and actual schedule.