


Building a factory without an overall design often begins with implementing individual work items separately, before clarifying the relationship between the production line, layout, structure, and technical systems. This approach may help the project start construction earlier, but it can easily result in a building that does not suit actual operational needs.
When a synchronized factory design dossier is missing, machinery locations may conflict with columns, foundations, or transport routes. Electrical systems, water supply and drainage, compressed air, ventilation, and fire prevention and fighting systems may also lack sufficient capacity or require changes after construction. These adjustments often increase quantities, create additional costs, and affect the timeline for putting the factory into operation.
For investors, an overall design is the basis for controlling budget, schedule, quality, and expansion capability. In the article below, BIC analyzes common risks when factory construction lacks overall direction, while also proposing ways to coordinate construction design, construction execution, and the general construction contractor to limit additional costs.
An overall design covers the master layout, production zones, warehouses, offices, auxiliary buildings, internal traffic, and technical infrastructure. The dossier must also coordinate architecture, structure, foundations, building envelope, electrical systems, water supply and drainage, ventilation, compressed air, process piping, fire prevention and fighting, and environmental treatment. These contents need to originate from the production line, machinery loads, and actual operating requirements.
Individual work-item design only solves one part of the building, such as the structure or electrical system. A separate drawing may be technically correct but still conflict with machinery locations, columns, transport routes, or MEP routes when placed into the overall project. Overall design helps check these relationships before construction.
An overall dossier helps investors correctly define the work scope, carry out quantity takeoff, and prepare cost estimates on the same basis. As a result, quotation comparison becomes more transparent, changes on-site are limited, and the building is better aligned with operation, maintenance, and expansion plans.
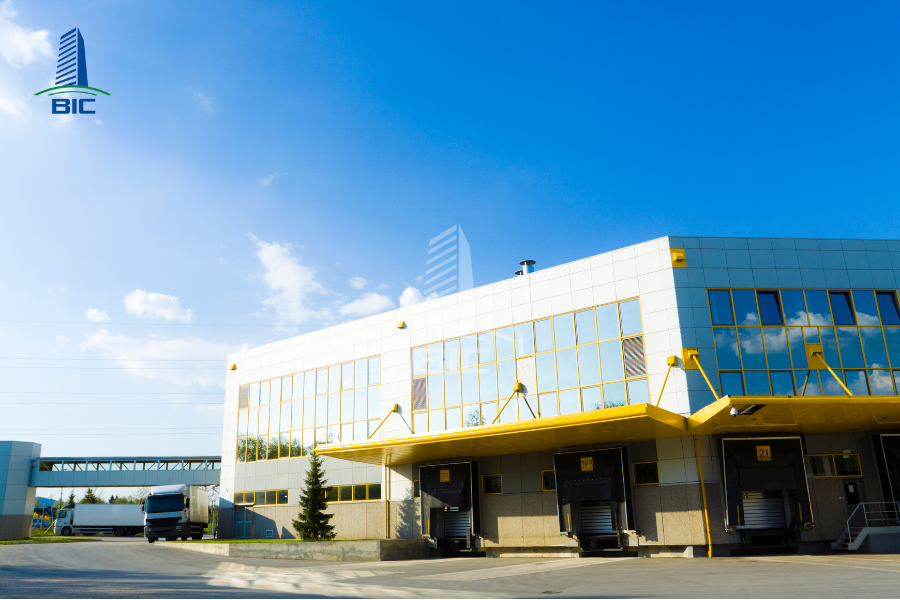
Some investors determine project scale based on land area and factory construction unit price. This calculation method overlooks the production line, warehouses, internal traffic, MEP, and fire prevention and fighting systems, so the initial quotation may be low but does not fully reflect the investment scope. When additional work items are added, total cost often increases beyond expectations.
If capacity, machinery locations, loads, material movement directions, and storage needs have not been finalized, it is difficult for the design unit to accurately determine foundations, structure, and technical systems. Every later change in equipment can lead to adjustments in layout, electricity, water, compressed air, and process piping.
Separating architecture, structure, MEP, and construction only works effectively when there is a capable unit controlling the interfaces. Without this, different parties may use different specifications, causing conflicts that are only discovered on-site and making responsibility for solutions difficult to determine.
Starting construction before the dossier has been fully reviewed can create the impression of shortening preparation time. However, constructing while revising the design often leads to rework, material changes, and delayed handover. The actual schedule may therefore become longer than if the overall plan had been completed from the beginning.
When a factory is built without an overall design, the layout is often determined based on land area or an existing building shape instead of starting from the production sequence. If the flow of raw materials, semi-finished goods, and finished goods is not organized properly, goods must move in loops, forklifts must frequently turn around, and workers may intersect with transport vehicles. This increases internal travel distance, waiting time, and labor costs, while creating bottlenecks that are difficult to resolve once the factory enters operation.
Machinery does not only require enough installation area. It also requires load-bearing floors, machine foundations, maintenance clearance, operating height, and suitable electricity, water, and compressed air supply. If these specifications are not updated in the factory design dossier, equipment may conflict with columns, be placed in unsuitable positions, or fail to meet load-bearing and vibration-control requirements. When discovered after construction, investors may have to reinforce floors, modify structures, relocate technical routes, or adjust the layout. These tasks increase costs and affect equipment installation and production line testing schedules.
Raw material warehouses, finished goods warehouses, and loading areas must be calculated together with internal traffic. If there is insufficient yard area, loading doors, turning radius, or suitable floor elevation, trucks can become congested, goods must be transferred multiple times, and receiving and dispatch time is extended. Later renovation often involves yards, gates, ramps, and drainage systems, making it difficult to implement once the factory has already entered operation.
Production capacity often changes according to the market. If the construction design does not reserve expansion locations, development directions, infrastructure connections, and electricity and water supply capacity, the business will have to demolish or relocate facilities when adding production lines. The overall solution should include a reasonable level of reserve to support growth without requiring excessive investment from the beginning.
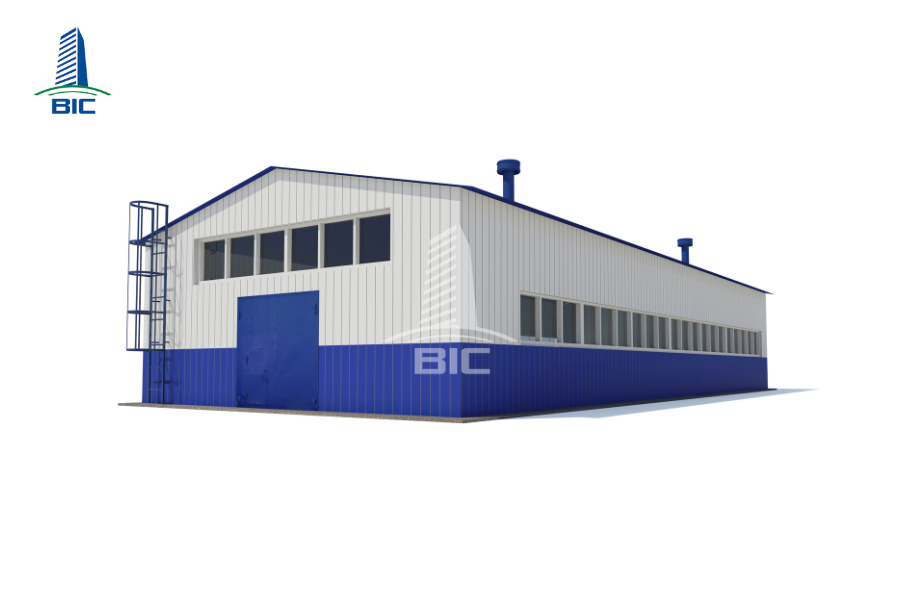
The master layout does not only determine the factory location. It must also organize warehouses, loading areas, staging yards, offices, and internal roads at the same time. If these areas are arranged separately and without logic, raw materials and finished goods may have to move in loops, trucks may intersect with workers, or turning radius may be insufficient. In that case, the business must renovate yards and roads, add gates, and adjust receiving and dispatch areas after the building has already been completed. Repair costs increase while transport operations remain disrupted.
Floor elevation must be determined based on terrain, drainage direction, and connection conditions with surrounding infrastructure. If land leveling is not properly calculated, factory areas may experience water ponding, yards may flood easily, or water may flow back into the building. Post-construction treatment often involves raising floor levels, renovating channels, adding manholes, and adjusting internal roads, increasing construction quantities and affecting completion progress.
Lack of topographic, geotechnical, and groundwater surveys makes it difficult for investors to choose the correct foundation, floor, and drainage solutions. Weak soil can cause differential settlement, floor cracking, or damage to areas carrying loads from machinery, warehouses, and forklifts. If discovered after construction has begun, reinforcement is often costly and difficult to control in terms of quality.
Electrical systems, water supply and drainage, fire prevention and fighting, wastewater treatment, and process utility routes must be determined from the master layout stage. Late additions can cause pipelines to become longer, intersect with foundations and internal traffic, and create difficulties during expansion. Synchronized construction design helps investors control capacity, route lengths, and connection capability throughout the factory’s life cycle.
When capacity, equipment, and production conditions are not clearly defined, the design dossier often has to use assumptions. If assumptions are lower than actual needs, the structure may not have sufficient load-bearing capacity. Conversely, overly conservative assumptions make columns, beams, floors, and foundations larger than necessary, increasing steel, concrete, and investment costs. When the production line changes later, investors may also have to adjust machine foundations, floors, doors, and technical connection locations.
The foundation solution must be based on the site’s geotechnical conditions, elevation, and groundwater level. If the survey does not accurately reflect ground conditions, the factory may experience differential settlement, floor cracking, or structural deformation. For buildings using steel frames, foundation deviations also affect anchor bolt positions and erection accuracy, requiring additional handling on-site and extending the schedule.
Machine loads do not only include static weight. They also include vibration forces, impact forces, load transfer points, and anchoring requirements. Press machines, rotating machines, or moving equipment, if calculated as ordinary loads, can easily cause floor vibration, slab cracking, and reduced structural stability. Therefore, construction design must coordinate machine specifications with the floor, machine foundations, and frame system from the beginning.
Height, span, column spacing, door locations, and operating space determine production line organization. The building envelope must also meet requirements for temperature, ventilation, heat resistance, and the production environment. Choosing unsuitable materials can reduce operating conditions, increase air-conditioning costs, and force the business to renovate after the factory has entered operation.
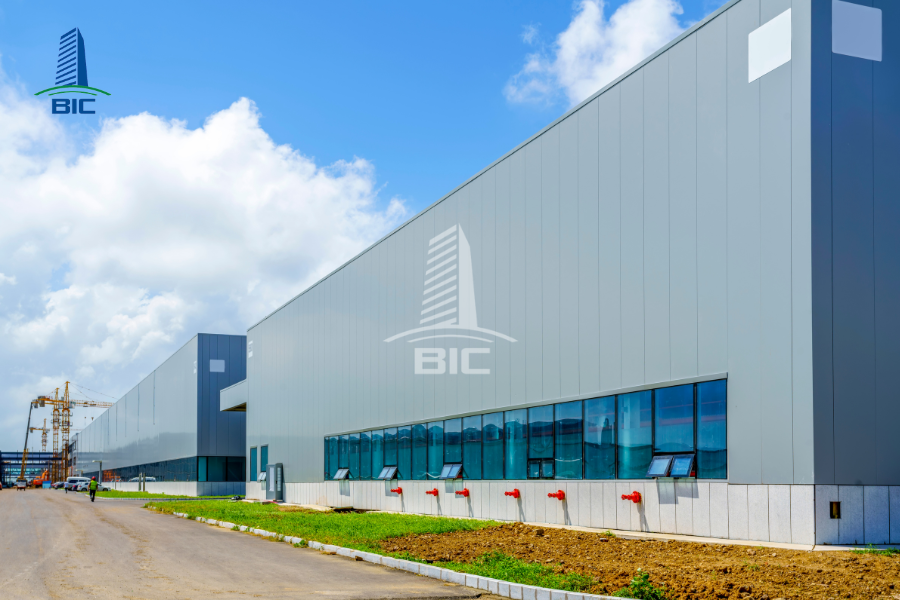
Electricity, water supply and drainage, ventilation, compressed air, and technical systems supporting production must be calculated according to equipment capacity and actual operating plans. If designed separately, systems may lack load capacity, pipelines may not provide sufficient flow, or power supply locations may not suit the production line. When the factory increases capacity, investors must add equipment, reroute technical systems, and stop part of operations for construction.
A pipeline or cable tray route may be correct according to the discipline drawing but still conflict with beams, columns, roofs, or maintenance areas in actual implementation. If interfaces between architecture, structure, and MEP are not reviewed before construction drawings are issued, the site can easily require demolition, elevation changes, or material replacement. On-site handling often disrupts work, affects quality, and makes responsibility difficult to determine among parties.
Fire prevention and fighting systems are directly related to layout, structure, traffic, power supply, water tanks, and emergency exits. Late arrangement may leave insufficient space for fire protection pipelines, cause sprinkler heads to fail to cover protected areas, or obstruct fire truck access routes. The building may then fail to meet approval and acceptance requirements and cannot enter operation as planned.
Wastewater treatment, exhaust air treatment, dust control, and noise control must be determined according to the production line. If added only after the factory is completed, the business may have to renovate floors, reroute pipelines, or arrange additional treatment areas beyond the original plan. Costs increase, operating space is reduced, and the risk of violating environmental requirements becomes higher.
Without an overall dossier, the budget often focuses only on the main factory building while omitting infrastructure, yards, MEP, fire prevention and fighting, environmental treatment, or auxiliary buildings. The initial quotation may therefore be lower than reality, but investors must add each work item after the project has already started. At that point, total cost becomes difficult to control because additional work often has higher unit prices than if it had been included in the plan from the beginning.
Lack of data on machinery, loads, capacity, and operating requirements forces the design unit to use provisional quantities. When information is updated, foundations, structures, pipelines, and electrical systems may all need to be adjusted at the same time. If changes occur after construction has started, the business must not only pay additional material costs but also bear demolition, rework, and extended equipment installation time.
Low-cost materials do not necessarily create good investment efficiency. If the production environment, loads, service life, and maintenance requirements are not properly assessed, investors may have to replace materials early or bear higher operating costs. An overall design helps compare materials based on long-term usage efficiency instead of only initial purchase price.
Quotations are only comparable when they are prepared based on the same drawings, quantities, material standards, acceptance conditions, and responsibility scope. If each contractor understands included and excluded items differently, the lowest price is not necessarily the most cost-saving option. Investors need to request a clear bill of quantities and work scope to limit disputes and additional costs during construction.
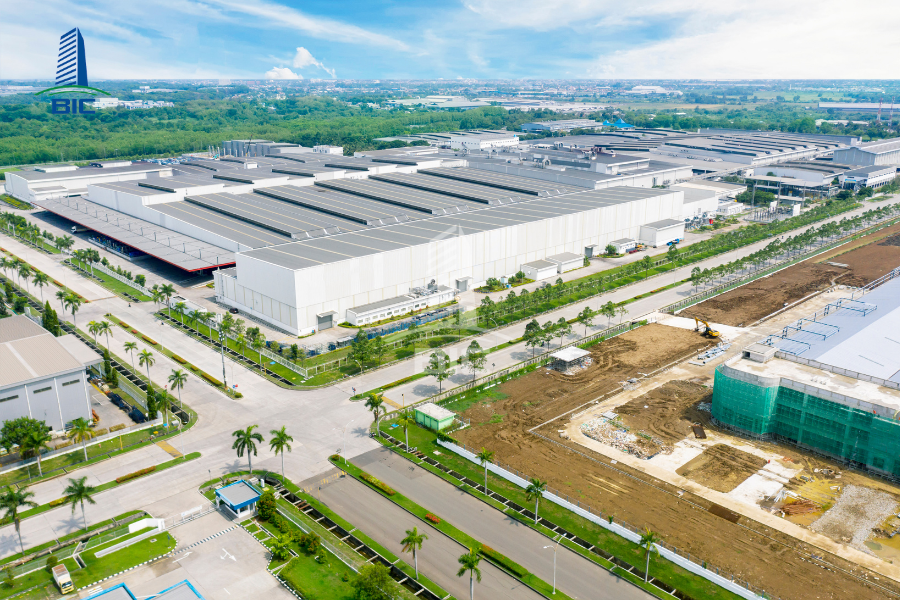
Construction design dossiers, permits, fire protection drawings, and actual construction conditions must be consistently controlled. If the building has deviations in density, setbacks, scale, or technical solutions, investors may face difficulties during acceptance, completion procedures, and ownership registration. Adjustments after the building has already been completed are usually more costly because they require demolition or additional construction.
Fire prevention and fighting must be coordinated with layout, structure, traffic, water supply, and electrical systems from the design stage. Construction that differs from the approved dossier may lead to revision requirements, re-approval, or temporary suspension of building use. Similarly, if systems for collecting and treating wastewater, exhaust gases, and solid waste are not suitable for the production line, they will affect environmental appraisal and legal operating capacity.
A factory cannot operate stably based only on completed construction works. Electrical, water supply and drainage, ventilation, fire prevention and fighting, and process equipment systems must be tested individually and in an integrated manner. If this step is skipped, errors in capacity, control, or system coordination may only appear when the production line enters operation, causing interruptions and increasing rectification costs.
As-built drawings, acceptance records, test results, equipment documents, operation manuals, and maintenance plans are the basis for investors to take over the building. Without these documents, repairs, warranty work, legal inspections, or future factory expansion will become difficult.
Overall design begins by clarifying the production line, capacity, machinery, transport flows, and maintenance space. When these data are incorporated into the master layout, architecture, structure, and technical systems, investors can detect unreasonable points early before construction. As a result, the factory is organized according to actual operational needs instead of having to adjust the building to suit the production line later.
A synchronized dossier helps fully define work scope, quantities, material standards, and construction conditions. Clear geotechnical data, machinery loads, and system capacity also make cost estimates more accurate, limiting material surplus and unplanned additional costs. When construction drawings are completed in advance, the site reduces waiting time for discrepancy handling, thereby stabilizing the schedule for erection, equipment installation, and handover.
Coordinating architecture, structure, MEP, fire prevention and fighting, and environmental systems from the beginning helps limit conflicts while ensuring that the building meets approval and acceptance requirements. Systems can be checked in a clear sequence, from individual work-item acceptance to integrated commissioning. When defects are resolved before handover, the business reduces the risk of repairs after putting the factory into operation.
Overall design also determines land reserve, expansion direction, connection points, and backup infrastructure capacity. This allows the business to increase capacity or add production lines without major demolition, full system relocation, or production interruption. The reserve level should be calculated based on actual development plans to ensure flexibility while avoiding investment beyond demand.
Investors should prioritize a general contractor that has implemented projects with similar production industries, scale, equipment loads, and environmental requirements. Practical experience helps the contractor identify issues related to production lines, foundations, internal traffic, MEP, and fire prevention and fighting early. When evaluating capability, investors should check the contractor’s actual role, acceptance dossiers, and handed-over projects instead of only reviewing reference project lists.
The selected unit needs to be capable of coordinating architecture, structure, MEP, infrastructure, fire prevention and fighting, and production line requirements. This capability helps detect conflicts before construction drawings are issued and assess solution feasibility during the concept stage. If design and construction are separated without a coordination mechanism, responsibility for resolving discrepancies becomes difficult to determine.
The quotation must show quantities, materials, technical standards, connection points, included work, excluded work, and responsibility for testing, commissioning, and acceptance. This presentation helps investors compare options on the same basis and avoid choosing a low quotation that omits infrastructure, MEP, or auxiliary buildings.
The general contractor must demonstrate site personnel capability, material control procedures, acceptance plans, HSE management, and a change-handling mechanism. A clear schedule plan helps design, procurement, fabrication, and construction works be coordinated in sequence, limiting waiting time and rework.
The contract must clearly define schedule milestones, acceptance standards, additional work responsibilities, warranty, maintenance, and handover dossiers. As-built drawings, test results, equipment documents, and operation manuals must be fully completed so investors can operate, repair, and expand the factory later.
Most projects with production lines, multiple technical work items, or expansion plans should have an overall design. This dossier helps coordinate layout, structure, MEP, fire prevention and fighting, environment, and internal traffic before construction, thereby reducing conflicts and additional costs.
Yes. However, investors must clearly define scope, material standards, schedule, responsibilities, and connection points among parties. If a project has many technical interfaces, a general construction contractor often helps reduce risks because there is one point of responsibility throughout the process.
Investors need to provide data on products, output, number of production shifts, process sequence, material flows, machinery lists, dimensions, loads, electrical capacity, water demand, compressed air, steam, site conditions, budget, and expansion plans. The more complete the data, the closer the factory design solution will be to actual needs.
Quotations must be prepared based on the same design dossier, quantities, material standards, schedule, acceptance conditions, and included or excluded scope. Unit price per square meter is only for reference if foundations, MEP, fire prevention and fighting, infrastructure, and auxiliary buildings have not been clarified.
Investors need to complete acceptance, system commissioning, defect rectification, as-built drawings, test results, operation manuals, equipment documents, and warranty dossiers. These are the basis for operating the building safely, maintaining it properly, and handling future expansion smoothly.
Building a factory without an overall design can create chain risks across production functionality, logistics, structure, foundations, MEP systems, fire prevention and fighting, and environmental systems. When work items are implemented separately, deviations are often only discovered on-site or during acceptance. At that point, investors face design revisions, additional costs, extended schedules, and difficulty putting the factory into operation as planned.
Overall design helps transform production requirements into a solution that can be checked, estimated, and constructed synchronously. A complete dossier also creates the basis for controlling contract scope, comparing quotations, coordinating disciplines, accepting systems, and preparing for future expansion plans.
For projects with many technical interfaces, investors should consider choosing a general construction contractor with integrated design and construction capability. BIC can accompany investors from survey, consulting, and construction design to construction, acceptance, and handover, helping businesses better control cost, schedule, quality, and long-term operating efficiency.











