


Investing in the construction of an industrial factory is a strategic decision that directly affects a company’s fixed capital and long-term production capacity. In actual implementation, the lack of a systematic overall plan often causes investors to face many risks, such as legal procedure bottlenecks, costs arising beyond the estimate, and delayed project handover. Establishing a detailed management process from site survey and factory design dossier preparation to fire prevention and fighting approval is a prerequisite for effective budget control.
Choosing an optimal construction design solution combined with the capability of a reputable general construction contractor helps investors proactively manage risks, balance the equation between initial investment costs and operating costs, and ensure the factory reaches completion safely and on schedule.
The preparation stage acts as the foundation, determining the legal compliance and technical safety of the entire factory construction project.
Before finalizing the investment option, investors need to verify the legality of the land through the Land Use Right Certificate or the land lease contract in the industrial park. Planning indicators such as building density, land use coefficient, road boundary lines, and building setbacks must be carefully reviewed.
At the same time, investors need to assess the existing infrastructure connections around the site, including the load-bearing capacity of internal roads, transformer station capacity, clean water supply network, and receiving capacity of the centralized wastewater treatment station.
Geotechnical drilling provides technical indicators on soil layer composition, bearing strength, predicted settlement, and groundwater level at the project location. These are mandatory input data that help engineers calculate pile foundation or shallow foundation solutions in the construction design dossier, preventing settlement and cracking risks.
Actual topographic measurement helps accurately determine existing elevations, serving as the basis for calculating cut-and-fill quantities for land leveling and planning the overall stormwater drainage system.

The investor prepares a complete legal dossier, including the Investment Registration Certificate, Enterprise Registration Certificate, and land lease contract. The factory construction permit application process is carried out at the industrial park management board or the local Department of Construction.
Preparing all required documents properly helps shorten approval time and creates favorable conditions for the project to start construction on schedule.
Depending on the production industry and project scale, the investor must prepare an Environmental Impact Assessment Report or an Environmental Protection Plan and submit it to the competent authority for approval.
In addition, the fire prevention and fighting safety design dossier must be submitted to the fire police authority for appraisal. Completing these two procedures is a mandatory legal condition before the factory construction permit is issued and on-site construction begins.
A complete technical dossier is the basis that helps investors accurately control investment costs and ensure building quality throughout project implementation.
The consulting unit needs to coordinate directly with the investor’s operations team to understand the technology line diagram, equipment dimensions, and goods circulation process. Functional layout planning must prioritize continuity so the movement flows of raw materials and finished goods do not overlap.
Depending on land availability and industry characteristics, the business may choose a large-span single-storey pre-engineered steel frame factory to optimize machinery installation space, or a multi-storey factory model to save land area in industrial parks where land rental costs are high.
A standard factory design dossier must include all specialized technical sections:
Architectural and building envelope dossier: Defines the building form, insulation solutions, heat resistance, leakage prevention, and the arrangement of daylight openings and natural ventilation openings.
Load-bearing structural dossier: Calculates steel column sections, roof rafters, bracing systems, and foundation structures based on geotechnical survey data. Factory floors must be separately designed in terms of concrete thickness, reinforcement, and surface hardening layers to withstand the static loads of heavy machinery and dynamic loads from forklifts.
MEP and fire prevention and fighting system dossier: Details the power supply network, transformer stations, industrial lighting system, water supply and drainage, wastewater treatment, and fire protection infrastructure that meets approval standards.

Based on the approved construction design drawings, the consulting unit carries out accurate quantity takeoff for each material type and quantity. The cost estimate must clearly show concrete quantities, steel structure weight, roofing sheet area, number of MEP devices, and detailed unit prices.
Transparent quantity takeoff helps investors proactively manage cash flow, easily compare quotations among contractors, and fully eliminate the risk of unexpected additional costs.
An optimal construction design solution must fully address the economic equation between initial capital expenditure, or CAPEX, and long-term operating expenditure, or OPEX.
Using high-quality materials such as heat-reflective paint, daylight roofing panels, anti-corrosion color-coated metal sheets, and energy-saving LED lighting systems may slightly increase initial construction costs. However, these solutions help businesses significantly reduce operating electricity costs and maintenance and repair costs throughout decades of use.
Choosing the right construction partner directly determines the handover schedule, aesthetics, and safety of the entire project.
Investors need to evaluate the capability of the construction unit based on core criteria:
Legal status and Construction Activity Capacity Certificate for industrial building construction at the corresponding grade.
Practical capability profile through completed factory projects, especially buildings with similar scale and function.
Experienced site manager and engineering team, strict quality control process, and modern construction equipment.
The turnkey Design and Build general construction contract model is being prioritized by many businesses. This model assigns full responsibility from factory design and material procurement to construction organization to a single point of responsibility.
This helps eliminate disagreements between the design unit and construction unit, maximize budget control, and shorten the total project implementation time.
The investor and general construction contractor need to agree on the overall schedule and detailed weekly progress chart. Assigning an independent supervision engineering team to be present on-site helps strictly control the quality of input materials through CO/CQ certificates and independent test results, ensuring that all construction activities comply precisely with the construction design drawings.
Construction is implemented according to the standard technical sequence, from pile driving, foundation construction, pre-engineered steel frame erection, metal roofing installation, concrete floor completion, and MEP equipment installation.
The general contractor is responsible for maintaining occupational safety discipline, providing adequate protective equipment, isolation barriers, and fire and explosion prevention measures across the entire construction site.
This is the stage where the building is transferred from a technical dossier into an actual operating asset of the business.
Every completed work item must go through a transition acceptance process between the supervision consultant and the general construction contractor. When the entire building is completed, the parties conduct no-load and loaded integrated testing for the transformer station, fire pump system, wastewater treatment system, and lighting system to ensure that all equipment operates stably according to technical specifications.
The general construction contractor coordinates with the investor to prepare the fire protection system as-built dossier and organize the on-site inspection with the fire police authority. Actual testing of the automatic fire alarm system, fire pump station, and fire curtain activation is a mandatory condition for obtaining the fire protection acceptance record.
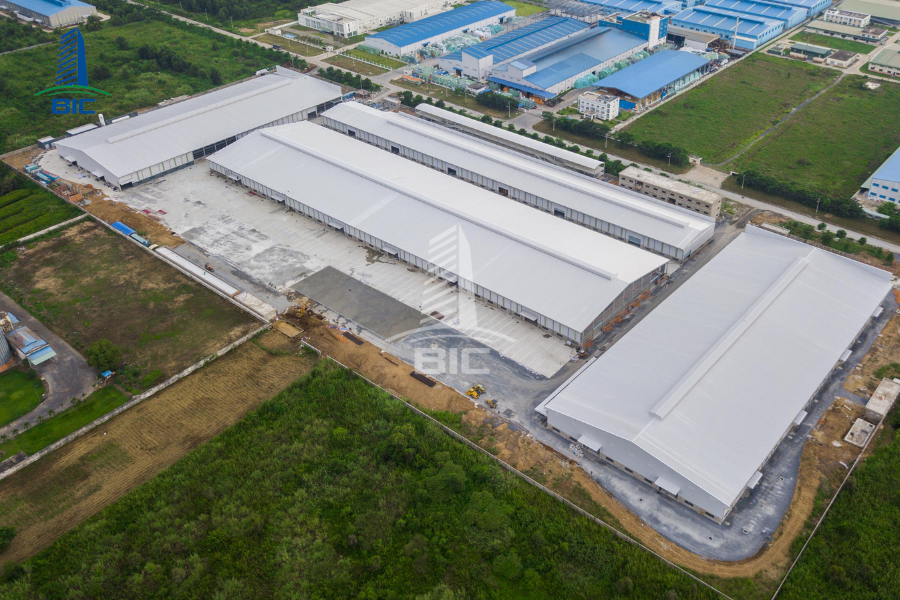
The general contractor is responsible for compiling all site diaries, acceptance records, material certificates, and as-built drawings that accurately reflect actual construction. This dossier is an important legal basis for the investor to register assets attached to land and update factory ownership into the Land Use Right Certificate.
After acceptance is completed, the general contractor hands over the site, technical dossiers, and operation manuals to the factory management team. The building warranty contract takes effect immediately after the handover minutes are signed, together with a periodic inspection and structural maintenance plan to maintain building durability.
Factory construction planning is a comprehensive roadmap that requires accurate calculation from legal surveys and factory design dossier optimization to construction site management. Proactively controlling each implementation step not only helps investors eliminate legal risks and tightly control investment budgets, but also ensures that the building is completed on schedule.
Choosing to work with BIC, a professional construction design consultant and reputable general construction contractor, from the project preparation stage is a strategic step that helps businesses soon own a modern factory that operates safely and optimizes long-term investment efficiency.












