


Building industrial production infrastructure is one of the largest fixed investments for any business, requiring careful preparation from the project planning stage. In practice, many investors often rush into construction or apply template drawings, leading to additional costs, production line misalignment, and obstacles during fire prevention and fighting approval.
Working with a professional factory design consulting unit from the beginning helps solve master planning challenges while optimizing both construction budgets and long-term operating costs. This is a strategic foundation that helps businesses control technical risks, ensure legal compliance, and create a solid basis for safe and efficient production operations.
A factory building is not merely an envelope enclosing a working space. It is a complex integrated system that combines architecture, structure, and production technology. Implementing professional factory design consulting from the preparation stage brings practical benefits that directly affect financial efficiency and the overall success of the project.
Professional factory design consulting helps investors tightly control the construction budget and minimize the risk of additional costs caused by drawing revisions during actual construction. By accurately calculating machinery loads, foundation bearing capacity, and material characteristics, engineers can propose the structural solution most suitable for actual usage needs. This eliminates excessive design that wastes materials, as well as under-designed solutions that create safety risks.
In addition, arranging lighting, natural ventilation, and insulation solutions properly from the beginning can help businesses significantly reduce electricity consumption throughout the factory’s operational life cycle.
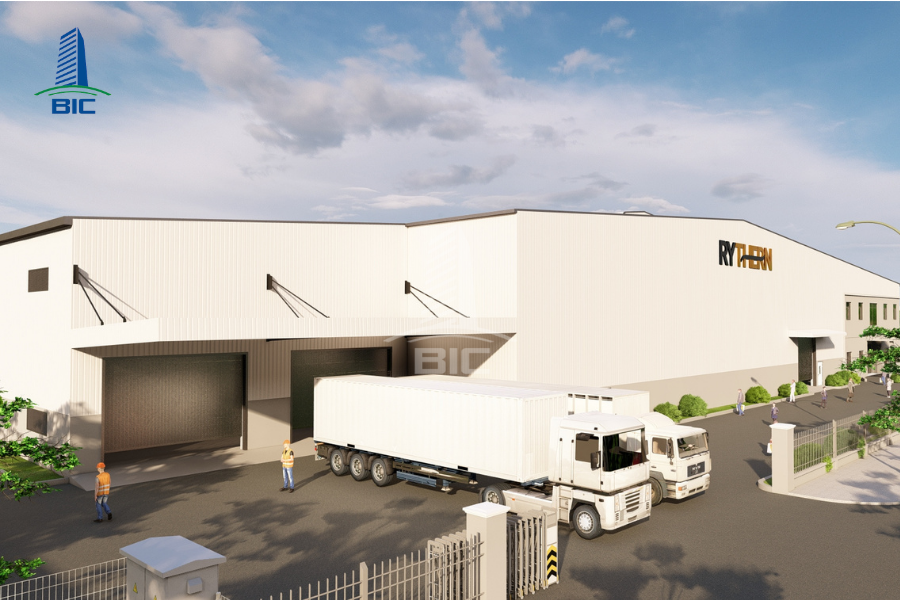
Legal procedures in industrial construction are becoming increasingly strict and complex. An experienced factory design consulting unit can proactively handle technical indicators accurately, including building density, building setbacks, height, and requirements related to environmental impact assessment reports.
In particular, deep understanding of national technical regulations on fire prevention and fighting helps the design dossier meet fire protection approval standards from the first submission. This helps investors avoid repeated revisions, shorten preparation time, and start construction on schedule.
Factory operating efficiency depends heavily on functional layout planning. The consulting process helps investors plan the technology line according to one-way flow principles or logical zoning, completely preventing overlap between incoming raw material flow and outgoing finished goods flow.
Optimized internal traffic routes help minimize forklift and worker travel distances, thereby reducing collision risks, limiting material loss, and improving overall labor productivity.
A quality construction design always integrates the company’s future development needs. By planning the master layout according to investment phases, investors can easily develop additional production zones in later phases on the same land plot.
Reserved structural connection points and technical infrastructure connection points help expansion take place quickly, reduce demolition and renovation costs, and ensure that the existing production line continues operating without interruption.

A standard factory design consulting process requires close coordination among architects, structural engineers, infrastructure engineers, and production technology specialists. Below are four key contents that help businesses turn drawings into highly efficient industrial projects.
Surveying existing geotechnical conditions, topography, hydrogeology, and technical infrastructure around the land plot is the first foundation. The consulting unit evaluates ground bearing capacity to propose a suitable foundation treatment solution, while also checking traffic access, electricity supply, water supply, and wastewater discharge capacity within the industrial park.
Based on these data, the master layout is established to clearly divide boundaries among the main production workshop, raw material and finished goods warehouses, office block, transformer station, fire protection water tank, and wastewater treatment area. This arrangement must strictly comply with regulations on building density and safety setbacks.
Depending on the industry, such as mechanical manufacturing, textile and garment, food processing, or electronic component production, the factory design consulting unit proposes the optimal structural solution. Currently, pre-engineered steel frame structures are often prioritized because of their large-span capability, fast construction, and high flexibility.
However, for areas that must bear exceptionally heavy loads or require strong chemical resistance, reinforced concrete combination solutions can still be integrated flexibly. In terms of architecture, consultants calculate roof slope, insulated roofing solutions, daylight openings, and ridge ventilation systems to ensure an airy working environment for workers.
MEP and fire prevention and fighting systems are often considered the nervous system and bloodstream of the entire factory. The consulting process accurately determines electrical consumption capacity to design transformer stations, power supply lines, industrial lighting systems, and backup power sources.
Auxiliary systems such as compressed air, air-conditioning, factory ventilation, and cleanrooms are also carefully separated and calculated. For fire protection infrastructure, the consulting unit must accurately update the latest national technical regulations to design automatic fire alarm systems, wall hydrant systems, automatic sprinkler systems, and fire compartmentation solutions using fire-rated walls.

After technical solutions are completed, the consulting unit carries out material quantity takeoff and prepares a detailed cost estimate. This estimate helps investors proactively prepare cash flow, compare quotations from construction contractors, and control costs.
At the same time, a detailed implementation schedule is prepared, covering construction permitting, foundation works, steel frame erection, and technical infrastructure completion to ensure the project follows the planned timeline.
Many businesses choose ready-made drawing templates or fully outsource to construction units with weak design capability in order to save initial costs or shorten time. Cutting professional factory design consulting often leads to serious losses.
Incorrect production line functionality: Failure to carefully study production technology can cause material movement flows to become disconnected, staging areas to be insufficient, or forklifts to be unable to move flexibly. This increases asset loss and wastes operating labor every day.
Obstacles in fire protection approval: Fire safety regulations are increasingly strict. Lack of in-depth consulting can result in drawings that fail to ensure fire safety distances, lack emergency exits, or use unsuitable fire-rated materials. As a result, the project may not receive a construction permit or may be rejected during acceptance, forcing costly demolition and renovation.
Material cost waste due to overdesign: Without accurate calculation of actual machinery and structural loads, many drawings apply excessively high safety factors. This causes steel quantities, concrete volumes, and pile diameters to increase unreasonably, consuming billions of VND in additional investment budget.
Demolition costs during expansion: A factory built without a reserve plan will face obstacles when the business wants to increase capacity. Extending the factory or installing additional heavy machinery may require stopping the entire existing production line to reinforce foundations and demolish old structures, resulting in major revenue losses.
Working with a reputable partner is a key factor that helps investors transform business goals into a quality factory building. Below are three important criteria to consider when selecting a consulting unit and general construction contractor.
Investors should prioritize units with transparent capability profiles demonstrated through factory design projects that have already entered actual operation. Each manufacturing industry has its own requirements regarding floor loads, humidity, cleanliness, and safety standards.
A unit that has successfully implemented projects of similar scale or within the same industry will be able to propose the most optimal construction design solutions while minimizing technical errors.

The technological capability of a consulting unit is directly reflected in the quality of its design dossier. Applying 3D Building Information Modeling, or BIM, helps digitize all architectural, structural, and MEP drawings.
This technology allows conflicts between air ducts, water supply and drainage pipelines, and steel beams to be detected and resolved in a virtual environment, preventing technical errors when the project moves to actual site construction.
Choosing a general construction contractor model that covers the entire process from factory design consulting to construction brings significant benefits. This model closes the workflow loop and optimizes the connection between architects and construction teams.
The general construction contractor is fully responsible for schedule, quality, fire prevention and fighting standards, and the committed budget. Managing the project through a single point of responsibility helps investors save considerable coordination time, reduce dispute risks, and optimize total investment cost.
Factory design consulting is not merely an expense. It is an investment that creates dual benefits for the business. An accurate master plan from the beginning helps optimize cash flow, ensure legal safety, and enable the production line to operate at maximum efficiency.
To achieve this goal, investors should proactively work with an experienced construction design consultant and general construction contractor from the project initiation stage, creating a solid foundation for the company’s long-term and sustainable development.
Contact BIC for detailed consultation.












