


Factory design should begin with the production line instead of relying only on land area or a ready-made structural model. The sequence of production stages, capacity, material flow, machinery positions, and technical requirements determine how the layout is organized, as well as foundation loads, column grids, building height, and the scale of MEP systems.
If these data are not identified before construction design begins, equipment positions may conflict with columns, transport routes, or technical routes. Adjustments after construction often lead to changes in foundations, electrical systems, water supply, compressed air, and process pipelines, increasing quantities and affecting machinery installation schedules.
Based on actual operational requirements, BIC surveys the site, analyzes the production line, and coordinates architecture, structure, MEP systems, fire prevention and fighting, and infrastructure. The article below presents how BIC designs factories according to business needs, while clarifying the data investors need to prepare and the role of the general construction contractor during implementation.
Factory design based on the production line is a method of developing the building from the actual operating sequence. The layout is organized according to the movement direction of raw materials, semi-finished goods, and finished products. The structure, foundations, and technical systems are calculated based on machinery specifications. Under this approach, the factory is part of the production system, not merely an enclosing space.
The design scope includes the master layout, production zoning, equipment positions, raw material warehouse, finished goods warehouse, and internal transport routes. Production line data also form the basis for determining floor loads, machine foundations, load-bearing structures, electricity, water supply, compressed air, steam, and process pipelines. Fire prevention and fighting systems and environmental treatment systems must be coordinated with the function of each area.
The objective is to shorten transport distances, reduce intersections between people, goods, and vehicles, and meet equipment installation requirements. A reasonable solution also creates sufficient space for operation, maintenance, machinery replacement, and future capacity expansion.
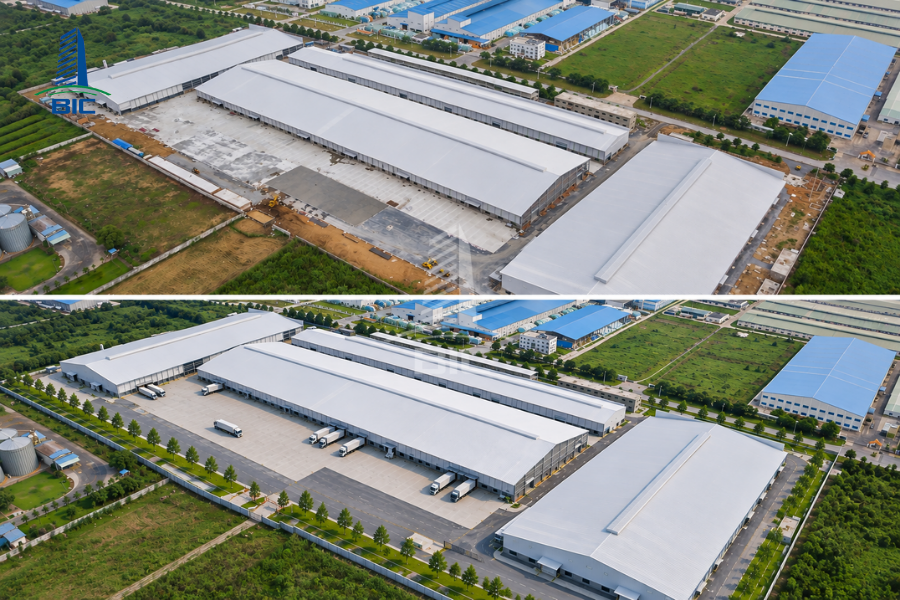
Each production industry has its own requirements for space, loads, working environment, and technical systems. Therefore, a factory design solution is only effective when it is developed from the company’s specific operational characteristics. Applying one generic model to different production lines may lead to irrational layout arrangements, insufficient technical system capacity, and adjustments during equipment installation.
Garment factories need to prioritize lighting, ventilation, labor density, and transport routes for fabrics and accessories. Mechanical workshops must focus on floor loads, machine foundations, vibration resistance, and operating space for lifting equipment. Electronics factories often require control of dust, temperature, humidity, and static electricity.
For food, pharmaceutical, and cosmetics factories, construction design must separate areas according to cleanliness levels and control the flow of people, raw materials, finished products, and waste. Finishing materials must also meet hygiene, cleanability, and production environment requirements. These differences directly affect architecture, structure, MEP systems, fire prevention and fighting, and environmental treatment.
Renovation costs do not only come from demolished construction work. Changing machinery positions may also require adjustments to machine foundations, floors, power supply, water supply and drainage, compressed air, and process pipelines. This process can also affect equipment installation schedules and the planned date for putting the factory into operation.
Designing correctly according to the production line from the beginning helps investors accurately define the investment scope, reduce overlapping work, and control quantities more effectively. It also provides the basis for the general construction contractor to prepare cost estimates, procurement plans, and construction schedules aligned with the company’s operational objectives.
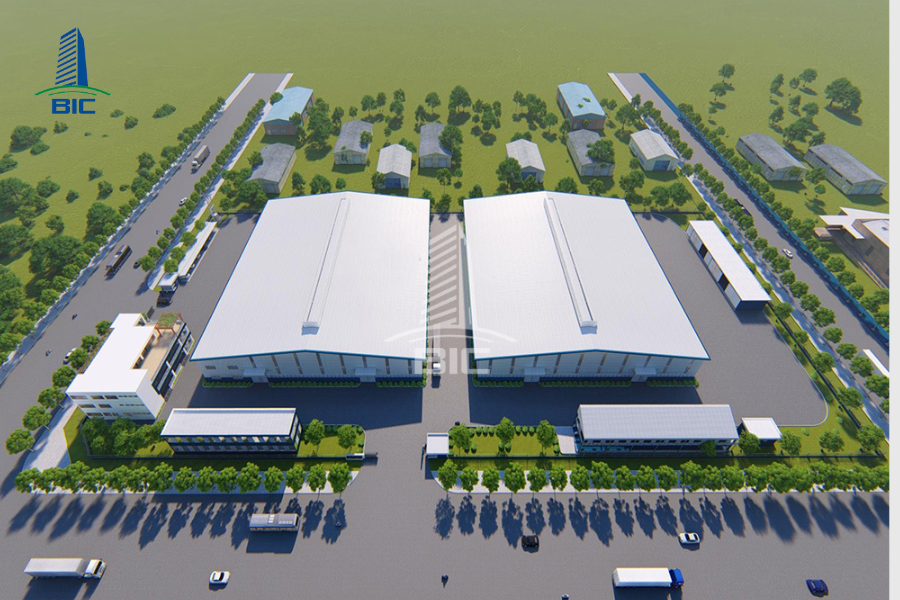
The quality of the design solution directly depends on the completeness and accuracy of input data. Before implementation, BIC needs to coordinate with the investor and production department to clearly identify the production line, equipment, capacity, and operating conditions.
The business needs to provide the technology diagram, sequence of production stages, and movement direction of raw materials, semi-finished goods, and finished products. This information helps BIC arrange areas according to the correct operational relationship, reducing unnecessary circular movement, intersections, and congestion inside the factory.
Each piece of equipment needs information on dimensions, weight, installation position, dynamic loads, and operating requirements. BIC uses these data to determine column spacing, factory height, floor loads, machine foundation solutions, and space for maintenance, repair, or equipment replacement.
Production capacity determines production line scale, production area, and technical system capacity. The volume of incoming raw materials, storage time, and outgoing finished goods also need to be defined to calculate warehouse area, number of loading doors, forklift routes, and staging areas.
The investor needs to provide electrical capacity, water flow rate, compressed air demand, steam demand, ventilation, cooling, and process pipeline requirements. These parameters are the basis for synchronizing construction design with machinery operation, avoiding systems with insufficient capacity or technical routes that must be changed during installation.
BIC also needs to clarify the possibility of increasing capacity, adding equipment, or expanding the factory in the future. A specific plan helps the factory design solution reserve appropriate space, structure, and infrastructure capacity. Proper reserve planning creates favorable conditions for expansion without excessively increasing initial investment costs.

The sequence of stages, production capacity, and transport frequency are the basis for arranging production areas, warehouses, and auxiliary zones. A reasonable layout allows materials to move continuously from receiving to finished goods dispatch, while reducing intersections between workers, forklifts, and transport vehicles.
Equipment dimensions, loads, vibration, and positions directly affect floor thickness, machine foundations, column spacing, and factory height. For production lines using overhead cranes or heavy-load machinery, the structural system must also meet dynamic load requirements and ensure stability during operation.
Machinery specifications form the basis for determining electrical capacity, water demand, compressed air, steam, and drainage requirements. Some production lines also require separate ventilation, cooling, dust extraction, or exhaust gas treatment. These systems must be coordinated simultaneously during factory design.
If the building is designed before the production line is defined, machinery positions may conflict with columns, transport routes, or technical pipelines. The investor may then need to relocate equipment, reinforce the floor, modify MEP routes, or adjust the structure. These works increase costs and extend the time needed to put the factory into operation.
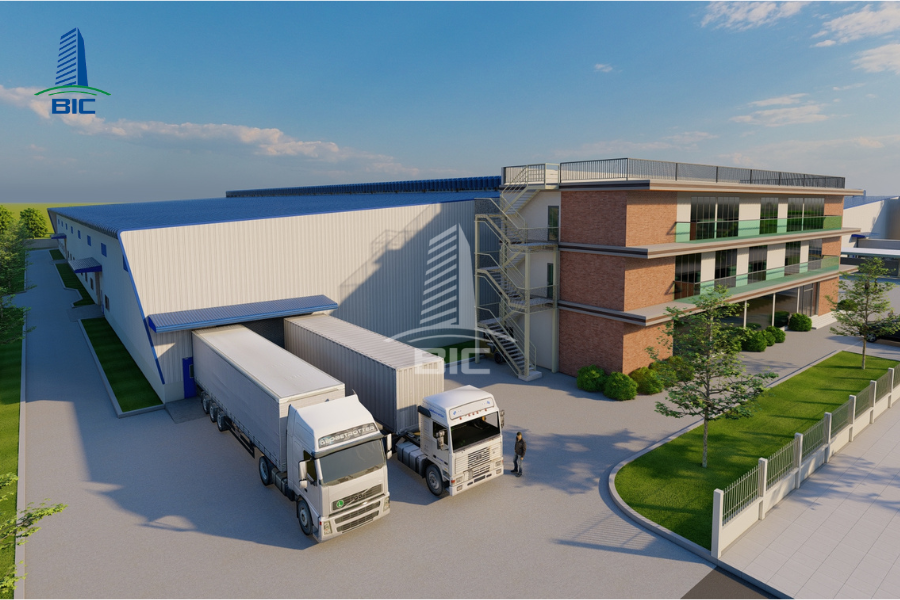
The factory construction process should be divided into stages with clear inputs, results, and approval responsibilities. This organization helps investors control the relationship between production needs, technical dossiers, budget, and implementation schedule.
The consultant checks the boundary, area, topography, elevation, existing drainage conditions, and traffic connection capacity. Geotechnical survey work provides data for selecting foundation solutions. Electricity supply, water supply, drainage systems, and surrounding infrastructure conditions should also be assessed before developing the concept.
Production requirements are converted into specific criteria for area, capacity, loads, height, working environment, and technical systems. The design brief also defines finishing level, target schedule, and expansion capacity. This is the basis for investors to control the factory design scope.
The design unit arranges the factory, warehouse, office, auxiliary works, and internal traffic on the land plot. The production line is coordinated with the flow of people, forklifts, trucks, and goods. Options should be compared in terms of functionality, constructability, cost, and expansion conditions before selection.
After the concept is approved, architectural, structural, MEP, fire prevention and fighting, infrastructure, and environmental disciplines are developed in detail. Machinery positions must be coordinated with foundations, column grids, and technical routes. Clash checking at this stage helps reduce adjustments on-site.
Quantities are extracted from the design dossier to prepare the cost estimate and define the budget. When comparing quotations, investors need to check the same scope, materials, technical standards, and contract conditions. A low unit price does not fully reflect effectiveness if work items are missing or parameters differ from the dossier.
The general construction contractor organizes construction according to the approved dossier while controlling materials, methods, safety, and schedule. Work items are inspected and accepted by stage. Before handover, technical systems must be tested, defects must be corrected, and as-built documents must accurately reflect the completed condition.
Businesses investing for the first time often lack practical data to evaluate design solutions. Investors should focus on decisions that directly affect functionality, construction cost, and long-term factory operation.
Factory area should be determined after arranging the production line, warehouses, transport routes, and auxiliary areas. If the area is selected first and functionality is adjusted to fit the available space later, the layout may lack staging areas, operating clearance, or equipment access routes. The factory design solution must accurately reflect production capacity and operating sequence.
Investors need to provide loads from machinery, goods, storage racks, and transport vehicles. For equipment that generates vibration or concentrated loads, machine positions and separate foundation requirements must also be defined. Incomplete data can lead to insufficient foundation capacity or excessive reserve design, creating unnecessary costs.
Architecture, structure, MEP systems, fire prevention and fighting, and production technology are directly related to one another. Column positions affect machinery, pipeline routes affect clear height, and fire compartmentation solutions can change functional zoning. Early coordination helps detect conflicts before construction and reduce design revisions.
Materials should be selected based on temperature, humidity, chemicals, abrasion level, and hygiene requirements in each area. Factory floors, roofing, wall cladding, and structural protection layers must be suitable for the operating environment. Comparing materials only by initial purchase price can lead to higher maintenance and replacement costs during use.
The expansion plan should be reflected in the master layout, factory development direction, and technical infrastructure capacity. Investors should define connection points, reserved land, and the ability to add equipment in advance. Reserve capacity must be based on a specific capacity growth plan to avoid excessive investment while still limiting major renovation in the future.
Factory design based on the production line helps the building meet the actual operating sequence, machinery loads, technical requirements, and transport flow. When input data are clarified early, investors can better control construction area, foundation solutions, structural systems, MEP systems, and investment scope.
The effectiveness of a factory is not only evaluated by initial construction cost, but also by stable operation, convenient maintenance, and suitable expansion capacity. Therefore, the construction design dossier must be coordinated across production technology, architecture, structure, MEP systems, fire prevention and fighting, infrastructure, and environment.
BIC accompanies businesses from site survey, production line analysis, and factory design to cost estimation and construction organization. With design capability and general construction contractor experience, BIC helps investors develop solutions that match factory capacity, budget, schedule, and long-term development direction.












