When investing in a factory, investors can hire a separate design unit, construction contractor, and MEP contractor, or assign the entire scope to a Design and Build general contractor. Each option creates different requirements in terms of management capability, coordination time, cost control, and responsibility among parties.
The general contractor model centralizes factory design, cost estimation, procurement, and construction under one point of responsibility. As a result, issues between drawings and actual site conditions can be handled more quickly. However, effectiveness is only ensured when production requirements, work scope, technical standards, and the change control mechanism are clearly defined.
In the article below, BIC helps investors properly understand the Design and Build model, when it should be selected, the risks that need to be controlled, and the criteria for evaluating a general construction contractor before signing a contract.
A Design and Build general contractor is a model in which one unit is assigned primary responsibility from technical solution development to construction organization. This approach connects decisions related to functionality, cost, and schedule within the same management process.
Depending on the contract scope, the general contractor may be responsible for survey, factory design, cost estimation, material procurement, construction, acceptance, and handover. The general contractor may use specialized subcontractors, but still remains responsible to the investor for the committed scope of work. As a result, the investor works with one main point of contact instead of directly coordinating multiple independent units.
The actual scope must be clearly defined in the contract. Production machinery, process pipelines, specialized procedures, or infrastructure connection works may be handled by the investor or other suppliers. Therefore, included items, exclusions, and provisional items must be checked carefully. The name of the package alone is not enough to determine each party’s responsibilities.
The general contractor receives production requirements and converts them into a construction design solution that can be built. This unit also prepares the schedule, manages materials, manpower, subcontractors, quality, and safety. When the project is completed, the general contractor organizes acceptance, testing within the agreed scope, dossier completion, and project handover to the investor.
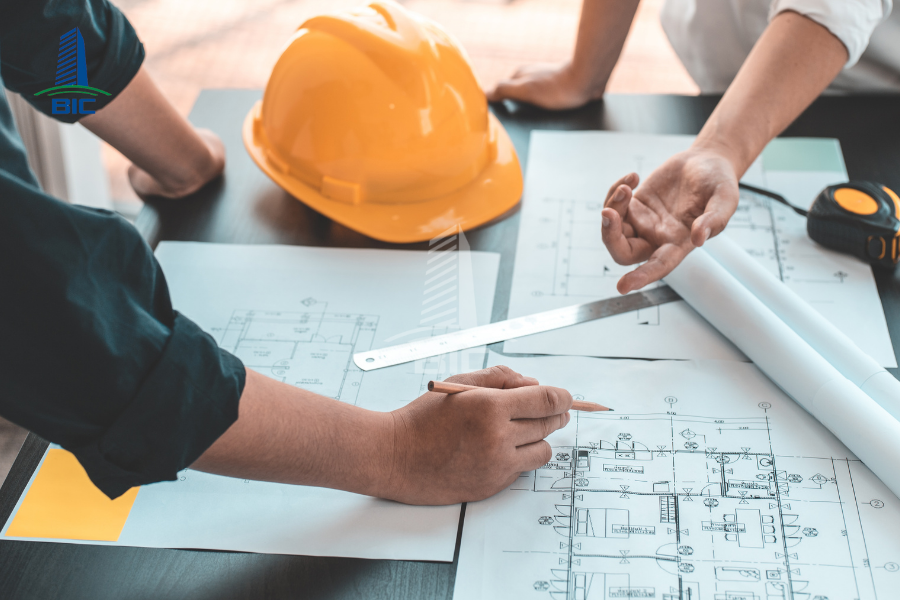
The Design and Build general contractor model is suitable when investors need to centralize responsibility, shorten the coordination process, and control the budget from the design stage. However, the decision should be based on the specific conditions of the project, not merely on the turnkey label.
When a business does not have an experienced team capable of coordinating design, structure, MEP, and machinery suppliers, a general construction contractor can act as the main management point. The investor still retains approval authority, but reduces the workload of managing interfaces between multiple independent units.
This model is suitable when the handover date is directly linked to machinery installation and production plans. Design, cost estimation, procurement, and construction preparation can be coordinated in parallel once sufficient data are available. Long-lead materials can also be identified early for proactive ordering.
Factories with heavy machinery, complex MEP systems, or multiple process pipelines require tight coordination among disciplines. A Design and Build general contractor can simultaneously check equipment positions, structure, power supply, water supply and drainage, and maintenance space, thereby reducing conflicts on-site.
When factory design and cost estimation are developed simultaneously, investors can identify solutions that exceed the budget early. The general contractor has the conditions to compare foundation, structural, material, and construction method options before finalizing the dossier. Adjustments at this stage usually have less impact than changes made after procurement or construction has begun.
The general contractor model works effectively when basic data on capacity, production lines, machinery, and finishing level are already available. Investors also need to define material standards and responsibilities at connection points. The clearer the scope, the easier it is to control the general contractor’s quotation, schedule, and responsibility.
A single main point of responsibility helps reduce the situation where design and construction parties shift blame when discrepancies occur. The general contractor is responsible for coordinating dossiers, managing subcontractors, organizing acceptance, and completing handover according to the contract. This is especially suitable when investors want to manage the project based on results, schedule, and clearly defined output standards.

The benefit of the general contractor model lies in its ability to connect design, cost estimation, procurement, and construction within the same management process. When implemented under the right scope, this model helps investors reduce coordination workload and control the project more consistently.
The design team can receive direct feedback from the cost estimation, procurement, and construction teams. As a result, details can be evaluated early in terms of fabrication, transportation, and installation feasibility. Difficult-to-build details or solutions unsuitable for actual site conditions can be adjusted before additional quantities arise on-site.
When factory design and cost estimation are carried out simultaneously, the cost of each solution can be evaluated before approval. Investors can identify options that exceed the budget early and have a basis for selecting suitable structures, materials, and finishing levels. This reduces the risk of completing a design dossier that cannot be implemented due to insufficient capital.
Technical issues do not need to pass through multiple independent units before a solution is proposed. The general construction contractor can proactively coordinate architecture, structure, MEP, and site teams to evaluate the impact of changes. Processing time improves further when the investor clearly defines the contact point and approval deadlines.
The general contractor is responsible for managing design, construction, and subcontractors according to the contract scope. When discrepancies arise between drawings and actual site conditions, the investor has one main point of contact to request explanation and correction. This mechanism also supports acceptance, dossier completion, and warranty after handover.
Information about production lines, machinery, loads, and materials is used consistently from construction design to site execution. Any changes are updated simultaneously in drawings, quantities, and site records. This helps prevent the use of outdated versions and provides a basis for as-built documents to accurately reflect the actual completed condition.

A general contractor can only develop a reliable solution and quotation when the input data are sufficiently clear. Investors need to prepare information on production, machinery, site conditions, budget, and approval mechanisms before requesting Design and Build implementation.
The investor needs to define products, output, number of operating shifts, and the sequence of production stages. The flows of raw materials, finished goods, workers, and vehicles must be described specifically. Requirements related to hygiene, temperature, humidity, dust, and the production environment should also be provided to organize the layout appropriately.
Each piece of equipment should include information on dimensions, weight, position, load, and electrical capacity. Requirements for water supply, compressed air, steam, drainage, and process pipelines must be identified for each machine. Space for installation, operation, and maintenance is also necessary data for accurate factory design.
The dossier should include boundaries, area, existing elevations, topographic survey results, and geotechnical survey results. The investor must also provide information on access roads, power supply, water supply, and drainage connection points. These data directly affect the master layout, foundations, and infrastructure.
The investor should define the budget range, finishing level, machinery delivery time, and expected handover deadline. If the project is divided into multiple phases, the scope of each phase must be clarified. The general construction contractor will use these limits to select suitable technical solutions and organize the schedule accordingly.
The business should appoint a representative and define approval authority for technical matters, materials, costs, and schedule. Response time for dossiers and the change handling process must be agreed upon from the beginning. A clear mechanism helps avoid different departments issuing inconsistent requirements and interrupting the construction design process.
Choosing a general contractor should not be based only on bid price. Investors need to evaluate experience, design capability, construction organization capacity, and transparency in cost management at the same time. These criteria must be verified through documents, personnel, and actual projects.
The general contractor should have experience implementing factories similar in production industry, scale, and technical requirements. Completed projects help investors evaluate the contractor’s ability to handle production lines, machinery loads, and MEP systems. It is necessary to determine whether the general contractor previously handled the entire project or only performed part of the work.
The general contractor must be capable of coordinating architecture, structure, MEP, fire prevention and fighting, infrastructure, and environmental disciplines. The factory design process must clearly show steps for clash checking, material approval, and drawing version control. This is a condition for reducing discrepancies between the dossier and actual construction.
Investors need to check key personnel, equipment, material supply plans, and subcontractor management capability. Construction methods must suit the site conditions, schedule, and safety requirements of the project. The quality plan should clearly define input materials, inspection criteria, and acceptance milestones.
The quotation must be prepared based on specific drawings, a bill of quantities, and technical specifications. The general construction contractor must clarify included items, exclusions, and provisional items. A capable contractor should be able to analyze the cost impact of each option while maintaining a transparent process for change and additional cost control.
The general contractor’s responsibility does not end when construction is completed. The contractor needs to hand over complete as-built drawings, equipment documents, and operation manuals. The warranty policy must clearly define scope, duration, and the method for receiving requests. The ability to support repairs or future expansion is also an important criterion for long-term factory operation.
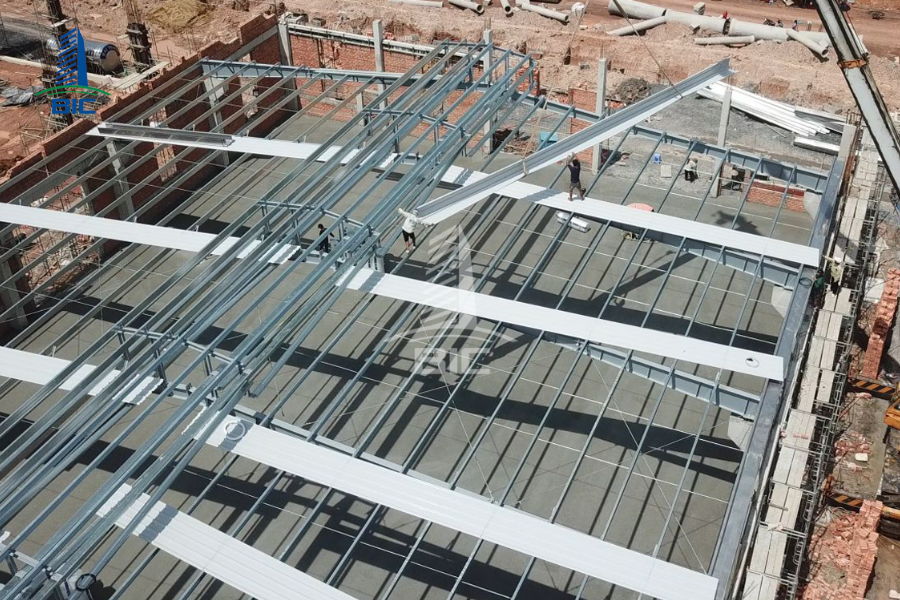
The contract is the basis for defining scope, responsibility, and how arising situations are handled during the Design and Build process. Investors need to check the technical, commercial, and schedule-related sections at the same time, rather than focusing only on the total contract value.
The contract must clearly define the disciplines, stages, and design deliverables to be handed over. The number of design options, level of drawing detail, and responsibility for revisions must also be specified. Investors need to know which dossiers are used for approval, cost estimation, construction, and as-built documentation.
Foundation, floor, structure, roofing, wall cladding, finishing, MEP, fire prevention and fighting, and infrastructure work items must be listed specifically. Process pipelines, machinery, and connection points must clearly define which party is responsible. The more specific the scope, the lower the risk of omissions or disputes.
Material types, technical specifications, and quality requirements should be included in the contract or appendices. The process for sample submission, approval, and proposing alternative materials must also be defined. The general construction contractor should not change materials without the investor’s approval.
The contract needs to clarify the basis for determining the price, provisional items, and conditions under which adjustments are allowed. Payment milestones should be linked to accepted quantities or deliverables. The process for confirming additional work must specify required documents, approval authority, and the timing of agreement before implementation.
The schedule should show milestones for factory design, approvals, procurement, construction, testing, and handover. In addition to the general contractor’s responsibilities, the contract must also define the deadlines for the investor to provide data and respond to dossiers. This is the basis for evaluating causes of schedule delay and extension conditions when necessary.
Acceptance criteria must be linked to drawings, technical specifications, and work scope. The contract should define testing requirements, defect correction, as-built drawing handover, and operation document handover. Warranty duration, scope, and request-receiving contact points must also be confirmed before project completion.
The project should be organized into stages with specific input data, deliverables, and approval responsibilities. Moving to the next step should only take place when information affecting functionality, cost, and schedule has been agreed upon.
The general contractor surveys the site boundary, topography, elevation, geotechnical conditions, and infrastructure. At the same time, the investor provides data on capacity, production lines, machinery, budget, and the expected operation date. The result of this step provides the basis for determining project scale, scope, and initial technical risks.
The design concept should show the master layout, functional zoning, traffic organization, and expansion direction. The general contractor proposes preliminary foundation, structural, material, and technical system solutions. Investors need to compare options based on production suitability, cost, schedule, and long-term operating conditions.
Quantities are determined from the design concept to prepare the estimated budget. The parties need to clarify included items, exclusions, provisional items, and responsibilities at connection points with machinery. Material standards, finishing levels, and principles for handling additional work must be agreed upon before the contract is finalized.
Architectural, structural, MEP, fire prevention and fighting, and infrastructure disciplines are developed in detail. Drawings must be clash-checked to reduce issues such as pipelines intersecting beams, insufficient installation space, or incorrect equipment positions. The dossier must also be sufficient for procurement, construction, and acceptance.
The general construction contractor prepares plans for materials, component fabrication, and resource mobilization according to the schedule. The site is implemented from land leveling, foundations, and structure to roofing, wall cladding, MEP systems, and infrastructure. Input materials, construction methods, quality, and safety must be controlled according to the approved dossier.
Each work item must be accepted before moving to the next stage or before being concealed. Technical systems are inspected and tested according to operational requirements. Before handover, the general contractor must correct defects and complete as-built drawings, equipment documents, and maintenance instructions for the investor.
The Design and Build general contractor model is suitable when the investor needs one point of responsibility throughout the project, when the project involves many disciplines that must be coordinated, and when the schedule for putting the factory into operation must be tightly controlled. However, the effectiveness of this model depends on the completeness of input data, the general contractor’s capability, and the contract scope.
Before choosing this model, investors need to clarify capacity, production lines, machinery, material standards, budget, and approval mechanisms. Quotations must be evaluated together with the factory design solution, bill of quantities, schedule, and post-handover responsibilities. Selecting only by the lowest total price may lead to missing scope or additional costs during implementation.
BIC provides factory survey, construction design, and construction services according to the needs of each project. Investors can contact BIC to analyze the scope and receive advice on an implementation model suitable for the project’s functionality, budget, schedule, and the company’s management capability.