A mezzanine can help businesses increase usable area without expanding the entire factory horizontally. This additional floor area is often arranged for offices, storage, technical rooms, or certain production stages with suitable load requirements.
However, adding a mezzanine changes the loads transferred to columns and foundations, while also affecting usable height, vertical circulation, lighting, ventilation, and the fire prevention and fighting system. For existing factories, investors must also check load-bearing capacity before deciding on renovation. If the decision is based only on the need to increase area, the project may require major reinforcement or create inconvenience in goods transportation.
In the article below, BIC analyzes when a mezzanine should be applied, the data that need to be prepared, and important requirements in factory design. The content also helps investors compare investment efficiency, control the construction design dossier, and choose a general construction contractor suitable for the actual conditions of the project.
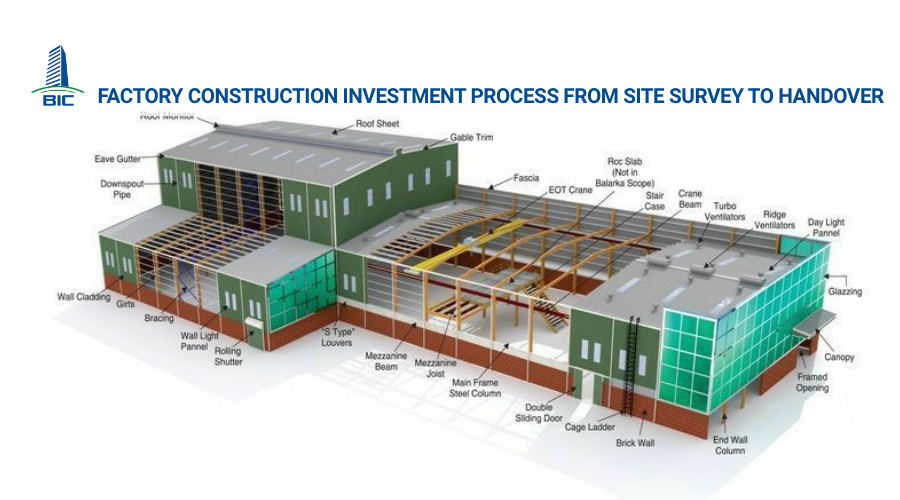
A factory with a mezzanine is a building arranged with an additional floor inside the main space to increase usable area. The mezzanine can be designed from the beginning as part of a new factory or added to an existing building.
The area, elevation, and structure of the mezzanine must be determined according to function, load requirements, and operational organization. For renovation options, the load-bearing capacity of existing columns, beams, foundations, and connections must be surveyed and calculated before implementation.
A mezzanine is often used as a production management office, material storage area, technical room, auxiliary room, or observation space for the production line. Certain light production stages can also be arranged there if they meet requirements for loads, vibration, and transportation.
Functional selection should not be based only on the additional area required. Factory design must also check the number of users, clear height, staircases, freight lifts, MEP systems, and evacuation conditions.

A mezzanine is suitable when the additional area creates clear benefits for production operations and land use. Investors need to evaluate function, loads, transportation methods, and costs at the same time before choosing this option.
A mezzanine helps utilize building height when the business needs to increase usable area but cannot expand the factory horizontally. However, this option should be compared with constructing a separate building block in terms of structural cost, operational capacity, and impact on reserved land.
Operating offices, supervision rooms, or work areas for management teams can be arranged on the mezzanine. This organization reserves more ground-floor area for the production line and allows better production observation. The design must still control noise, vibration, temperature, and personnel access routes.
A mezzanine can be used for material storage, components, or technical areas if loads and usage frequency are defined. Investors need to calculate how goods are moved up and down, staging locations, and freight lift capacity. If goods movement is large and continuous, this option may create an additional bottleneck.
Some processes allow raw materials or semi-finished goods to move between different elevations in a reasonable sequence. In that case, a mezzanine can support more efficient layout organization. The factory design solution must demonstrate that vertical movement does not increase handling work, reduce productivity, or make equipment maintenance difficult.
A mezzanine is not always an effective solution for increasing area. If loads, height, or transport operations are unsuitable, this solution may increase construction costs while causing inconvenience during operation.
Heavy equipment increases the size requirements of the floor, beams, columns, and foundations. Equipment that generates vibration can also affect the stability of other machinery, partitions, and workers. In this case, placing machinery on the ground floor is often more convenient for structure, installation, and maintenance.
Storage or production lines on a mezzanine depend on freight lifts and lifting equipment. When goods volume is high, waiting and receiving areas can become bottlenecks. Investors need to compare vertical transportation time with the option of arranging functions on the same elevation.
Adding a floor and beams reduces the usable height of both spaces. The lower area may conflict with machinery, forklifts, or pipelines, while the upper area may lack ventilation and working conditions. Factory design must check clear height before this option is selected.
A mezzanine increases the active area and the number of users inside the building. If the layout cannot accommodate suitable stairs, exits, and fire prevention and fighting systems, investors should consider another expansion option instead of forcing an additional floor into the building.
The mezzanine structure must be calculated together with the main load-bearing system of the factory. The solution must not only ensure load-bearing capacity, but also meet stiffness, vibration, and usage conditions throughout operation.
Loads to be considered include the self-weight of the floor, beams, finishing layers, partitions, users, goods, storage racks, and machinery. Equipment or rack legs that create concentrated loads must be accurately located. Transportation loads and possible changes in function must also be clarified before calculation.
A steel mezzanine structure has relatively low self-weight and is convenient for fabrication and erection. A reinforced concrete floor provides good stiffness but increases loads transferred to columns and foundations. The selection must be based on span, loads, usage environment, schedule, finishing level, and maintenance requirements.
All mezzanine loads are ultimately transferred to the factory’s columns and foundations. For existing buildings, the design unit must evaluate load-bearing capacity before using the existing structure. If the structure is insufficient, the solution may require additional independent columns, structural reinforcement, or foundation treatment.
A member may have sufficient load-bearing capacity but still cause inconvenience if the floor vibrates or deforms excessively during use. This requirement is especially important for offices, precision machinery, storage racks, and areas with frequent worker movement. Factory design must check actual serviceability conditions, not only ultimate load-bearing capacity.
The construction design dossier must clearly show connection details between beams, columns, floors, and the existing structure. Openings for stairs, pipelines, and equipment must be coordinated before construction. Anti-corrosion protection materials and solutions suitable for safety requirements must be selected according to the factory’s operating environment.
A mezzanine changes the space, number of users, and equipment arrangement inside the factory. Therefore, MEP and fire prevention and fighting systems need to be recalculated according to the new function, instead of keeping the original solution designed for a single-storey factory.
Electrical capacity must be determined according to the equipment and activities on the mezzanine. Electrical cabinets, sockets, cable routes, and lights must be arranged for convenient use, inspection, and maintenance. The mezzanine floor may block natural light or overhead lighting, causing insufficient illuminance in the lower area if it is not recalculated.
Hot air often accumulates in the upper area of a factory. When a mezzanine is added, this space may require additional ventilation or cooling solutions based on the number of users, machinery, and operating time. Floor structures, beams, and partitions must not obstruct airflow or create heat accumulation zones.
Water supply and drainage, compressed air, steam, and process pipelines must be coordinated with beams, columns, and usable space. Floor penetrations, vertical shafts, and connection points must be shown in the construction design dossier. Arranging them after structural completion can lead to drilling, cutting, route changes, or reduced clear height.
The function, area, and number of users on the mezzanine affect the fire alarm, firefighting, fire separation, and evacuation solutions of the entire factory. Stair locations, exits, signage, and protection equipment must be checked in a coordinated manner. Investors should not treat the mezzanine as a separate item because every change can affect the overall safety solution of the building.

Investors should compare both options on the same basis in terms of usable area, cost, operation, and development plans. A mezzanine is not automatically more effective simply because it does not require additional land area.
A mezzanine utilizes existing height and is suitable when land is limited. Horizontal expansion requires additional area but can create a continuous layout that is more convenient for production lines, warehouses, and transport vehicles.
A mezzanine is suitable for offices, auxiliary areas, or functions with controlled loads. Heavy machinery and goods requiring continuous transportation are often more suitable on the ground floor. Investors need to evaluate the time required to move goods up and down and the risk of congestion at freight lifts.
The mezzanine option must fully account for floors, beams, columns, foundations, stairs, lifting equipment, MEP systems, and fire prevention and fighting. If an existing building is renovated, reinforcement costs and construction organization must also be included in the estimate. Horizontal expansion, meanwhile, creates new costs for foundations, roofing, wall cladding, yards, roads, and infrastructure.
Steel structures may be more convenient when adjustment is needed, but the ability to change still depends on connections and load-bearing system arrangement. Horizontally expanded factories are often more flexible for heavy-load production lines. The final decision should be based on capacity plans and long-term usage direction, not only on initial construction cost.
BIC implements mezzanine design in stages to control functionality, structure, technical systems, and costs simultaneously. Each step requires clear input data and approved results before moving to the next stage.
BIC defines the intended function, area, number of users, machinery, goods, and expected loads. For existing factories, the technical team surveys columns, beams, foundations, height, and existing systems to evaluate renovation conditions.
The mezzanine is arranged according to its relationship with the production line below. The option defines stair locations, freight lift positions, walkways, receiving areas, and clear height. Noise, vibration, temperature, and maintenance factors are also considered.
BIC compares steel and concrete structural options, as well as column arrangement methods, based on loads, spans, schedule, and construction conditions. Loads transferred to columns and foundations are checked to determine whether reinforcement or an independent load-bearing system is required.
Architecture, structure, electricity, lighting, ventilation, water supply and drainage, and fire prevention and fighting are developed simultaneously. Beam positions, pipelines, equipment, vertical shafts, and openings are checked to limit conflicts on-site.
Quantities are extracted from the construction design dossier, including structure, finishing, stairs, handrails, lifting equipment, and technical systems. Investors can compare the cost of the mezzanine with the factory expansion option before making a decision.
The general construction contractor controls materials, connections, elevations, quality, and safety during construction. After completion, the structure and technical systems are checked according to the approved dossier. The project is only handed over when it meets the defined functional and usage conditions.

Yes, if survey and calculation results confirm that the existing columns, beams, connections, and foundations can meet the new loads. If the existing structure does not have sufficient load-bearing capacity, the project needs an appropriate reinforcement solution or an independent load-bearing system.
There is no single option suitable for every building. Steel structures are advantageous in terms of weight and erection speed. Reinforced concrete provides good stiffness but increases loads. The selection depends on function, span, operating environment, and budget.
Yes, when loads, vibration, installation position, and the method of moving equipment to the mezzanine have been calculated. Maintenance clearance and impacts on activities below must also be checked.
Area-based unit rates are only suitable for preliminary reference. Actual costs also depend on loads, structural type, foundations, stairs, freight lifts, MEP systems, and fire prevention and fighting requirements.
The general contractor model is suitable when investors need one point of responsibility to coordinate factory design, structural calculation, cost estimation, and construction organization. The contract scope must still be clearly defined to control responsibilities and additional costs.
Factory design with a mezzanine is not simply the addition of extra floor area. This solution changes loads transferred to columns and foundations, usable height, movement flow, MEP systems, and the fire prevention and fighting solution of the entire building.
A mezzanine is suitable when the business needs to utilize height for offices, light storage, auxiliary areas, or production stages with controlled loads. Before deciding, investors need to compare it with horizontal expansion on the same basis of cost, schedule, transportation capacity, and development direction. For existing factories, survey and structural checking are mandatory before preparing a renovation solution.
BIC accompanies investors in surveying, factory design, construction design dossier development, cost estimation, and construction organization. With general construction contractor capability, BIC helps coordinate functionality, structure, technical systems, and costs so the mezzanine meets the company’s operational needs.