


Factory construction investment is a process that connects multiple work items, from site survey, production requirement definition, and factory design to construction, acceptance, and handover. Each stage generates data for the next step and directly affects the project’s functionality, cost, and schedule.
If the survey is inaccurate, land leveling and foundation solutions may need to be adjusted. If the production line, machinery loads, or MEP requirements are not clarified, the construction design dossier can easily encounter conflicts during construction. Late changes often increase quantities, extend implementation time, and affect the factory operation plan.
In the article below, BIC presents the factory construction process from survey to handover, while clarifying the work items investors need to approve, the dossiers that must be controlled, and the responsibilities of the general construction contractor at each stage.
The factory construction investment process is implemented through a sequence of interdependent work items. The result of the previous stage becomes the technical, financial, and legal basis for the next stage.
The project begins with defining objectives, capacity, and production data, followed by site survey, design brief preparation, and selection of a suitable design option. Once the construction design dossier is completed, the investor prepares the cost estimate, defines the scope of work, and selects the general construction contractor. The project then proceeds to construction, acceptance, testing, and handover for operation.
Each stage must have clear input data, responsible parties, and approved outputs. Important information related to production lines, machinery, materials, and contract scope must be agreed upon before construction. Any changes that arise must be evaluated based on their impact on cost, schedule, quality, and operational capacity.

Before surveying and designing the factory, the investor needs to clearly define production needs, budget limits, and the expected operation timeline. The more specific the input data, the closer the construction solution will be to actual needs, reducing overdesign or design revisions during construction.
Product type, output, number of work shifts, and capacity expansion plans are the basis for determining factory scale. The investor should also clarify requirements for temperature, humidity, hygiene, noise, and the production environment. These factors directly affect the area, finishing materials, and capacity of technical systems.
The production line diagram must show the sequence of stages and the movement direction of raw materials, semi-finished goods, finished products, and waste. The design unit needs to analyze intersection points between workers, forklifts, and transport vehicles. A layout organized according to the production process reduces travel distance, limits congestion, and uses space more efficiently.
The investor needs to provide the dimensions, weight, location, and load of each piece of equipment. Requirements for electricity, water, compressed air, steam, and drainage must also be identified at the same time. This information is used to calculate the factory floor, machine foundations, and MEP systems. Sufficient space must be provided around equipment for installation, operation, maintenance, and replacement.
The budget should be developed based on the expected scope and finishing level, rather than only on construction area. The investor must also define the handover date, machinery delivery plan, and operation date. If the project is divided into multiple phases, the master layout and infrastructure should be designed so later construction phases can connect without affecting existing production activities.

The survey provides data for the design unit to select land leveling elevation, foundation solutions, and infrastructure connection methods. If inaccurate existing condition data is used, the construction design dossier may require revisions during construction, changing quantities and affecting the project schedule.
The survey must identify the boundary, area, shape, and elevation of the land plot. Existing structures, power lines, trees, drainage canals, and traffic connection points must be fully recorded. These data help develop the master layout, calculate land filling quantities, and organize access roads for construction vehicles.
A geotechnical survey is carried out to determine soil layer characteristics, groundwater levels, and bearing capacity. The results form the basis for foundation calculation, settlement assessment, and weak soil treatment selection. Investors should not decide the foundation solution based only on experience from nearby projects, because geotechnical conditions can vary within the same area.
The consultant needs to check electricity supply, water supply, stormwater drainage, wastewater drainage, and connection elevations. The capacity of existing infrastructure must be compared with the factory’s operational needs. If supply capacity is insufficient, the project must include additional transformer stations, water tanks, or appropriate treatment systems.
The investor needs to receive confirmed topographic dossiers, geotechnical reports, and infrastructure information. These data must be fully transferred to the factory design team and general construction contractor to establish a consistent basis for design options, cost estimates, and construction methods.
After survey data and production requirements are available, the investor and consultant need to convert this information into a specific design brief. This stage determines spatial organization, structural solutions, and technical system scale. If the concept is fully analyzed from the beginning, later detailed design and construction stages will require fewer revisions.
The design brief should define construction scale, area of each zone, operating capacity, usage loads, and finishing level. This document must also clarify requirements for architecture, structure, MEP systems, fire prevention and fighting, environment, and expansion capacity. It is the basis for the investor to evaluate whether the factory design dossier meets the intended investment needs.
The master layout must properly arrange the factory, warehouse, office, auxiliary areas, and technical infrastructure. The movement flows of raw materials, finished products, workers, forklifts, and trucks should be analyzed separately to reduce intersections. Loading and unloading areas must provide sufficient access and turning space for vehicles. The expansion direction should also be anticipated to avoid conflicts with traffic routes and technical systems already invested in.
The construction design unit needs to propose suitable height, span, column spacing, and structural type according to the production line. The selection between steel structure and reinforced concrete must be based on load requirements, number of floors, schedule, environmental conditions, and constructability. Roofing, wall cladding, and insulation materials should be evaluated according to heat resistance, waterproofing, corrosion resistance, and maintenance requirements.
From the proposed option, the general construction contractor can take off major quantities and estimate the initial budget. The investor should compare multiple options using the same criteria for functionality, cost, service life, and expansion capacity. The preliminary schedule should connect the timing of design, approval, procurement, construction, and machinery installation with the planned factory operation timeline.

After the overall option is approved, disciplines must be developed into a technical dossier that provides a sufficient basis for cost estimation, material procurement, and construction organization. The accuracy of the construction design dossier directly affects quantities, quality, and the ability to control additional costs on-site.
The architectural dossier shows floor plans, elevations, sections, dimensions, and finishing materials of the building. The positions of doors, rolling doors, windows, daylight panels, and emergency exits must suit the production line. Roofing and wall solutions should meet requirements for heat resistance, waterproofing, ventilation, and corrosion resistance. Operation, cleaning, and equipment maintenance space must also be calculated in the factory design.
The design unit calculates foundations, columns, beams, rafters, purlins, and bracing systems based on actual loads. The factory floor must be divided according to machine areas, warehouse zones, and forklift routes to select suitable structural details. For heavy machinery or equipment that generates vibration, separate machine foundations are required. Factories with overhead cranes must also account for dynamic loads and crane runway support structures.
The MEP system includes power supply, lighting, water supply and drainage, ventilation, cooling, and process pipelines. The capacity of each system must be determined according to equipment needs and expansion plans. The positions of electrical cabinets, pipelines, cable trays, and technical equipment should be convenient for operation, inspection, and repair.
Fire prevention and fighting solutions affect functional zoning, evacuation routes, safety distances, and technical infrastructure. The dossier must coordinate fire alarm, firefighting, smoke extraction, and firefighting water supply systems with architecture and MEP systems. Sources of dust, emissions, noise, and wastewater must also be identified to select appropriate collection and treatment solutions.
Disciplines should not be developed independently and then combined only at the final stage. The design team needs to check beam positions, pipelines, cable trays, openings, and equipment on the same data basis. Detecting conflicts before construction helps reduce structural demolition, system relocation, and additional materials. Once coordination is completed, the dossier must clearly show details, technical specifications, and quantities so the general construction contractor can implement the work accurately on-site.
Selecting the general construction contractor should be based on the design dossier, technical requirements, and a clear scope of work. If bidding is organized while information is incomplete, each contractor may use different assumptions. As a result, the investor will find it difficult to compare quotations and may face work items arising outside the contract.
The dossier should include the agreed construction design drawings, technical requirements, bill of quantities, expected schedule, and construction conditions. Main materials must be specified by type, parameters, and quality standards. Items without sufficient data should clearly state the provisional basis to avoid different interpretations during quotation.
The investor needs to identify which work items belong to the general contractor, which items are performed by equipment suppliers, and the connection points between the two parties. The scope must clarify responsibility for material supply, transportation, installation, testing, commissioning, and completion of acceptance dossiers. Excluded work items should also be listed specifically so the investor can accurately evaluate the total investment cost.
Bid price is only one criterion in the selection process. The investor should consider experience with similar projects, personnel capacity, construction methods, and quality management ability. The contractor must also demonstrate its ability to coordinate factory design with structure, MEP, fire prevention and fighting, and production machinery. The schedule dossier should clearly show resources and execution sequence instead of only committing to a completion date.
The contract must clearly define scope, material standards, payment schedule, acceptance conditions, and warranty responsibilities. The change management mechanism should define approval methods, quantity calculation, and time adjustment. These terms help the investor control additional costs and provide a basis for resolving responsibility if schedule or quality does not meet requirements.
Construction is the stage where the design dossier is transformed into a real facility. Quality depends not only on materials and workmanship, but also on construction methods, execution sequence, and coordination between disciplines. The general construction contractor must prepare a detailed plan to control quality, safety, quantities, and schedule throughout implementation.
Before construction, the investor and contractor need to agree on boundaries, gridlines, elevations, and the scope of site handover. The site must include fencing, temporary roads, material storage areas, power and water sources, and temporary facilities. Transport vehicle routes should be organized properly to avoid affecting surrounding areas. For expansion projects inside operating factories, the construction area must be clearly separated from the production area.
Land leveling is carried out according to design elevation and compaction requirements. If the site has weak soil, the treatment method must be checked before foundation construction. Gridlines, dimensions, elevations, and embedded anchor bolt positions must be tightly controlled because errors at this stage will affect structural erection. Each work item must be accepted before being covered or before moving to the next stage.
The factory floor directly bears loads from machinery, goods, and transport vehicles. Before concrete pouring, the contractor must complete embedded floor pipelines, machine foundations, technical pits, and cast-in items. Subgrade compaction, concrete thickness, reinforcement, and control joint positions must be checked according to the construction design dossier. Pouring, troweling, and curing procedures also greatly affect flatness, abrasion resistance, and the risk of floor cracking.
Steel components must be fabricated according to approved drawings and inspected for material quality, dimensions, welds, and surface protection. The transportation plan must match the erection schedule and on-site storage capacity. During the erection of columns, rafters, and purlins, the contractor must control temporary connections, bracing systems, verticality, and frame elevation. The structure should only proceed to roofing and wall installation after achieving the required stability.
The building envelope must be installed in the correct sequence to ensure tightness, drainage capacity, and insulation performance. Sheet joints, roof penetrations, gutters, and downpipes must be carefully treated because these are common areas for water leakage. Doors, daylight panels, and insulation materials must be checked for dimensions, connections, and sealing. Finishing materials must also suit the humidity, temperature, and corrosion level of the production environment.
Electrical, water supply and drainage, ventilation, fire prevention and fighting, and process piping systems must be installed according to coordinated drawings. The contractor needs to check installation positions against beams, columns, production equipment, and maintenance space. Concealed or covered pipelines must be tested before finishing. Connection points to machinery should be agreed with equipment suppliers to avoid deviations in capacity, elevation, and technical parameters.
Internal roads, yards, drainage systems, transformer stations, guard houses, and offices should be implemented synchronously with the main factory. Yard and road elevations must align with the building floor and drainage points. Loading and unloading areas must meet vehicle load requirements and warehouse floor elevation. If infrastructure is constructed too early, heavy material transportation may damage it and require repairs before handover.
Input materials must be checked before use. Each work item should have a construction method statement, acceptance criteria, and specific records. The schedule must be updated based on completed quantities and activities at risk of delay. Any on-site changes must be evaluated in terms of technical impact, cost, and time before implementation. This management method helps the investor understand the actual project status instead of relying only on general completion reports.
Acceptance and handover confirm that the facility has been constructed in accordance with the design dossier, technical requirements, and contract scope. The investor should not only inspect the appearance of finishing work, but also assess structural quality, the operating capacity of technical systems, and the extent to which the factory meets production needs.
Acceptance must be carried out throughout the factory construction process. Concealed elements such as reinforcement, foundation bolts, embedded floor pipelines, and structural connections must be inspected before the next work begins. Stage-by-stage acceptance helps detect discrepancies early, identify responsibility, and reduce the need for demolition and repair.
Before the facility is put into use, electrical, water supply and drainage, ventilation, cooling, and fire prevention and fighting systems must be inspected separately. Pipelines must be pressure-tested, electrical equipment must be measured and checked, and control systems must be evaluated according to the expected operating mode. When systems are interconnected, the general construction contractor must organize integrated testing to verify coordination and incident response.
The factory must be compared against the approved production line layout, machinery positions, and transport flow. The investor needs to check operational clearance, electricity, water, compressed air supply points, and maintenance access. Meeting construction requirements does not necessarily mean the facility can operate efficiently if production support conditions are not fully satisfied.
The handover dossier should include as-built drawings, acceptance records, test results, equipment technical documents, and the list of installed materials. As-built drawings must accurately reflect approved changes made during construction. A complete dossier helps the investor manage operations, carry out maintenance, and have a basis for future renovation or expansion.
The contractor needs to guide the operation team on how to use technical systems, define inspection cycles, and provide maintenance procedures. Important equipment must be handed over with setting parameters, user manuals, and warranty information. The investor should also clarify the contact point for repair requests during the warranty period.
The investor should only accept the facility when it complies with the construction design dossier, technical systems have been tested, and major defects have been resolved. Remaining work items should be listed, with deadlines and specific responsibilities assigned. The handover minutes must clearly define the warranty start date, received dossiers, and the scope of the facility approved for use.
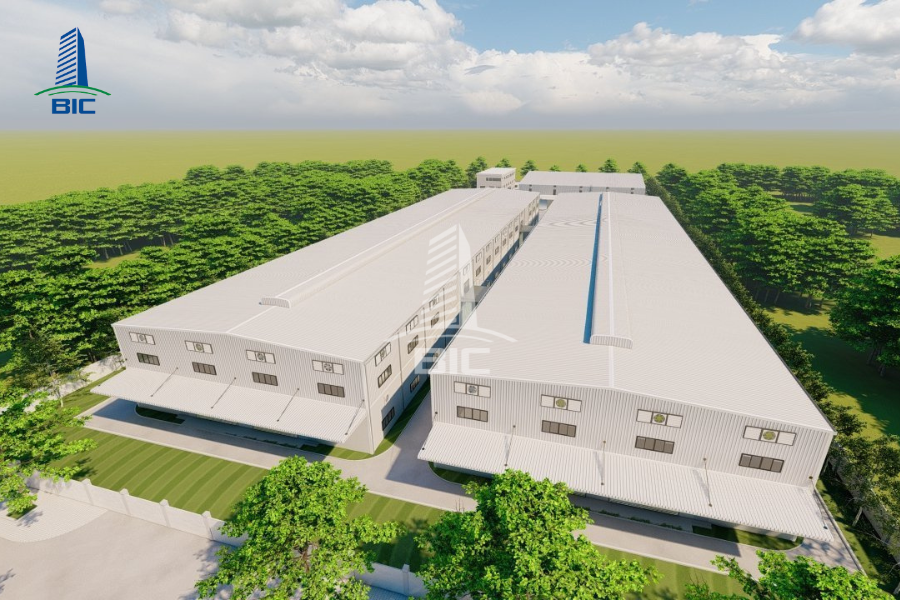
Risks in factory construction often occur at the transition points between design, procurement, construction, and operation. Investors need to identify early issues that may change scope, cost, or schedule instead of responding only after incidents occur on-site.
Changing equipment position, dimensions, or capacity after design completion can affect foundations, structures, and MEP systems. If related work items have already been constructed, modification costs will include demolition, redesign, and additional installation. Therefore, the machinery list must be confirmed before the factory design dossier is completed.
Architecture, structure, MEP, and fire prevention and fighting systems may each meet their own requirements but still conflict when implemented together. Common errors include pipelines intersecting beams, missing openings, equipment blocking access routes, or insufficient maintenance space. Investors should require coordination checks before construction drawings are issued.
If the contract does not clearly define responsibility for material supply, connection points, and finishing works, disputes can easily arise. A low quotation may exclude infrastructure, technical systems, or necessary dossiers. The scope must be checked against the bill of quantities and drawings before signing with the general construction contractor.
The schedule depends not only on contractor capability, but also on the investor’s decision-making timeline. Delayed approval of drawings, materials, or technical changes can interrupt procurement and construction. The project should clearly define contact persons, approval authority, and response deadlines for each type of dossier.
Shortening the inspection period to meet the operation date can cause technical defects to go undetected. Once machinery has been installed and production begins, repairs become more complex and may interrupt operations. Investors should allocate sufficient time for acceptance, testing, defect correction, and completion of handover dossiers.
The factory construction investment process needs to be managed continuously from data preparation, site survey, and factory design to construction, acceptance, and handover. The result of each stage forms the basis for the next step, so all information related to production lines, machinery, loads, and technical systems must be clearly defined before construction.
Investors need to control the scope of work, construction design dossier, material quality, schedule, and on-site changes at the same time. Stage-by-stage acceptance and complete testing help detect discrepancies early, reduce repair costs, and ensure the facility meets operational requirements.
With synchronized consulting, design, and construction capability, BIC can accompany investors throughout the entire project implementation process. A general construction contractor that takes responsibility from beginning to end improves coordination, controls costs, limits additional work, and helps ensure the schedule for putting the factory into operation.












