


Factory construction is an investment item that directly affects a company’s production capacity, operating costs, and development plan. The facility must not only ensure durability and safety, but also be suitable for the production technology line, machinery loads, goods movement flow, MEP systems, and fire prevention and fighting requirements.
In practice, hiring separate units for factory design, structural construction, MEP installation, and legal dossier completion can increase the investor’s management workload. If coordination among parties is not tight, the construction design dossier may contain inconsistencies, leading to adjustments during construction, additional costs, and delays in putting the factory into operation.
The turnkey factory construction solution centralizes responsibility under one general construction contractor, from survey, design, and cost estimation to construction, acceptance, and handover. In the article below, BIC analyzes the scope of work, implementation process, cost factors, and criteria investors should consider when choosing a contractor.
Turnkey factory construction is a model in which one contractor is responsible for carrying out all work items within the scope agreed upon with the investor. Depending on the scale and requirements of the project, the scope may include site survey, legal procedure consulting, factory design, cost estimation, construction organization, acceptance, and project handover.
This model helps all stages be coordinated under one technical, cost, and schedule plan. However, turnkey does not mean that the contractor automatically performs every task related to the project. Certain items such as production equipment, transformer stations, infrastructure connection fees, or specialized procedures may not be included in the contract value.
Before signing, investors need to carefully check the list of work items, material standards, acceptance requirements, responsibilities of each party, and exclusion clauses. This is an important basis for budget control and limiting additional costs.
When hiring multiple separate contractors, the investor must directly coordinate the construction design unit, structural contractor, MEP contractor, fire prevention and fighting contractor, and finishing contractor. If coordination is not strict, the design dossier may not match actual construction conditions.
With the turnkey model, responsibility is concentrated under one main point of contact. The contractor can control the process from design to construction, handle changes promptly, and clearly define responsibility when discrepancies occur. This makes it easier for investors to monitor project quality, schedule, and cost.

Before factory design begins, the contractor needs to survey the land plot to collect information on boundaries, elevation, topography, geotechnical conditions, and infrastructure connection capacity. Survey results provide the basis for selecting solutions for land leveling, foundations, internal roads, and construction organization.
In addition to site conditions, the contractor needs to receive information on the production industry, capacity, technology line, machinery loads, and expansion needs. From there, the investment solution can be developed in line with actual functionality, avoiding insufficient space allocation or investment beyond actual needs.
A factory project may involve planning, environmental procedures, fire prevention and fighting, construction permits, and technical infrastructure connections. The general construction contractor needs to clearly identify each procedure, implementation timeline, and responsible party.
The legal plan must be coordinated with the construction design and construction schedule. If the dossier is not completed at the right time, the project may require design adjustments, temporary construction suspension, or delayed factory operation.
The factory design dossier includes the master layout, architecture, structure, MEP systems, fire prevention and fighting, water supply and drainage, and external infrastructure. All disciplines must be coordinated with the production line, machinery locations, transport flow, and equipment maintenance requirements.
Based on the approved dossier, the contractor carries out quantity takeoff, material selection, and cost estimation. Preparing the budget according to a specific design helps investors evaluate costs more accurately than estimating only by floor area.
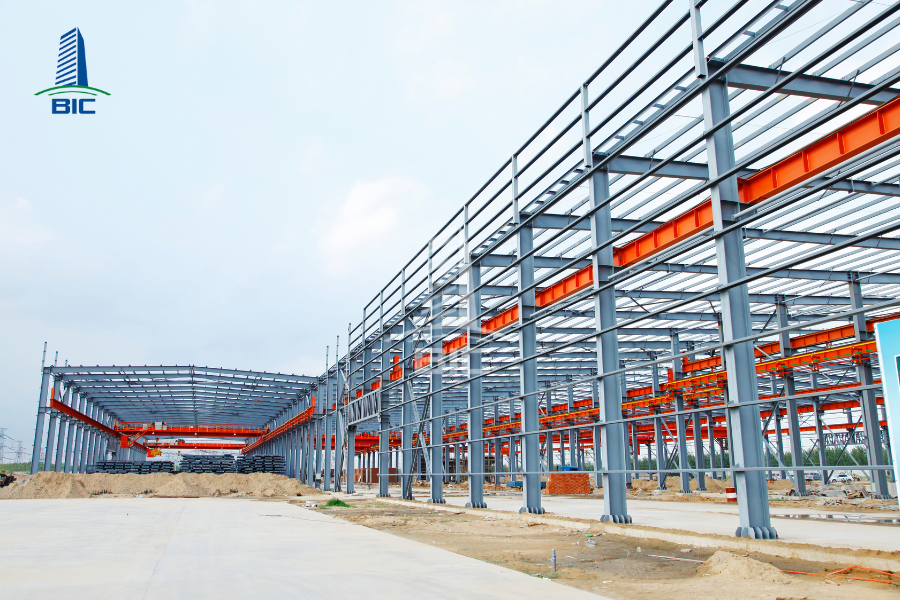
The factory construction stage usually includes site preparation, ground treatment, foundation works, structural erection, roofing and wall completion, floor construction, and technical system installation. The contractor must simultaneously control material quality, construction methods, occupational safety, and the schedule of each work item.
The project is accepted in stages before moving to the next step. After completion, technical systems must be inspected and tested. The general contractor then hands over the facility, as-built dossier, operation manuals, and performs warranty responsibilities according to the contract.
The process begins by defining the investment objective, expected capacity, and target date for factory operation. The investor needs to provide the production line diagram, machinery list, equipment dimensions, loads transferred to the floor, and requirements for electricity, water, compressed air, or steam.
The contractor also needs to understand the number of workers, loading and unloading frequency, types of transport vehicles, and expansion plan. The more complete the data, the closer the factory design solution will be to actual production activities, limiting changes during implementation.
The contractor checks boundaries, elevation, existing site conditions, access roads, and surrounding works. Connectivity with electricity, water supply and drainage, traffic, and wastewater treatment systems must also be assessed from the beginning.
A geotechnical survey provides the basis for selecting foundation and ground treatment solutions. If soil conditions are not properly evaluated, the project may incur reinforcement costs or experience settlement and cracking during use. Survey results also help the contractor prepare suitable construction methods and material logistics plans.
Based on production data and survey results, the contractor develops the master layout. The factory, warehouse, office, technical area, guard house, parking area, and auxiliary works must be arranged in accordance with the operating process.
Internal traffic must clearly separate trucks, forklifts, and workers. Column spacing, span, building height, and loading door positions must meet machinery and vehicle dimensions. The construction design proposal also needs to reserve space for equipment maintenance, emergency escape, and future factory expansion.
After the investor approves the basic design proposal, the contractor develops architectural, structural, MEP, water supply and drainage, fire prevention and fighting, and technical infrastructure dossiers. Disciplines must be checked simultaneously to reduce conflicts between structures, pipelines, cable trays, and production equipment.
The design dossier serves as the basis for quantity takeoff, material selection, and cost estimation. At this stage, the investor needs to clearly agree on technical specifications, finishing quality, and acceptance standards. When the dossier is fully completed, additional costs during factory construction can be better controlled.
The contract must specifically define the scope of work, contract value, schedule, payment terms, and responsibilities of each party. Items outside the general construction contractor’s scope must be clearly listed so the investor can proactively arrange other units to perform them.
The contractor prepares an overall schedule for design, legal procedures, material procurement, construction, and acceptance. Key milestones such as foundation completion, structural erection, energization, and handover must be tied to specific deadlines. The approval process for materials, drawings, and changes should also be agreed upon before implementation.
Construction usually begins with land leveling, ground treatment, underground infrastructure, and foundations. After that, the contractor proceeds with load-bearing structures, roofing, wall cladding, factory floors, MEP systems, and finishing works.
Throughout implementation, the contractor must control input materials, construction methods, structural accuracy, and quality of each work item. The schedule between construction and technical installation must be closely coordinated to avoid overlap. Occupational safety, site cleanliness, and protection of completed work items must also be maintained regularly.
Each work item must be accepted before moving to the next activity, especially concealed works such as reinforcement, underground pipelines, and grounding systems. When the project is completed, the contractor inspects and tests electrical, water supply and drainage, ventilation, fire prevention and fighting systems, and other equipment within the contract scope.
Outstanding issues must be resolved before handover. The investor should receive complete as-built drawings, acceptance records, technical documents, and operation manuals. These documents serve as the basis for management, maintenance, repair, and warranty after the factory begins operation.

Factory construction costs are not determined only by building area, but also by functionality, site conditions, and technical standards of each project. Among these, geotechnical conditions are one of the major factors affecting foundation and ground treatment solutions. Sites with weak soil layers or low elevation often require additional costs for reinforcement, land filling, and drainage.
Scale, span, height, and structural type also determine the quantities of steel, concrete, and envelope materials. A factory with an overhead crane, mezzanine floor, heavy machinery, or large-span space requirements will need a different structural solution from a conventional production building.
Costs also depend on floor quality, roofing and wall materials, finishing level, and technical systems. Manufacturing industries requiring air-conditioning, ventilation, compressed air, wastewater treatment, or temperature control will have higher total investment. Project location, material transport conditions, and construction duration may also affect the budget.
Square-meter unit rates are only suitable for reference when the investor does not yet have a detailed construction design dossier. This calculation method does not fully reflect floor loads, foundation solutions, material standards, MEP systems, and auxiliary works.
Two factories with the same area but different production industries, heights, or machinery loads may have very different costs. A low quotation may also exclude fire prevention and fighting systems, external infrastructure, transformer stations, or legal procedures. Therefore, investors need to compare quotations based on the same work scope, quantities, materials, and acceptance conditions.
Investors should define a target budget before starting factory design. The general construction contractor needs to balance functionality, durability, operational capacity, and investment cost to select the appropriate solution.
Finalizing the production line, machinery loads, and material standards early helps the cost estimate stay close to reality. At the same time, investors need to control changes after the dossier is approved, because adjustments during construction often increase costs and directly affect the schedule.
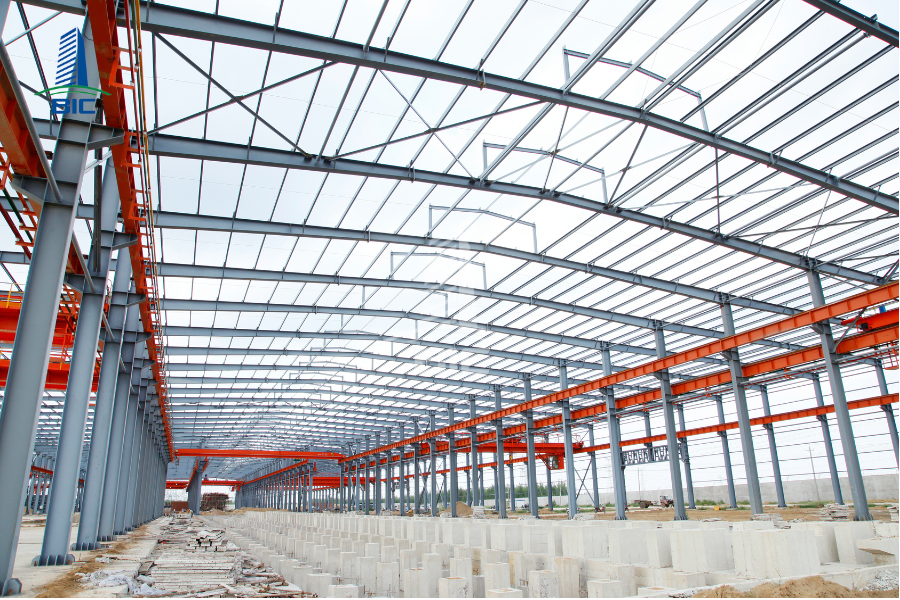
Turnkey factory construction is suitable for businesses that do not have a specialized internal team capable of managing design, legal procedures, construction, and technical system installation at the same time. Instead of directly coordinating multiple units, the investor works with one general construction contractor responsible for the committed scope, quality, and schedule.
This model is also suitable for projects that need to put the factory into operation by a specific deadline. When factory design, material procurement, and construction are managed under one plan, implementation milestones can be coordinated more closely. This advantage is especially important for businesses expanding capacity, relocating factories, or needing to meet production schedules already committed to customers.
Projects with multiple technical systems such as electricity, water supply and drainage, ventilation, compressed air, wastewater treatment, and fire prevention and fighting should also be implemented under one point of responsibility. Centralized coordination helps reduce conflicts between structures, equipment, and pipelines during construction.
However, the effectiveness of the turnkey model depends on the clarity of input data. Investors need to define functionality, production lines, machinery loads, material standards, and target budgets early. If these requirements continue to change after the construction design has been approved, the project may still incur additional costs and extended completion time.
Investors should prioritize contractors that have completed similar projects in terms of industry, scale, and technical requirements. A contractor that has built factories in the same sector often better understands equipment loads, production environments, technical systems, and required standards.
Experience should be verified through project lists, acceptance records, actual images, and feedback from previous investors. The number of years in operation is only a reference if the contractor cannot prove its capability in implementing similar projects.
A general construction contractor needs a team capable of developing architecture, structure, MEP, infrastructure, and fire prevention and fighting. Disciplines must be coordinated with the production line from the factory design stage.
Investors should evaluate how the contractor receives machinery data, checks technical conflicts, and handles changes. Strong design capability is not only reflected in drawings, but also in the ability to choose solutions that fit functionality, budget, and construction conditions.
The contractor needs to present the overall schedule, construction sequence, and main acceptance milestones. The plan must clearly show manpower, machinery, materials, and implementation duration for each work item.
Investors should also check financial capacity, supplier systems, and resource mobilization capability. These factors directly affect schedule maintenance when material prices fluctuate or the site encounters difficulties.
A suitable contractor must have procedures for checking input materials, supervising construction, and carrying out internal acceptance. Each work item needs clear evaluation criteria, especially foundations, structures, factory floors, and technical systems.
In addition to quality, the occupational safety plan must match actual site conditions. The contractor needs to control personnel, equipment, work at height, welding and cutting activities, and areas with accident risks.
The quotation should clearly show work scope, quantities, material specifications, equipment, and excluded items. Investors should not evaluate contractors based only on the lowest total price.
The contract should clearly define schedule, payment terms, procedures for handling additional work, acceptance standards, and warranty responsibilities. The more transparent the scope, the lower the risk of disputes during factory construction.
Turnkey factory construction helps investors manage projects through a single point of responsibility from survey, factory design, and cost estimation to construction, acceptance, and handover. When work items are implemented in a synchronized manner, businesses can better control the alignment between the facility and production line while reducing technical conflicts, additional costs, and schedule delays.
However, the effectiveness of this model depends on input data quality, contract scope, and the actual capability of the general construction contractor. Investors need to clarify functionality, machinery loads, material standards, budget, and operation timeline before approving the construction design solution. Quotations should also be evaluated under the same work scope instead of comparing only total value or square-meter unit rates.
With experience in industrial factory design and construction, BIC provides solutions suitable for each business’s production needs, site conditions, and investment plan. Investors can contact BIC for site survey, design consultation, and a specific implementation plan for their project.












