


Rising land costs in industrial parks have made accurately determining the construction area of an industrial factory a critical financial decision for every project. In reality, there is no standard area specification that applies to all manufacturing sectors. The optimal scale requires a balanced calculation between the current supply chain operation process, reserved land for future expansion phases, and the company’s budget limits.
In the detailed content below, BIC provides a system of measurement standards and technical space planning methods, helping investors build a solid data foundation to appraise and approve the most effective investment plan before capital disbursement.
Classifying factory area helps investors easily identify the project segment and plan the initial capital source. The current market can be divided into three main scale groups based on usable floor area.
This area group is suitable for auxiliary processing facilities, light component assembly lines, or warehouses serving domestic supply chains. The greatest advantage of this segment is its fast construction time, helping businesses put the building into operation sooner and accelerate the capital recovery cycle. Asset liquidity is also relatively high when investors need to transfer or lease the facility later.
This is the standard and most widely applied scale for consumer goods manufacturing, textile and garment, food processing, and light mechanical industries. With this area range, construction design can more easily optimize functional zoning. The layout can clearly separate the core production area, storage zone, and administrative office block, ensuring that personnel and goods movement flows do not overlap.
This area range is specifically intended for heavy industrial complexes, automobile assembly plants, export electronic component factories, or large-scale logistics centers. These projects impose extremely strict technical requirements during industrial factory design. Engineers must solve the problem of high-load structural systems, create wide column spans that do not obstruct oversized and heavy machinery, and synchronize the entire supporting technical infrastructure system.

Determining factory scale cannot be based on intuition. It must come from the company’s actual technical data. Investors need to carefully analyze the following four core factors.
Each sector requires a specific spatial structure. Heavy industry requires large open spaces and wide column spacing to arrange overhead cranes and lifting equipment. In contrast, semiconductor or medical device manufacturing prioritizes division into multiple enclosed cleanrooms, focusing on air environment quality rather than large open spaces.
The floor area must provide enough space to arrange all machinery according to the technology diagram. The construction unit must also calculate safe setbacks between equipment clusters, work aisles for operators, and dedicated routes for forklifts moving materials inside the factory.
Inventory turnover directly determines the required storage area. Investors must accurately estimate the volume of incoming raw materials and outgoing finished goods waiting for dispatch. Applying multi-level smart warehouse racking systems helps increase storage capacity vertically without expanding the concrete floor area.
The workspace must account for the maximum number of workers in one shift, including office areas, sanitary facilities, and shared living spaces. In addition, parking areas and internal roads must be wide enough for heavy trucks and container trucks to turn around easily and access loading docks quickly, maintaining continuous operational efficiency.
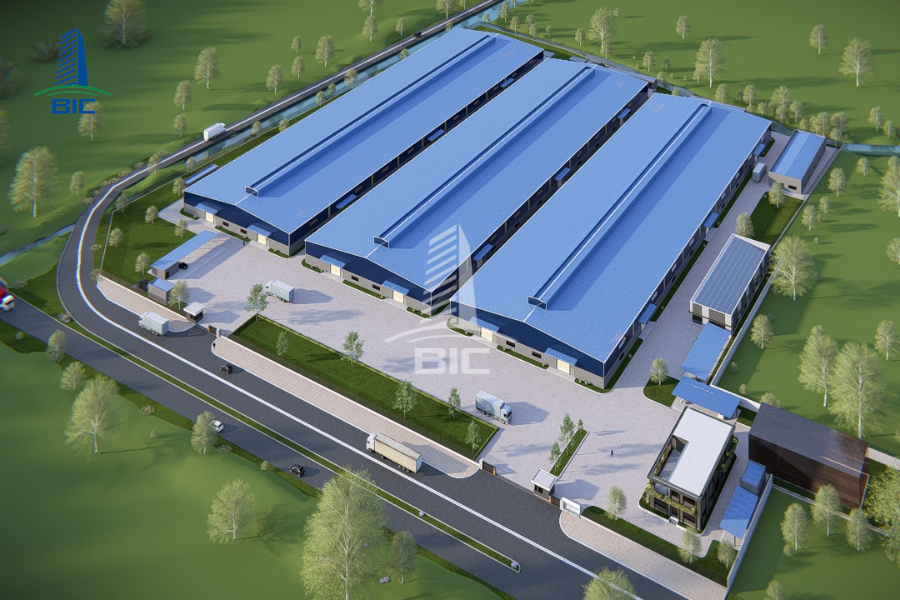
In addition to internal usage needs, industrial factory scale is strongly governed by legal regulations on industrial park planning. Investors must understand these regulatory indicators to avoid construction permit violations.
According to the national technical regulation QCVN 01:2021/BXD, the maximum building density for factory construction lots usually ranges from 60% to 70%, depending on the land area and building height. This means that if a business owns a 10,000-square-meter land plot, the maximum permitted covered building area is only limited to approximately 6,000 to 7,000 square meters. The remaining land must be reserved for outdoor auxiliary items.
Legal regulations require at least 20% of the land plot area to be reserved for landscape greenery to protect the ecological environment. The remaining land fund is allocated to essential technical infrastructure items such as parking areas, transformer stations, fire protection water tanks, and centralized wastewater treatment stations. Ignoring these spaces from the initial project planning stage may lead to insufficient area for acceptance later.
A setback is the safety distance measured from the road boundary line or perimeter fence to the exterior wall edge of the factory. This regulation ensures fire prevention and fighting safety, prevents fire spread, and creates a sufficiently wide corridor for fire trucks to operate. Typically, the required setback ranges from 3.5 meters to 4 meters. All construction design activities must strictly comply with these boundary markers so the project meets the legal conditions for operation.
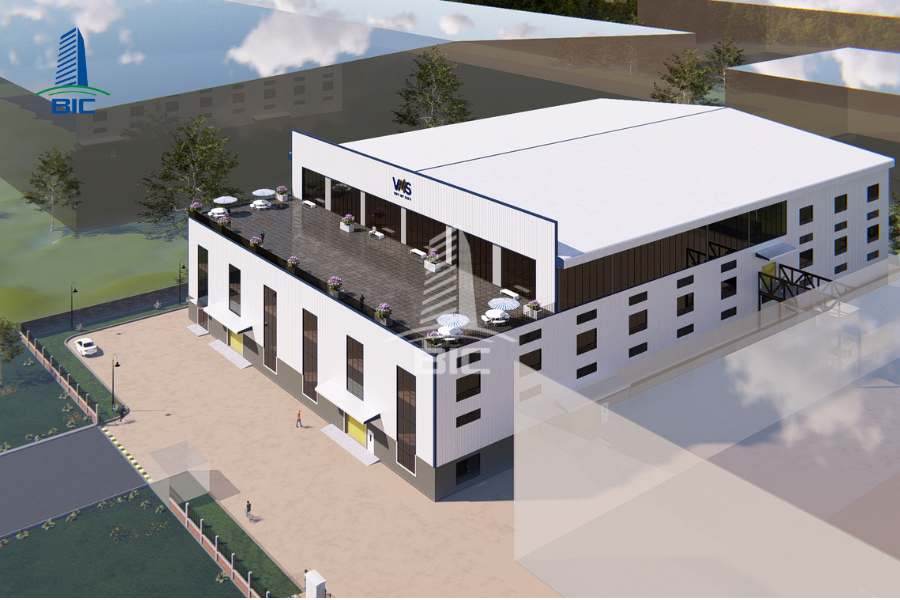
Once the total permitted building floor area has been determined, the next step is to optimize the allocation ratio for each functional space.
A scientific area allocation plan usually reserves 50% to 60% of the space for the main production area to maximize productivity. Raw material and finished goods storage areas account for about 20% to 25% of the layout area. The administrative office block should be kept within approximately 5% to 10%, while the remaining 10% to 15% serves internal auxiliary facilities such as canteens, rest areas, and technical rooms.
Instead of continuously expanding horizontally and increasing land rental costs, investors can make full use of vertical space. Arranging a mezzanine for quality control offices helps free up the entire ground floor for heavy machinery. For warehouse areas, using automated racking systems that extend close to the roof can triple storage capacity on the same square meter of floor area.
A common mistake made by many investors is calculating only the area needed for the current scale. When the business cycle grows and order volume increases sharply, the company may fall into a space shortage crisis, forcing it to interrupt production or spend heavily on temporary external premises.
The optimal solution is to plan land acquisition with a reserve margin 20% to 30% higher than actual current demand. In the initial stage, this vacant land can be used as an outdoor material staging area or maintained as ecological landscaping. When the business reaches a scale growth inflection point, this area will be ready for Phase 2 construction without interrupting the operating production chain.
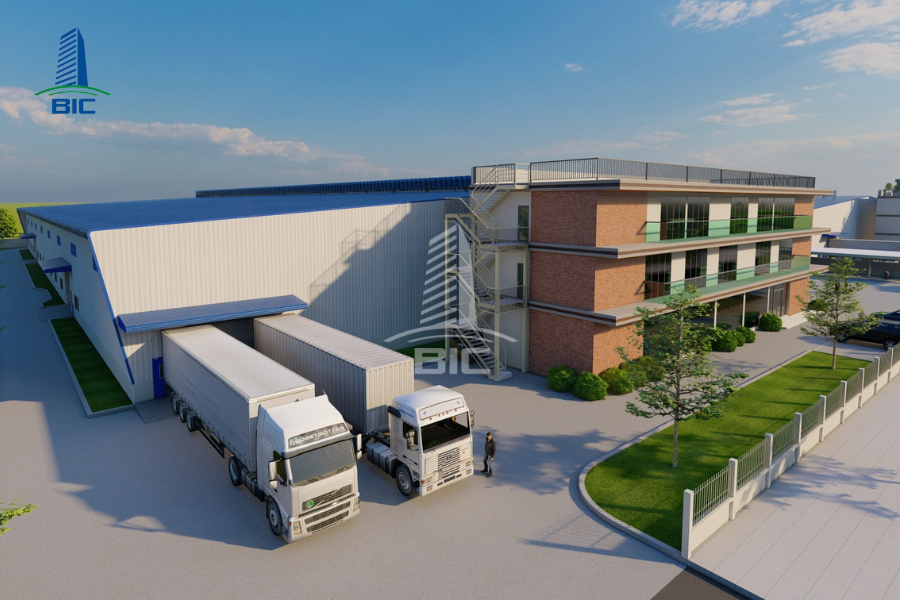
Inexperienced consulting units often create drawings that waste dead-corner space or arrange overlapping traffic flows, causing conflicts during operation. More seriously, mistakes in calculating fire prevention and fighting setbacks can cause the entire project to be suspended during acceptance.
In contrast, when investors choose a qualified general construction contractor with strong professional capability, these risks can be eliminated. Contractors applying a turnkey design and construction model can perfectly coordinate the actual production process flow diagram with the architectural layout. This synchronization helps businesses save billions of VND in excess land investment costs while ensuring that all technical parameters meet national safety standards.
Determining the right area for an industrial factory is not simply a calculation of length multiplied by width. It is the result of deeply understanding the supply chain, complying with the legal framework, and planning a long-term development strategy. Investors should work directly with planning experts and structural engineers early to develop the master layout from the investment survey stage. Careful preparation is the key to ensuring that every square meter of construction directly contributes to profit optimization and sustainable competitiveness in the market.
Are you ready with your technology line description to begin planning the layout for your upcoming project? Contact BIC for detailed consultation.












