


The expansion of production scale is an inevitable transition for processing and manufacturing businesses as they enter the stage of market share growth. However, many projects today are still limited by a short-term capacity optimization mindset while overlooking future planning requirements. When expansion needs arise after three to five years, investors are forced to bear complex renovation costs, risks of interrupting active production lines, and legal obstacles related to fire prevention and fighting as well as building density. Investing properly in a factory design solution with flexible connectivity from the initial stage is a strategy that optimizes total investment cost, preserves supply chain continuity, and creates momentum for sustainable growth.
Construction planning that only aims to meet short-term capacity often puts businesses in a passive position when business scale increases. A lack of long-term vision in factory design leads to major losses in budget, operating schedule, and project legality.
Practical surveys indicate that the cost of renovating a factory without an expansion plan is often 1.5 to 2 times higher than investing in reserve infrastructure from the beginning. When production lines need to be added or equipment loads need to be increased, investors are forced to reinforce foundations, cut beams and slabs, or change the entire column spacing. Demolishing old structures to connect with new structures not only wastes previously invested materials, but also increases labor costs and technical complexity during construction.
Upgrade construction activities taking place right next to active production areas directly affect the operating environment. Fine dust, noise, vibration, and occupational safety risks force the factory to reduce capacity or partially stop production lines. This interruption creates risks of delayed orders, reduced product quality due to environmental contamination, and economic losses much greater than pure construction costs.
Unplanned factory expansion without calculating planning indicators from the beginning creates major legal barriers. Increasing the construction area may violate building setbacks, exceed permitted building density, or fail to maintain the green space ratio required by the industrial park. In particular, fire prevention and fighting systems such as underground water tanks, pump stations, and wall hydrant networks may become overloaded, causing the Phase 2 fire protection approval dossier to face obstacles and prolonging the timeline for putting the building into operation.

To ensure flexibility when production scale increases, the initial construction design solution must function as an open architectural framework. Below are five core principles that help investors proactively plan and optimize costs when renovating factories in the future.
The master layout is the guiding framework for the entire project development process. On the existing land plot, the investor and factory design consultant need to outline the overall diagram for all development phases, from the initial phase to expansion phases after three or five years. Accurately positioning the main factory, warehouse system, office block, transformer station, and internal traffic helps prevent newly built items in Phase 2 from disrupting the goods movement flow of Phase 1. The internal traffic diagram must ensure that container trucks and forklifts can move conveniently without bottlenecks, even when factory capacity doubles or triples.
Choosing a construction design solution using a pre-engineered steel frame system provides the highest flexibility for expansion. Steel components are fabricated at the factory and assembled on-site in standardized modules, making it easier to dismantle, expand column spacing, or extend the factory length. When preparing technical documents, engineers need to calculate foundation loads in advance and leave steel column connection points at interface locations. As a result, extending the factory or installing additional overhead cranes in the future can be carried out immediately without reinforcing the old foundation system or demolishing the concrete floor.
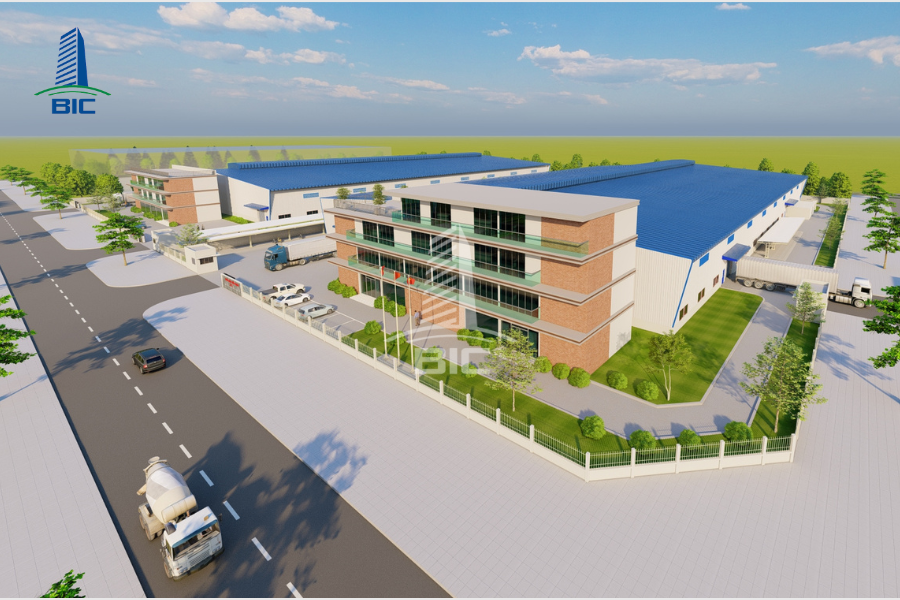
Technical infrastructure is often overloaded when production capacity increases. In factory design solutions, MEP and fire prevention and fighting systems should be arranged under an open model. Transformer stations, wastewater treatment stations, underground fire protection water tanks, and air compressor rooms should reserve additional floor area, or equipment should be selected with 30% to 50% reserve capacity. In addition, main technical shafts, water supply and drainage pipelines, and power cable routes should run along fixed corridors and include reserved connection points. When a new production zone is added, engineers only need to connect directly to the existing system without interrupting electricity or water supply to operating areas.
Changes in technology or product diversification require the production layout to be flexible. Instead of using fixed brick walls to divide zones, factories should apply lightweight panel partitions, movable partitions, or removable partitions. This allows production line spaces to be expanded or narrowed quickly. In addition, raw material and finished goods transport flows should be designed as one-way or U-shaped layouts. This diagram prevents traffic flow overlaps between phases, helps production lines operate stably, and minimizes internal logistics costs.
A sustainable construction design solution must strictly comply with national technical planning regulations. Investors need to accurately calculate building density, land use coefficient, green space ratio, and fire safety setbacks for the entire master plan, not only for Phase 1. Reserving land in advance for green areas, parking, and safety corridors helps businesses obtain construction permits for Phase 2 more easily, while ensuring that fire prevention and fighting acceptance procedures proceed smoothly without administrative penalties.

An accurate workflow helps investors tightly control budgets and limit arising risks when expanding the layout. Factory design should go through four basic steps:
The consultant coordinates with the investor to survey geotechnical conditions, surrounding infrastructure connections, and the overall planning of the industrial park. At the same time, both parties analyze revenue growth scenarios, forecast machinery capacity, and estimate workforce scale over the next 3 to 10 years as the basis for calculating construction area.
Architects develop the master layout plan and propose investment phasing options for each stage. Applying Building Information Modeling (BIM) helps digitize the entire structural system, MEP network, and material movement flow. As a result, businesses can visualize in advance how the existing factory and expanded factory will connect without affecting the operation of the old production line.
After the layout plan is finalized, the consultant completes detailed drawings for the entire project, including technical connection points and reserve foundations. The cost estimate is divided into two clear sections: initial investment costs for Phase 1 and estimated costs for future expansion items, helping businesses proactively plan capital sources.
The investor submits the construction permit application for the entire project based on the master plan drawings. Applying for one permit covering all phases helps businesses save time, reduce administrative costs, and avoid legal barriers when starting construction for the next phase.

Transferring ideas from factory design drawings into actual construction requires a high level of synchronization. Working with a professional general construction contractor helps investors optimize resources and ensure that the project meets long-term development goals.
A reputable general construction contractor does not simply implement drawings, but also acts as a strategic technical consultant. Through practical experience in multiple industrial projects, the general contractor can propose the most realistic construction design solutions, helping select durable materials, calculate intelligent structural solutions, and optimize initial investment costs while still preserving reserve space for the future.
Applying the Design and Build model, also known as turnkey design and construction, helps eliminate discrepancies between technical drawings and actual site conditions. The general construction contractor takes full responsibility from project planning and fire protection permitting to construction management. This minimizes the risk of additional costs, shortens the total implementation timeline by 15% to 20%, and helps investors control quality more easily through a single point of responsibility.
To select the right partner, investors need to evaluate specific criteria:
- Capability and experience profile: Review the number of similar industrial factory projects the contractor has completed, especially projects with phased construction.
- Professional team: The contractor should have a team of architects and engineers who understand construction technical regulations, current fire prevention and fighting standards, and can apply BIM proficiently.
- Schedule commitment and warranty: The contract should clearly state penalty clauses for schedule violations and warranty and periodic maintenance policies for structural systems and technical infrastructure.
Investing in production infrastructure is one of the largest cost items for industrial businesses. A factory design strategy that integrates expansion capacity is not merely the preparation of technical drawings, but also a matter of cash flow planning and preserving competitive capacity. Choosing the right construction design consultant and working with a capable general construction contractor from the beginning helps businesses own a modern factory that is ready to scale whenever new market opportunities arise.
Contact BIC today for detailed consultation.












