


Factory construction is a synchronized process that covers site survey, design, cost estimation, construction, acceptance, and handover. The facility must meet requirements related to production lines, machinery loads, goods movement, MEP systems, fire prevention and fighting, and working conditions for employees.
Construction costs depend on area, geotechnical conditions, structural type, floor load capacity, finishing materials, and the complexity of technical systems. Therefore, investors should not choose a solution based only on a square-meter unit rate, but should carefully review the full scope of work and technical standards.
In the article below, BIC presents the factory construction process, cost components, and important considerations when designing factories, organizing construction, and selecting a general construction contractor.
The effectiveness of a factory construction project depends greatly on the quality of input data. If production requirements, site conditions, and budget limits are not clearly defined, the design solution may need revisions, resulting in changes to quantities, costs, and schedule.
Factory scale should not be determined solely by land area. Investors need to base their calculations on the industry, products, production capacity, and storage needs to define the areas for production, warehouse, office, and auxiliary zones. Future capacity expansion plans should also be considered to select a suitable expansion direction.
The production line is the fundamental data for factory design. Investors need to provide the process diagram, dimensions, weight, location, and load of each piece of equipment. Requirements for electricity, water, compressed air, steam, and process pipelines must be identified at the same time to avoid conflicts between the structure and MEP systems. Operation and maintenance clearances must also be calculated from the design stage.
The area, shape, elevation, and geotechnical conditions of the land directly affect the master layout, foundation solution, and land leveling costs. Investors should also check traffic connections, drainage, electricity supply, water supply, and planning indicators applicable to the project.
Budget and schedule are the basis for the general construction contractor to select structural solutions, materials, and construction methods. Clearly defining the level of finishing, handover timeline, and investment phases helps the project stay aligned with financial capacity and operational planning.

Factory construction does not only include the frame and roof. It is the process of completing a system that directly serves production. Each work item affects functionality, investment cost, and long-term operating capacity. Therefore, investors need to define the full scope of work from the design stage to avoid missing quantities or making adjustments after construction has started.
Preparation works include existing site treatment, land leveling, elevation setting, and temporary construction road organization. Finished ground elevation must be calculated based on existing site conditions, local water levels, and the ability to connect with external drainage systems. If the elevation is unsuitable, the factory may be flooded or require additional drainage solutions at high cost. For weak soil, investors need to conduct geotechnical surveys to select reinforcement methods before foundation construction.
The foundation solution depends on geotechnical conditions, structural loads, machinery, and overhead cranes. Choosing a foundation based only on building scale without considering actual loads can lead to unsafe design or excessive material use.
The factory floor directly receives loads from equipment, goods, and transportation vehicles. Concrete thickness, reinforcement, control joints, and finishing layers must be determined according to each usage area. Warehouse floors, machine areas, and forklift routes may require different load-bearing specifications.
The structural system includes columns, beams, rafters, purlins, and bracing systems. These components must withstand self-weight, imposed loads, and wind effects. For factories with overhead cranes, the structure must also resist dynamic loads during crane movement and lifting operations.
Roofing, wall cladding, doors, and insulation materials do more than enclose the building. Selecting the right materials also helps control temperature, humidity, noise, and corrosion risks in the production environment.
Technical systems include power supply, lighting, water supply and drainage, ventilation, cooling, and process pipelines. These systems need to be coordinated with architecture and structure from the construction design dossier stage. If they are developed separately, the site may face problems such as pipes clashing with beams, insufficient installation space, or the need to break and modify structural elements.
Internal roads, yards, loading and unloading areas, transformer stations, guard houses, and offices determine the operational capacity of the entire factory. The master layout must allow transport vehicles to access the site conveniently, provide enough turning space, and avoid dangerous intersections with worker movement. These items should be included in the total budget from the beginning so investors can properly assess factory construction costs.
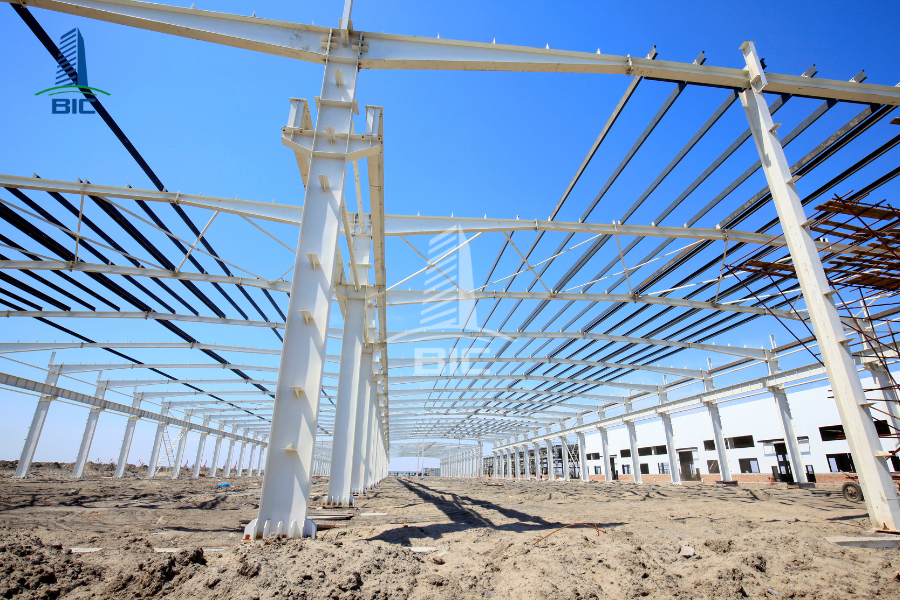
The factory construction process should be organized in sequence, from survey, design, and cost estimation to construction and handover. Each stage must have clear input data, execution responsibilities, and approval deliverables. This management approach helps investors control the scope of work, limit changes, and identify early risks that may affect cost or schedule.
The consultant surveys boundaries, topography, elevation, geotechnical conditions, and infrastructure connection capacity of the land. At the same time, the investor provides information about production capacity, production line, machinery, storage needs, and expected operation timeline. Survey results are the basis for selecting solutions for land leveling, foundations, traffic, and drainage. If data is incomplete, the design solution may be inaccurate and require adjustments during construction.
The design brief defines construction scale, area of each zone, usage loads, technical system capacity, and finishing level. This document should also include requirements for safety, environment, fire prevention and fighting, and expansion capacity. When the design brief is clearly agreed upon, the investor has a basis for reviewing design options and limiting additional requests outside the agreed scope in later stages.
The master layout must simultaneously solve the positioning of the factory, warehouse, office, auxiliary works, and technical infrastructure. The flows of raw materials, finished goods, trucks, forklifts, and workers need to be analyzed to reduce intersections and congestion. The plan must also consider vehicle turning radius, loading and unloading zones, safety distances, and expansion direction. This is the stage where investors should compare different options before developing the detailed dossier.
After the overall plan is approved, architectural, structural, MEP, fire prevention and fighting, and infrastructure disciplines are developed simultaneously. The dossier must fully show dimensions, materials, details, loads, and technical requirements. Disciplines must be coordinated to detect clashes and avoid issues such as pipes intersecting beams, insufficient installation space, or impacts on operational routes. Related legal dossiers should also be prepared according to the project schedule.
Quantities are extracted from the design dossier to determine the cost of each work item. The cost estimate should clearly specify material types, supply scope, and excluded works. Based on this, the general construction contractor prepares plans for manpower, equipment, materials, and cash flow. The schedule should show the relationship between design, procurement, component fabrication, and construction, instead of only defining a general completion date.
Construction begins with axis setting, ground treatment, and foundation implementation according to the approved dossier. Before pouring the floor, concealed technical pipes, machine foundations, and concentrated load positions must be fully checked. Floor quality depends on subgrade compaction, concrete thickness, reinforcement, control joints, and curing procedures. Mistakes at this stage are often difficult to correct after machinery has been installed.
Steel components are fabricated according to approved drawings and inspected for materials, dimensions, welds, and surface protection. During on-site erection, the contractor must control the lifting sequence, temporary connections, verticality, and elevation of the frame system. Construction methods must suit the site conditions, lifting equipment loads, and weather conditions to ensure both quality and safety.
After the structure is stable, the contractor installs roofing, wall cladding, doors, insulation materials, and roof drainage systems. Electrical, water supply and drainage, ventilation, fire prevention and fighting, and process piping systems are installed according to the coordinated schedule. External infrastructure, including internal roads, yards, and drainage systems, must also be implemented synchronously. Controlling the interfaces between disciplines helps reduce demolition, modification, and rework.
Acceptance should be carried out by work item instead of waiting until the entire project is complete. Before handover, technical systems must be inspected, tested, and evaluated according to operational requirements. Investors should receive as-built drawings, inspection results, operation manuals, and maintenance plans. The building should only be put into use after quality, safety, and operational conditions have been fully confirmed.

Factory construction costs are not determined only by floor area and unit construction rates. Total investment also depends on site conditions, production loads, structural solutions, technical systems, and finishing level. To prepare a realistic cost estimate, investors need to divide costs by work group and clearly define the scope of each item.
This cost group includes topographic survey, geotechnical survey, master layout planning, factory design, MEP design, fire prevention and fighting design, and infrastructure design. A complete survey helps the construction design unit select the right foundation solution, land leveling elevation, and drainage plan. If investors try to save survey costs but use inaccurate data, the project may incur much larger costs for ground treatment or structural changes during construction.
This is usually a major cost group of the project, including land leveling, ground treatment, foundations, concrete floors, and load-bearing structures. Actual cost depends on geotechnical conditions, equipment loads, height, span, and materials used. A factory with overhead cranes, heavy machinery, or high-load floors requires different structural solutions from a conventional warehouse.
Envelope costs include roofing sheets, wall cladding, insulation materials, doors, daylight panels, and roof drainage systems. Material selection should be based on temperature, humidity, corrosion level, and hygiene requirements. Materials with low initial prices but unsuitable for the production environment may increase repair and replacement costs during operation.
Technical systems include power supply, lighting, water supply and drainage, ventilation, cooling, fire prevention and fighting, and production-related pipelines. The cost proportion of this group varies significantly by industry. Food, electronics, pharmaceutical factories, and cold storage facilities often have higher technical requirements than standard manufacturing factories.
Investors also need to include internal roads, yards, drainage systems, transformer stations, guard houses, offices, and auxiliary works. Total investment should also include management, supervision, testing, inspection, and contingency costs for price fluctuations or reasonable quantity changes.
Unit rates by area are only suitable for preliminary estimation when scope and technical standards are not yet complete. Two factories with the same area can have very different costs due to differences in soil conditions, loads, height, MEP systems, and finishing level. When choosing a general construction contractor, investors should compare quotations based on the same bill of quantities, materials, and scope of work to properly assess the value of each offer.
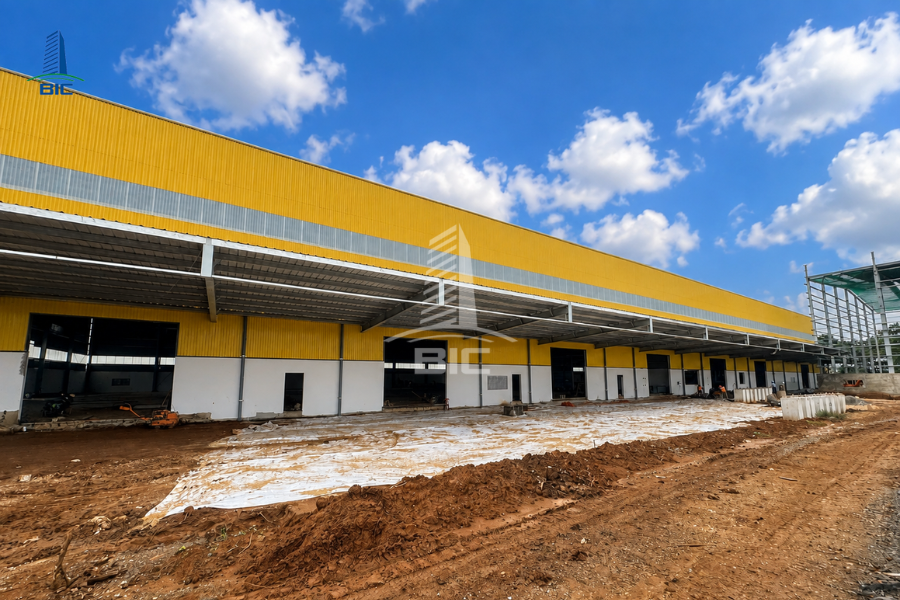
Factory construction costs are formed by many specific technical and operational conditions. Therefore, investors cannot simply apply the unit rate of another project to estimate their own project. To determine a relatively accurate budget, scale, geotechnical conditions, loads, materials, and production requirements must be analyzed together.
A large area can help optimize cost per square meter, but total investment still increases with construction volume. Factories with large spans, high clear height, or fewer internal columns often require larger structural components. A complex building shape also increases the number of connection details, envelope area, and construction time.
Geotechnical conditions directly determine the foundation and ground treatment solution. A site with low bearing capacity may require piles or specialized ground reinforcement methods. In addition, large elevation differences increase land leveling volume, retaining walls, and drainage systems. This is why site surveys must be completed before preparing a detailed cost estimate.
Loads from machinery, goods, forklifts, and overhead cranes affect the floor, foundation, and factory structure. Equipment that generates vibration also requires separate machine foundations or vibration isolation solutions. If these parameters are provided late, the factory design dossier may need revisions, resulting in changes to quantities and schedule.
The types of steel, concrete, roofing sheets, insulation materials, and floor finishing layers create significant cost differences. Selection should not be based only on initial purchase price, but also on lifespan, maintenance requirements, and usage environment. Factories with high humidity, high temperature, or corrosive chemicals require suitable protective materials.
Each industry has different operational standards. Food factories have strict requirements for hygiene and pest control. Electronics factories may need precision air-conditioning or cleanrooms. Cold storage facilities require insulation systems and temperature control. These requirements change the scale of MEP systems, architecture, and finishing costs.
An overly short handover timeline may increase manpower, equipment, and multi-shift construction requirements. Projects with limited site area or ongoing production also require special protection and traffic separation measures. Therefore, the general construction contractor must evaluate actual site implementation conditions before committing to cost and schedule.
Cost and schedule control must begin from the investment preparation stage, not only after construction starts. Most on-site changes come from incomplete input data, poorly coordinated dossiers, or unclear contract scope. Investors need to establish a continuous control mechanism from design to handover.
Information on production lines, equipment, loads, capacity, and technical system requirements should be defined early. The more complete the data, the closer the factory design will be to actual production activities. If machinery positions or electrical capacity change after construction has started, investors may need to reinforce the floor, adjust the structure, and reinstall MEP systems.
During the construction design stage, investors should request analysis of different options for foundations, structures, spans, column spacing, and materials. The option with the lowest initial cost may not deliver the best value if it increases operating or maintenance costs. Selection should be based on functional suitability, service life, and the total cost of use of the building.
The bill of quantities should fully show work items, material types, technical specifications, and the party responsible for supply. This is the basis for investors to compare contractor quotations under the same scope. If only the total contract value is compared, a low quotation may exclude MEP systems, infrastructure, or necessary finishing requirements.
The schedule should link design, approval, procurement, component fabrication, and construction stages. Materials with long lead times must be identified early to prevent site interruption. Investors should also define response and approval deadlines because delayed decisions can directly affect the overall schedule.
Every change must be evaluated in terms of cause, quantity, cost, and time before implementation. Approved changes must be updated into drawings and project management records. This mechanism helps the general construction contractor avoid working based on unconfirmed information while helping the investor control responsibility and limit unplanned additional costs.
Selecting a general construction contractor should not be based only on bid price. Investors need to evaluate the contractor’s ability to meet production functionality, control technical requirements, and organize project execution. A low quotation with missing scope or unsuitable solutions may increase adjustment, repair, and operating costs later.
The contractor should have actual projects similar in production industry, scale, and technical requirements. Relevant experience helps the implementation unit identify early issues related to loads, production lines, MEP systems, and operating environments. Investors should review capability profiles, completed projects, and the contractor’s actual role in each project.
The general contractor should have teams covering architecture, structure, MEP, cost estimation, and site management. The ability to coordinate factory design with construction methods helps detect difficult details, technical conflicts, and quantity risks. A single point of responsibility throughout the project also helps investors reduce processing time between separate units.
The quotation should include a bill of quantities, material types, technical specifications, and included works. Items without sufficient information should clearly state the provisional basis. Investors should compare contractors only when scope and standards are brought to the same basis, instead of simply comparing final total values.
The contractor should present plans for material control, construction methods, acceptance procedures, and progress reporting. The responsibilities of the site manager, site engineers, and safety officers must be clearly defined. A clear management process helps investors assess actual execution capability instead of relying only on proposal commitments.
The warranty policy must clearly define duration, scope, and incident handling methods. The general contractor should also hand over as-built drawings, operation instructions, and maintenance plans. The ability to support future renovation or expansion is an important factor for factories with capacity growth plans.
Factory construction is an investment process that directly affects a company’s production capability, operating costs, and development plan. To ensure the facility meets actual usage needs, investors should prepare complete data on production lines, machinery, loads, site conditions, budget, and schedule before starting factory design.
Project costs should be evaluated based on the full scope, including foundations, structure, building envelope, MEP systems, fire prevention and fighting, infrastructure, and auxiliary works. Comparing only area-based unit rates can be misleading if quotations do not use the same technical standards and work scope.
With synchronized consulting, construction design, and construction capabilities, BIC accompanies investors from survey and concept development to acceptance and handover. Choosing an experienced general construction contractor helps the project better control quality, cost, schedule, and future expansion capacity.












