Investing in industrial factory construction is a major financial decision that directly affects operational efficiency and the company’s long-term profit margin. However, actual project implementation shows that many projects face cost overruns, schedule delays, or legal obstacles right from the factory design stage due to lack of experience or incorrect planning choices. Early identification of common mistakes in the construction design and factory construction process plays a core role in helping investors optimize capital, ensure structural safety, and fully meet technical operating standards.
During the investment planning stage, many businesses tend to optimize short-term costs by building a factory that fits only their current production scale. However, this approach unintentionally creates serious bottlenecks when the business enters its growth phase.
The lack of room for development usually becomes most visible after 3 to 5 years of operation. When orders increase, the business is forced to add machinery, expand assembly lines, or increase warehouse storage capacity. Since the land area and factory frame have already been fully utilized, any attempt to fit new equipment into the existing space becomes extremely difficult.
A lack of long-term planning vision forces the business to face two costly scenarios. First, the company may have to demolish, reinforce foundations, extend the facility, or modify existing load-bearing structures, seriously disrupting production and business operations while generating renovation costs far higher than the original estimate. Second, if the surrounding land does not allow expansion, the company may have to relocate the entire production facility to a new site, resulting in wasted fixed assets and supply chain disruption.
To eliminate this risk from the construction design stage, investors need to work closely with the design and construction consulting unit to implement the following solutions:
- Flexible master planning: Prepare a long-term land use plan and reserve functional zones for future expansion without disrupting current movement flows.
- Optimized steel structure: From the factory design stage, engineers need to calculate the load-bearing reserve capacity of the foundation and pre-engineered steel frame system with an appropriate safety margin. This allows the factory frame to be extended, additional overhead cranes to be installed, or vertical expansion solutions to be developed when needed without affecting the existing structure.
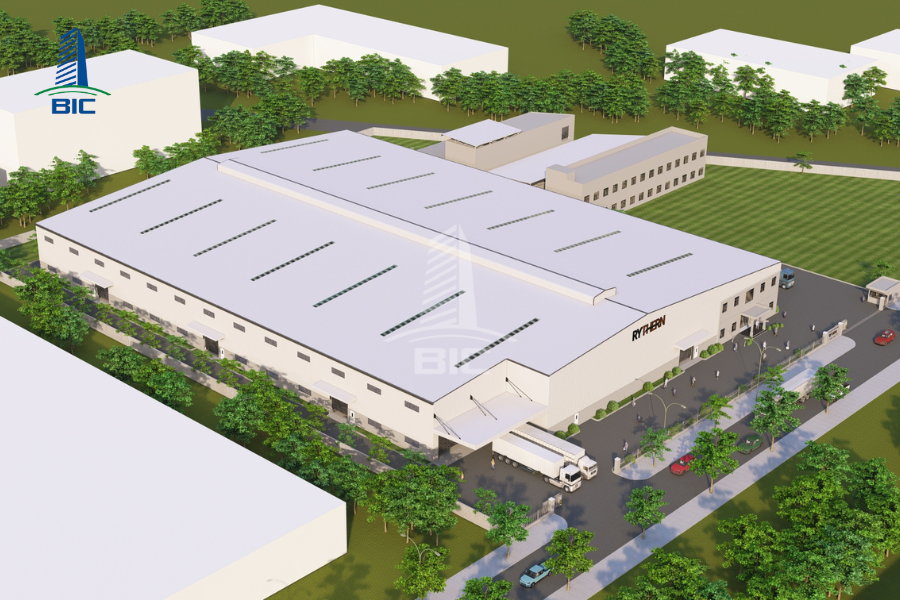
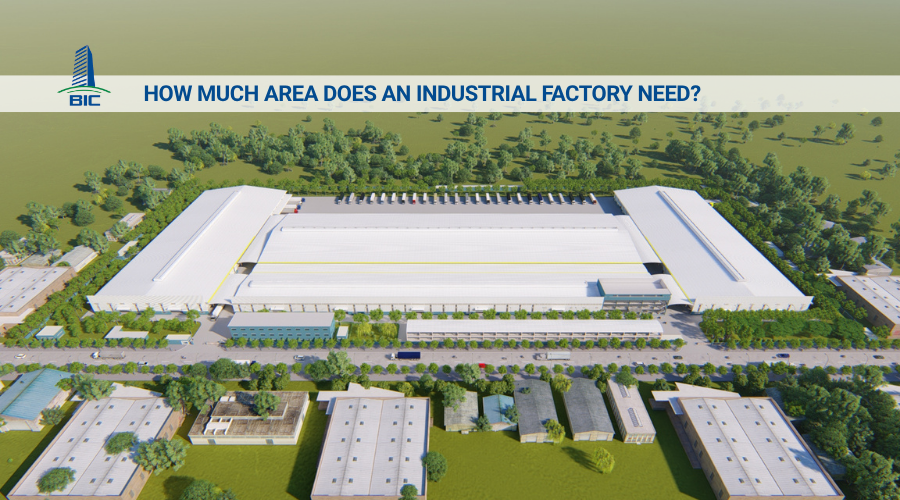
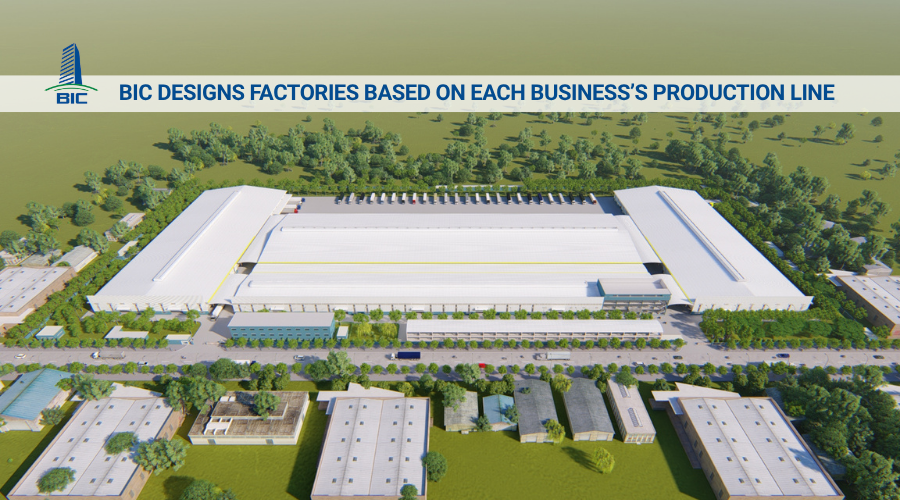
In the factory design process, the arrangement of functional areas such as raw material warehouses, processing areas, finished goods warehouses, and loading and unloading zones plays a decisive role in the overall productivity of the factory. However, many investors overlook the optimization of the functional layout, leading to serious weaknesses in the operation chain.
The most common mistake is arranging production and storage zones based on intuition or available space rather than the actual technology process. Raw material warehouses may be placed in hidden corners, processing areas may be located far from finished goods warehouses, or loading zones may be positioned opposite the main traffic direction of container trucks. As a result, raw materials and semi-finished products must move through multiple unnecessary stages before completion.
An unreasonable layout creates intersecting production flows and causes internal congestion inside the factory. Businesses are forced to increase the number of loading workers, use more lifting and handling equipment than expected, and spend more time waiting between production stages. This reduces labor productivity, increases operating costs per product unit, and weakens the company’s competitiveness in the market.
To thoroughly resolve this issue, the factory construction design process must strictly follow industrial planning principles:
- Apply one-way flow: Arrange areas according to the logical sequence of the production line, from raw material warehouse, preliminary processing area, main processing area, finished goods warehouse, to loading area, ensuring the shortest possible movement distance.
- Separate people and vehicle traffic: Clearly define routes for workers, forklifts, and heavy trucks to eliminate blind spots, reduce workplace accident risks, and optimize goods movement time.
- Synchronize the construction process: Choose a unit specializing in design and construction services with production technology experts who can directly survey the company’s industry-specific requirements before finalizing the drawing solution.
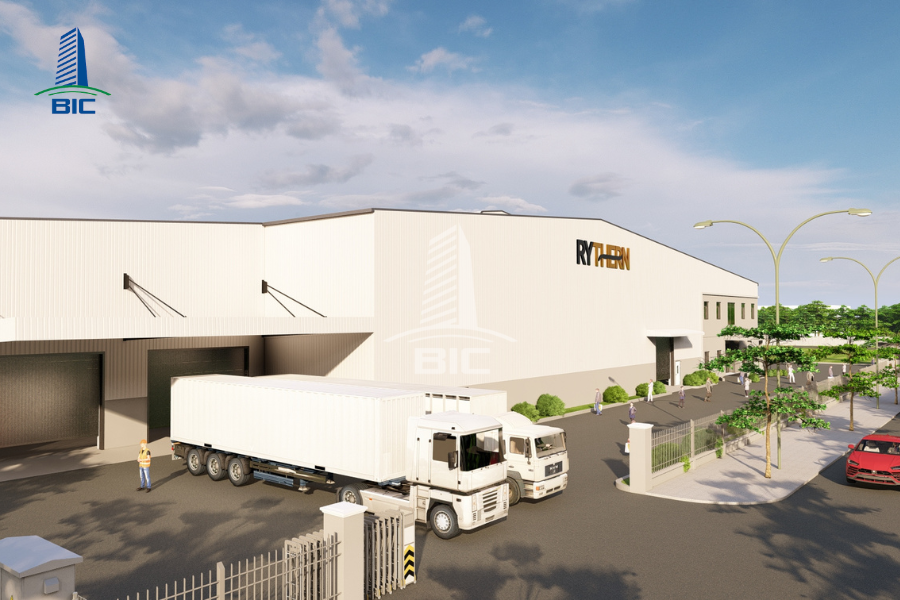
The foundation and load-bearing floor system serve as the backbone of the entire industrial factory. However, geotechnical surveys and load calculations are often underestimated in order to reduce initial costs, leaving serious consequences when the factory enters actual operation.
A common mistake is skipping detailed geotechnical surveys or applying the same foundation design across the entire factory area even though soil properties may vary. In addition, investors often miscalculate the static and dynamic loads of the concrete floor, especially when installing heavy machinery, stamping machines, automated production lines, or when container forklifts frequently move across the surface.
Choosing the wrong foundation structure or constructing a concrete floor that does not meet load standards quickly leads to surface cracking, localized settlement, or overall factory floor subsidence after only a short period of use. The direct consequences include misalignment and technical deviation in high-precision machinery, damage to stored goods, and interruption of the factory’s continuous production line. The cost of repairing and reinforcing the foundation of a completed factory is often many times higher than the amount saved by cutting the initial survey cost.
During the construction design and factory construction stage, investors need to comply with strict technical requirements:
- Independent geotechnical survey: Conduct geotechnical drilling at multiple points across the construction site to accurately identify the load-bearing soil layer. From there, the optimal foundation treatment solution can be selected, such as driven pile foundations, bored piles, sand pile reinforcement, or soil-cement columns.
- Comprehensive load calculation: The factory design consulting unit must work closely with structural engineers to carefully calculate the safety factor for reinforced concrete floors, arrange expansion joints properly, and select specialized concrete admixtures for abrasion resistance, compressive strength, and effective waterproofing.
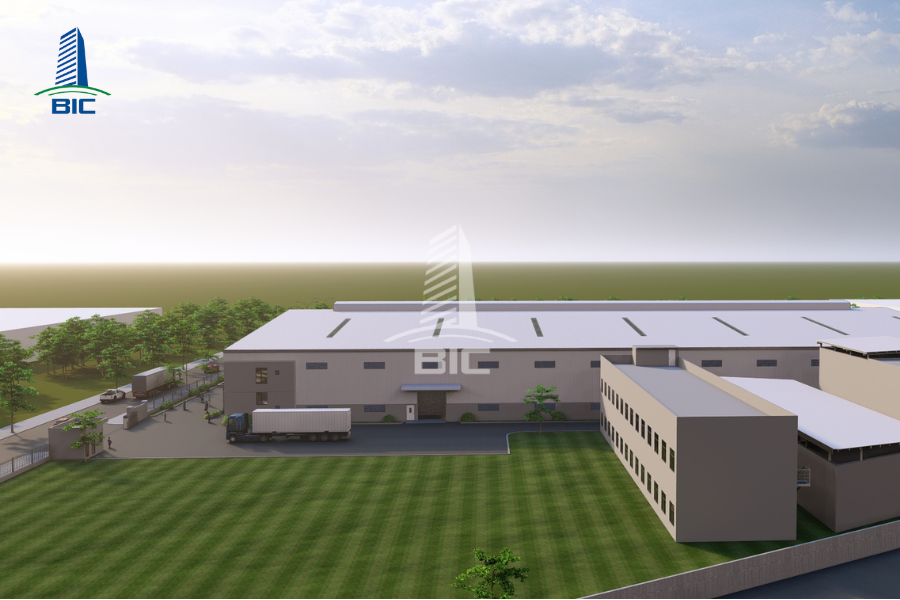
Vietnam’s hot and humid climate creates high requirements for the microclimate inside industrial factory buildings. However, many factory design drawings ignore environmental comfort factors, leading to major issues during long-term operation.
Common mistakes include designing a natural ventilation system that does not meet standards, lacking louvers or industrial exhaust fans, or failing to use suitable insulation materials for roofs and metal walls. At the same time, roof rainwater drainage systems, gutters, and drainage channels around the site are not calculated according to maximum rainfall intensity, leading to water accumulation during the rainy season.
A factory without proper ventilation and insulation creates a stuffy environment where indoor temperatures are much higher than outside conditions, severely reducing worker productivity and health. For industries such as electronics, garments, pharmaceuticals, or food production, high temperature and humidity can also damage raw materials and cause finished goods to become damp or moldy in storage. In terms of infrastructure, poor drainage causes yard flooding, roof leakage, and rapid deterioration of steel structures and foundations.
To create a standard-compliant production space, the construction design and construction drawing process should integrate the following technical solutions:
- Optimize ventilation and insulation: Use PU insulated roofing sheets, glass wool, or daylight roofing panels combined with heat-extracting ventilation turbines and forced ventilation fans to maintain stable temperatures inside the factory.
- Hydraulic calculation for drainage systems: Engineers need to design accurate roof slopes, use large-capacity gutters with appropriately sized vertical downpipes, and install an underground stormwater drainage system across the site to thoroughly prevent localized flooding.
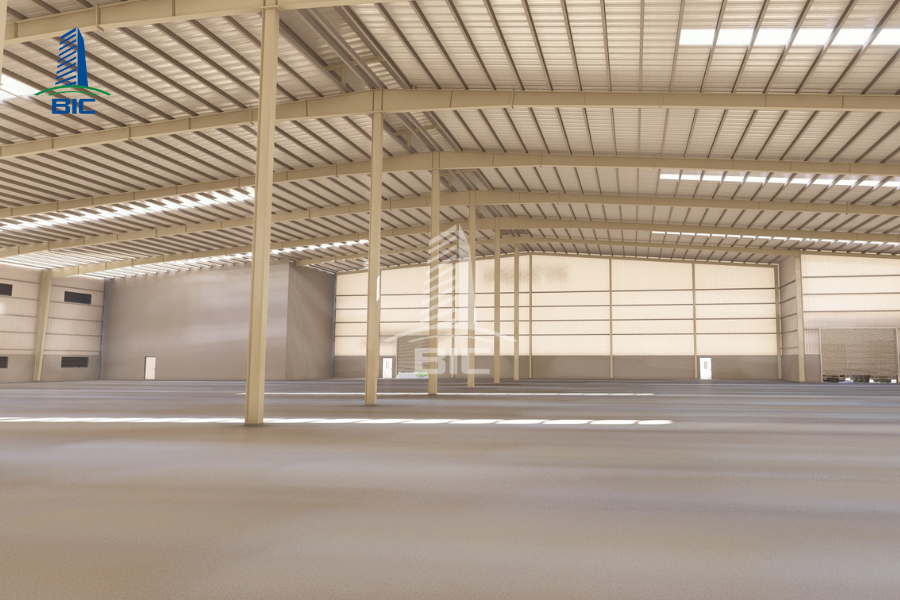
Fire prevention and fighting (PCCC) and environmental protection are mandatory legal requirements for every industrial factory project. However, due to schedule pressure or subjective assumptions, many investors underestimate the need to integrate these standards from the factory design stage, resulting in serious legal and financial consequences.
A classic mistake is arranging the functional layout arbitrarily, reducing fire safety distances between work items, or ignoring emergency corridors and automatic fire alarm and firefighting systems suitable for the specific manufacturing industry. In addition, industrial wastewater, exhaust gas, and solid waste collection and treatment systems are not synchronously planned in the construction design drawings.
Failure to comply with national technical regulations on fire protection and environmental standards prevents the facility from passing appraisal and acceptance by competent authorities. As a result, the factory may be completed but still unable to officially enter operation, delaying the entire business plan, generating compensation costs under partner contracts, and leading to significant administrative penalties. In some cases, retrofitting the fire protection system after the factory has already been built requires structural demolition and a very large additional budget.
To ensure legal compliance and operational safety, investors need to work closely with a professional design and construction consulting unit from the concept stage:
- Integrate fire protection standards from the beginning: Design traffic routes around the factory for fire trucks, arrange fire separation distances between areas with high fire and explosion risks, calculate fire-resistant materials for steel structures, and install standard-compliant fire water supply systems and automatic fire alarm systems.
- Plan environmental systems synchronously: Design oil separation systems, production wastewater collection tanks, and standard-compliant waste storage areas, while preparing legal dossiers so state authorities can review and approve the project quickly.
The success of an industrial factory project depends largely on the capability of the general contractor. However, many investors, in an effort to reduce initial costs, prioritize small contractors with limited industrial expertise, creating direct risks throughout project implementation.
This mistake appears from the very beginning of dossier preparation, when an inexperienced contractor cannot provide in-depth advice on production technology, industry-specific requirements, or specialized legal regulations. Factory design drawings often become fragmented and lack synchronization between architecture, structure, and mechanical and electrical systems (MEP). When entering the factory construction stage, the contractor struggles continuously and fails to control progress and material quality.
The general contractor’s lack of capability leads to a series of serious consequences: drawing errors require repeated revisions and delay inauguration; construction quality deteriorates quickly; and additional construction costs far exceed the original budget. The business does not only suffer direct financial losses, but also misses valuable business opportunities when the factory cannot be handed over on time to capture market demand.
To protect investment capital and ensure construction quality, investors should apply strict criteria when selecting partners:
- Choose the Design & Build model: Prioritize general contractors with many years of practical experience in industrial factory construction design, multidisciplinary engineering teams, and a proven record of successfully handing over large-scale real projects.
- Ensure transparency in capability and contracts: Carefully verify legal capability, completed projects, steel structure fabrication workshop capacity, if available, and clear commitments on progress, material quality, and warranty terms in the contract.
Investing in a properly prepared, scientific, and synchronized factory design drawing from the beginning is the golden key that helps businesses optimize initial investment costs, eliminate risks arising during factory construction, and ensure sustainable operational efficiency in the future.
Are you an investor looking for an optimized, legally compliant, and cost-saving industrial factory design and construction solution? Contact BIC today to receive in-depth consultation and a full-package construction design solution from an experienced expert team.