


Within the investment budget structure of an industrial project, the cost allocated to factory design usually accounts for only 1% to 3% of total investment. However, these technical drawings play a decisive role in 97% to 99% of construction material costs and future factory operating costs. The widespread emergence of low-cost design service packages with discounts of 30% to 50% compared with the market average is attracting the attention of many businesses seeking to optimize their initial capital flow.
Although a small portion of the budget can be reduced during the preparation stage, using low-quality design dossiers carries a series of serious financial risks. In this article, BIC analyzes the true nature of low-cost design packages, exposes the hidden costs that arise on-site, and provides solutions that help investors achieve real and sustainable budget savings.
To offer prices 30% to 50% lower than the market average, consulting units are not actually reducing their profits. The essence of lowering service costs lies in minimizing working hours, lowering personnel standards, and skipping mandatory survey and technical calculation stages. Understanding how these design packages operate helps investors correctly assess the real value of the dossier they receive.
The most common solution used by low-cost factory design providers is to reuse design dossiers from previous projects and simply change the project name and location. This copy-paste approach completely ignores two critical technical factors: the geotechnical characteristics of the site and the company’s specific production technology process.
Every construction land plot has different soil strata, ground bearing capacity, and groundwater levels. A foundation drawing copied directly from a stable lateritic soil area and applied to a riverside muddy soil area without actual surveying can lead to two dangerous scenarios: either the foundation is too weak, causing settlement and structural cracking, or the foundation is excessively overdesigned, wasting billions of VND in pile driving costs. In addition, failing to calculate based on the actual production line causes the factory to have misaligned internal traffic flows, leading to goods congestion once the facility enters operation.
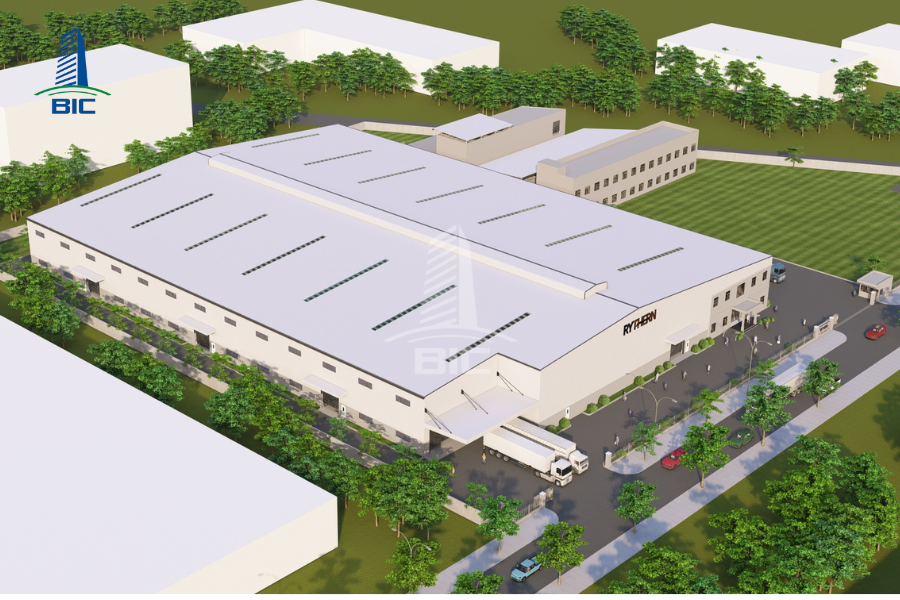
Labor accounts for 70% to 80% of the production cost of a construction design dossier. To maintain profit margins while accepting projects at extremely low prices, low-cost providers cannot sustain a team of specialists, architects, and structural engineers with 10 to 15 years of experience.
In practice, at these units, project dossiers are often assigned entirely to fresh graduates or interns under loose supervision. Without lead engineers holding Grade I or Grade II practice certificates, drawings lack depth in technical solutions. Basic errors such as incorrect wind load calculations, wrong steel grade selection, or non-standard bolt spacing can easily occur, directly affecting the load-bearing capacity of the factory frame.
A standard factory design dossier for construction must fully include architecture, structure, technical infrastructure, mechanical and electrical systems (MEP), fire prevention and fighting systems, and the Bill of Quantities (BOQ).
However, low-cost design dossiers are often reduced as much as possible. The consulting unit may only deliver basic architectural drawings and general frame structural drawings, completely omitting detailed MEP connections, water supply and drainage pipeline drawings, machine foundation details, or fire-spread prevention solutions. When a dossier lacks critical technical information, the on-site construction contractor is forced to rely on personal experience to solve problems independently. This not only causes deviations in construction quality, but also deprives the investor of the only tool available to control material quantities and construction costs.
Saving several tens of millions of VND in initial design fees often leads to enormous financial losses during construction and operation. These hidden costs do not appear in the design contract, but they directly erode the investor’s capital through excess material costs, delay compensation, and on-site repair expenses.
Due to limited practical experience and insufficient time for internal force simulation, low-cost design units often choose the safest approach by pushing structural parameters far beyond what is necessary.
They increase pile density, concrete grade, connection plate thickness, and pre-engineered steel frame dimensions. This unjustified overdesign increases the building’s self-weight and consumes an additional 15% to 20% of steel and concrete across the entire project. For factories covering thousands of square meters, this wasted material cost can reach hundreds of millions or even billions of VND, many times higher than the amount the investor saved by choosing a cheap design package.
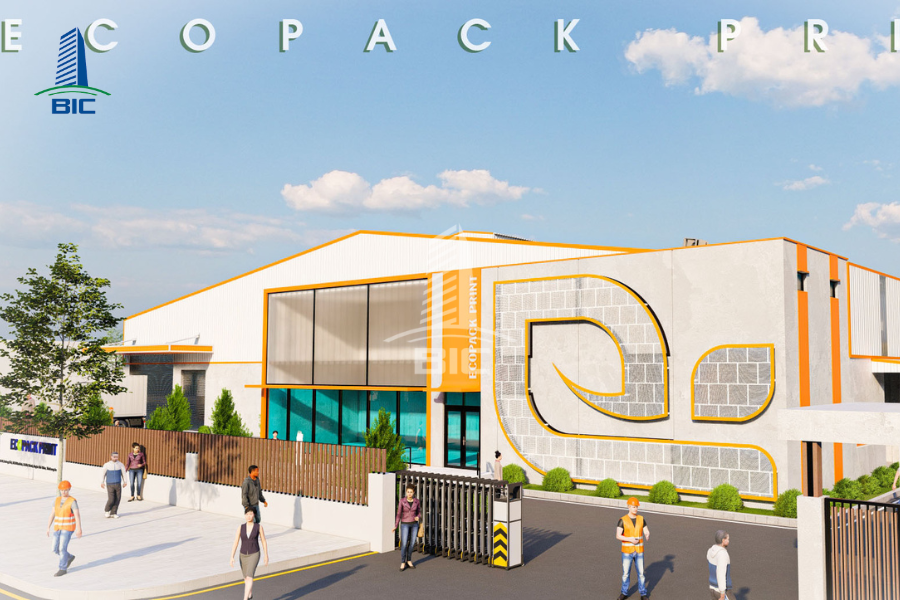
Drawings that lack detail or are carelessly copied always expose numerous conflicts once actual construction begins. Common issues include fire protection pipelines cutting across steel beams, ventilation systems clashing with suspended electrical networks, or pile foundations conflicting with underground infrastructure.
When these incidents occur on-site, the contractor must stop work and wait for corrective solutions, wasting labor and idle machinery costs. In many cases, completed concrete or erected steel components must be demolished and adjusted. All repair costs, damaged materials, and contractual delay compensation are borne by the investor, while low-cost design providers often deny responsibility or lack the financial capacity to compensate.
National technical regulations on fire safety for buildings and structures are becoming increasingly strict, with demanding requirements for safety distances, fire-spread prevention solutions, and emergency escape routes. Low-cost factory design dossiers prepared by copying or skipping necessary stages often fail to update current legal documents in time.
As a result, the dossier may be rejected by competent authorities or required to undergo repeated revisions. Each revision not only extends the construction permit process from several months to half a year, but may also force the investor to demolish or redesign the entire approved architectural layout. Delayed commencement means the business misses the ideal time to put the factory into production, resulting in significant opportunity cost losses.
A weak construction design drawing does not only cause damage during construction. It also creates a financial burden throughout the factory’s operating lifecycle.
- Incorrect traffic flow arrangement: This lengthens the time required to move goods between stages, causes forklift congestion, and increases the rate of collision-related goods damage.
- Lack of microclimate solutions: Failing to calculate sun orientation, wind direction, and thermal insulation solutions keeps the factory in a hot and stuffy condition. The business is then forced to install and operate high-capacity air-conditioning systems, causing monthly electricity costs to continuously increase.
- Poor building durability: Floors crack and roofing leaks after only a few rainy seasons due to incorrect structural and envelope material selection, forcing the business to temporarily stop production for maintenance and repairs.
Savings in industrial project investment do not come from choosing the service package with the lowest upfront cost. True savings come from optimizing the Total Cost of Ownership (TCO) throughout the entire lifecycle of the facility. A high-quality factory design drawing is the most effective financial tool for investors to minimize wasteful spending from construction through long-term operation.
The true capability of a reputable factory design company is demonstrated through its ability to calculate load-bearing requirements accurately. By using specialized software to analyze structural internal forces, engineers identify the lightest possible pre-engineered steel frame solution and the most optimized component sections while still ensuring the highest safety factors against storm wind loads and machinery loads.
Reducing 10% to 15% of excess steel volume without affecting structural durability is a real cost-saving result. This amount is many times greater than the full cost the investor pays to hire a professional design consulting unit.
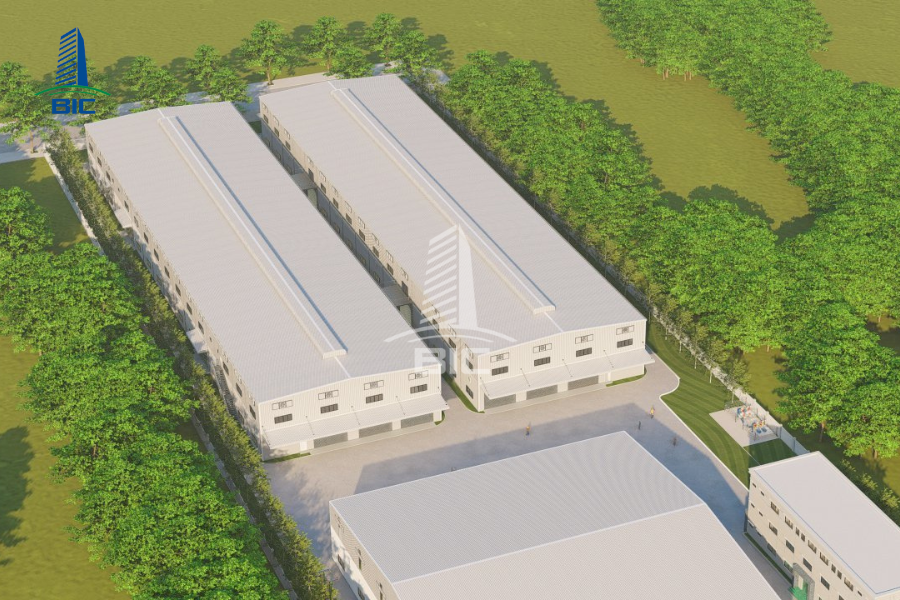
Applying Building Information Modeling (BIM) during the construction design stage allows the entire factory to be simulated as a 3D model integrating structural, mechanical and electrical, and fire protection systems.
Through the software, all conflict points between pipes, electrical routes, and steel frames are detected and resolved directly on the computer. Correcting technical errors during the drawing stage costs almost nothing. This eliminates the risk of demolition and repair on-site, saves material and labor costs, and keeps the project schedule on track.
A smart design solution always aims to reduce recurring operating costs for the business over 10 to 20 years of operation.
- Using natural light and ventilation: Properly arranging translucent roofing sheets and wall louvers helps keep the factory well-ventilated and significantly reduces the operating load of lighting systems and industrial fans during daytime.
- Using new-generation insulation materials: Selecting insulated panel systems for the building envelope helps block radiant heat and maintain stable internal factory temperatures, reducing electricity consumption for central cooling systems by up to 30%.
To ensure investment capital is used effectively, investors need to change how they evaluate and select a design consulting partner for their project.
Investors should approach the budget problem from a total-cost perspective. Design cost is only a very small part of initial capital expenditure (CAPEX). Accepting a reasonable design unit price for a highly capable provider helps the business recover that amount many times over through optimized structural solutions, no material waste, and no additional costs from schedule delay compensation.
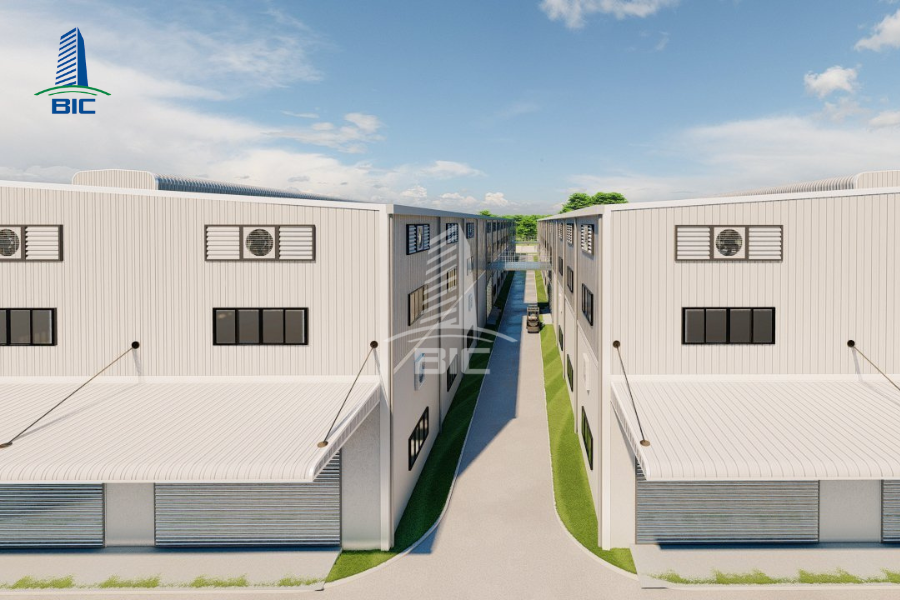
Choosing a full-package design and construction solution from a reputable general contractor is a budget-optimization method widely adopted by major corporations.
In this model, the general contractor is responsible for everything from drawings to site execution. Design engineers and construction teams work in parallel to develop drawings with the highest feasibility, aligned with the budget limit set by the investor. The general contractor commits to a turnkey price and takes responsibility for handling additional costs if the error comes from the drawings, helping the investor completely eliminate the risk of budget breakdown.
Before signing a contract, businesses should carefully assess partners through practical indicators:
- Legal status: The unit must hold a Construction Activity Capacity Certificate for industrial works appropriate to the project grade.
- Actual projects: The unit should have designed and delivered factories of similar scale and functionality. Investors should organize site visits to the partner’s previous projects.
- Fire protection capability: The unit should have deep experience and expertise in fire safety regulations, ensuring a high likelihood of dossier approval from the first submission.
The initially low price of poor-quality factory design service packages is only an illusion of cost savings. The hidden costs behind copied drawings, from wasted steel and concrete materials to on-site repair costs and monthly electricity expenses, are the real financial burdens that threaten the investment efficiency of the business.
Investing properly in construction design from the beginning is a strategic step to protect your capital. Contact BIC. We are a factory design company with strong professional capability, extensive practical experience, and transparent technical solutions, ready to accompany the sustainable growth of your business.












