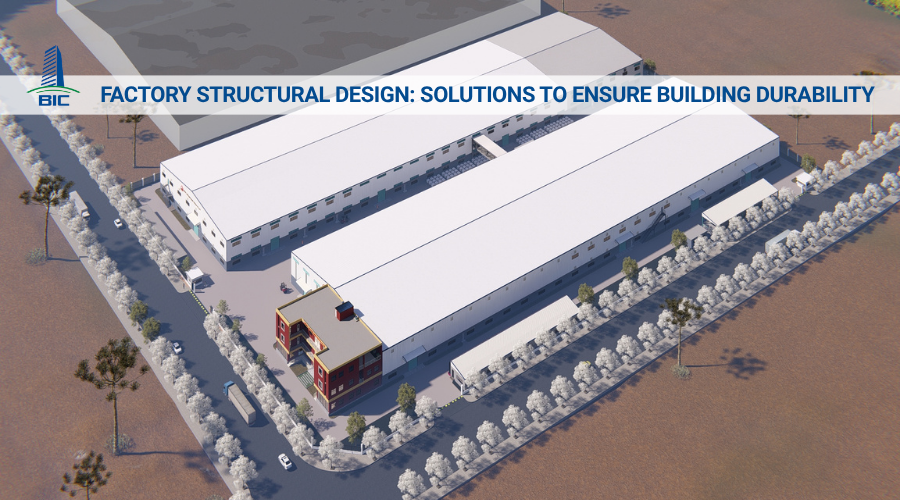
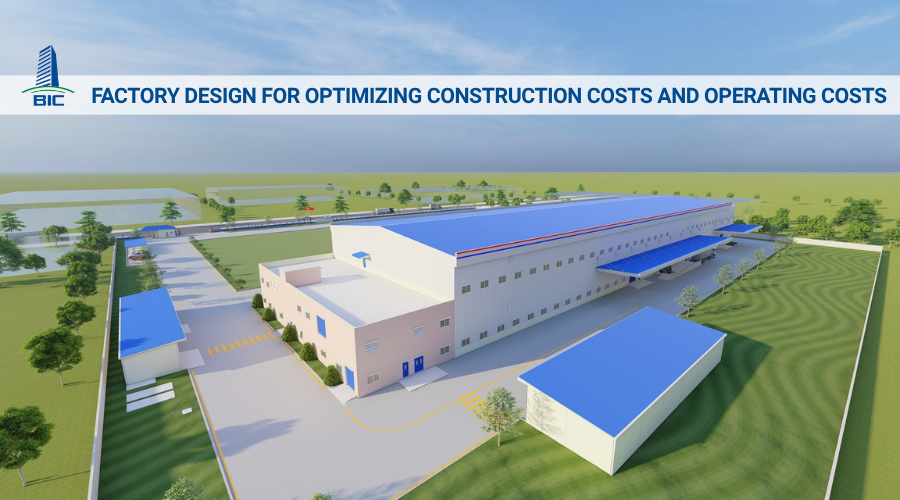
The rapid expansion of global supply chain relocation and the strong growth of the manufacturing industry have created a major challenge for investors in scaling up their infrastructure. At the beginning of a project, businesses often face strong pressure to control capital flow, optimize layout functionality, and shorten the time required to put the factory into operation in order to meet order schedules. Managing separate design contractors, construction contractors, and legal procedures independently can easily lead to technical deviations, additional costs, and schedule delays due to a lack of synchronization.
Understanding these challenges, BIC affirms its position as a professional construction general contractor, providing a full-package solution from geotechnical surveys and construction design to complete technical infrastructure construction. With optimized project management capability and experience in implementing many large-scale projects, BIC is committed to helping investors simplify the management process, optimize initial investment costs, and ensure safe operating standards for every industrial factory construction model.
The preparation stage for factory construction investment determines up to 80% of a project’s success or failure in terms of both financial efficiency and operational schedule. For investors, choosing between managing multiple subcontractors independently or assigning the project to a professional construction general contractor is not simply a staffing decision. It is a capital risk management strategy.
When investors choose to hire separate units, such as an architectural design consultant, a steel structure fabrication unit, and an MEP construction team, a major gap in budget management appears. The lack of synchronization between parties can easily cause the design dossier to fall out of alignment with actual construction conditions, leading to serious technical errors on-site. As a result, work quantities must be revised continuously, creating uncontrolled additional costs that may increase by an average of 15% to 30% compared with the original estimate.
In contrast, the full-package general contractor model provides the ability to control material quantity takeoff accurately from the construction design stage. When one single unit takes full responsibility, foundation structure solutions, pre-engineered steel frames, and technical systems are calculated synchronously and optimized according to the investor’s target budget. All risks related to material wastage or price fluctuations during implementation are calculated and committed by the general contractor through contract terms, helping businesses remain fully proactive in cash flow management.
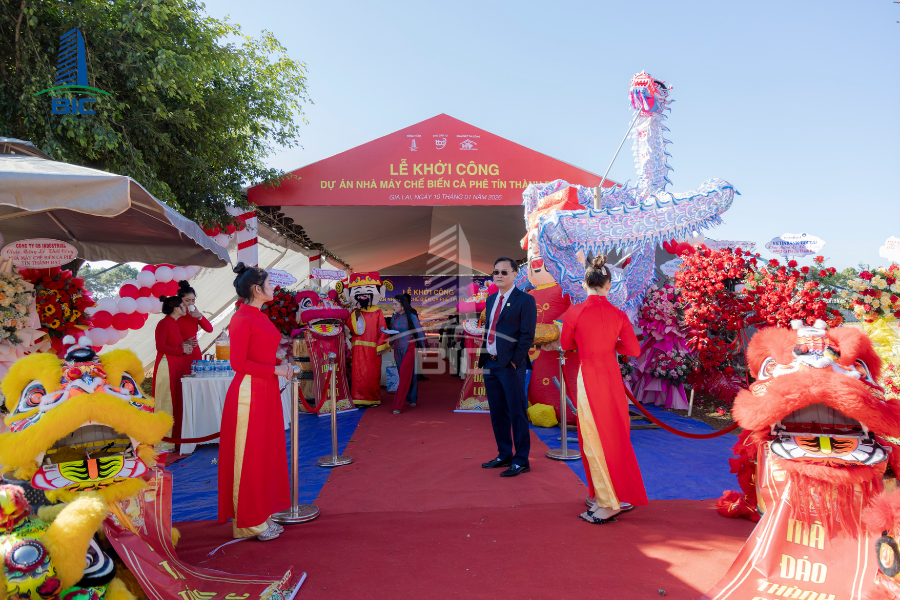
In the industrial sector, every day of delayed factory handover continuously consumes opportunity costs for the business, directly affecting the supply chain and order fulfillment schedule with partners. Coordinating multiple independent contractors often leads to overlapping schedules, where one party must wait for another to complete site handover, causing the entire process to slow down.
Using the services of a professional general contractor helps establish an optimized closed process. The construction design stage can be carried out in parallel with steel component preparation and legal procedures, minimizing waiting time between work items. Most importantly, the investor only needs to work with one single responsible point of contact for both legal and technical aspects of the project. If any incident or deviation occurs on-site, the general contractor directly handles it and takes full responsibility, eliminating responsibility shifting between consultants and subcontractors.
One of the biggest barriers that causes factory construction projects to be delayed is the legal procedure process. Current regulations on fire prevention and fighting design approval, environmental impact assessment (EIA), and construction permit application are becoming increasingly strict, with demanding technical standards. Investors without practical experience may spend significant time revising dossiers according to the requirements of management authorities.
A highly capable general contractor always has a specialized and experienced team to handle these procedures. From the construction design drawing stage, architects and engineers already integrate life safety standards, fire safety distances, and discharge requirements in accordance with legal regulations. Practical experience across dozens of projects enables the general contractor to accelerate dossier approval, support smooth completion procedures, and help investors put the factory into legal operation.
To turn design drawings into a durable factory that optimizes functionality and meets international standards, investors need a partner with strong practical execution capability. BIC is proud to be a construction general contractor that fully meets the strict requirements of modern logistics and industrial manufacturing service chains.
BIC’s position has been built on the combination of a high-quality personnel team and a strict quality management system. BIC has a team of architects, structural engineers, and mechanical and electrical specialists with extensive experience implementing FDI factory projects, large-span warehouses, and heavy industrial complexes.
We hold all required Construction Activity Capacity Certificates for industrial construction issued by the Ministry of Construction. At the same time, BIC’s mastery of advanced construction methods and modern machinery and equipment allows us to fully control the quality of concrete floors, the precision of pre-engineered steel structures, and the durability of the entire building envelope system.
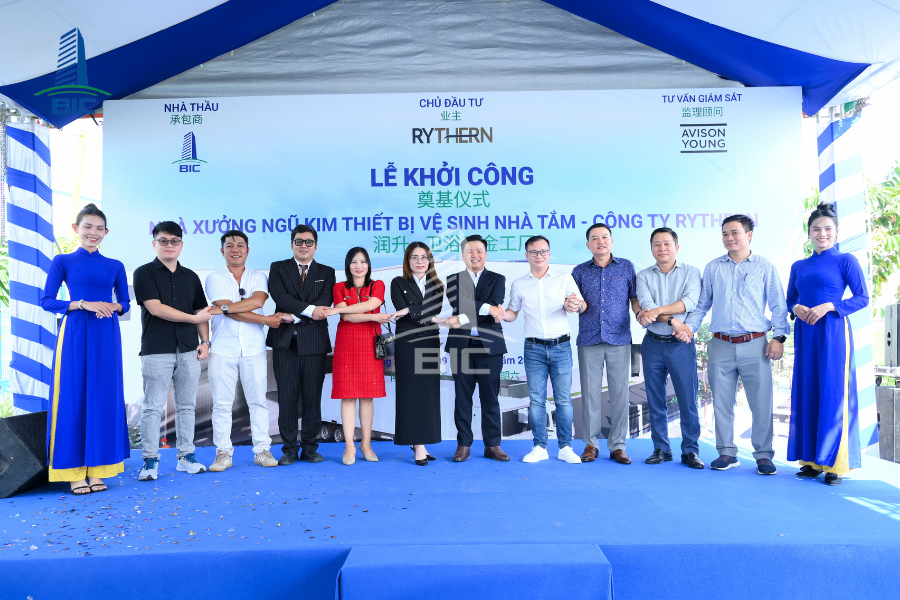
BIC provides a closed service ecosystem, accompanying investors from the earliest project stage until the factory enters stable operation:
- Solution consulting and investment project planning: Site surveys, geotechnical assessment, master layout planning, and feasibility study preparation to optimize the business’s initial investment capital.
- Full-package handling of legal dossiers and procedures: Acting on behalf of the investor to complete complex administrative processes, including construction permit applications, environmental impact assessment (EIA) reports or environmental protection plans, fire prevention and fighting design approval, health and safety acceptance, and project completion dossiers for ownership registration of the constructed facility.
- Professional construction design: Implementing the process from basic design and technical design to detailed construction drawings. All dossiers are visually modeled and accurately calculated for floor loads and steel frame spans according to the characteristics of each industry.
- Factory and warehouse construction: Directly carrying out site leveling, load-bearing pile foundation construction, production and erection of pre-engineered steel structures, completion of perimeter walls, roofing, and high-load factory floors with abrasion-resistant and chemical-resistant performance.
- MEP and fire protection system installation: Designing and constructing synchronized transformer stations, production lighting systems, water supply and drainage systems, factory cooling and ventilation systems (HVAC), and automatic fire prevention and fighting networks approved by competent authorities.
BIC’s professionalism is demonstrated through a standardized and transparent workflow that allows investors to easily supervise progress and quality at every stage.
Immediately after receiving the investor’s requirements, BIC’s engineering team conducts an on-site survey of the land plot. This work includes boundary measurement, elevation assessment, evaluation of surrounding traffic infrastructure connections, and collection of geotechnical and hydrological data. This forms the core database for proposing the optimal foundation treatment solution, preventing settlement while avoiding unnecessary pile driving costs.
Based on the company’s production functions, machinery lines, and technology process, BIC develops the preliminary master layout design. The drawing clearly shows internal traffic flows, including forklift routes and container truck loading and unloading routes, production zoning, administration office areas, and auxiliary facilities. The design is accompanied by a detailed overall cost estimate, helping investors clearly understand project scale and financial allocation planning.
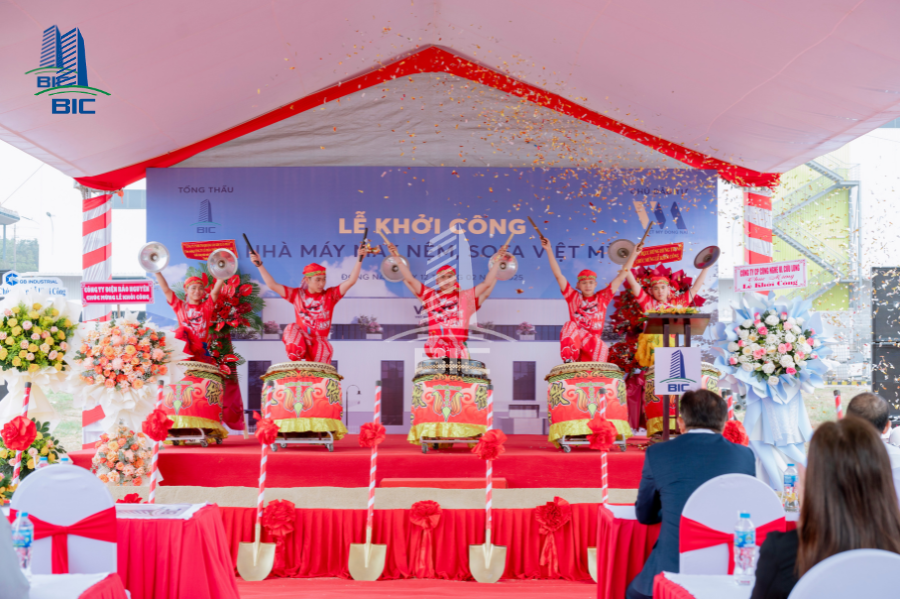
Once the preliminary solution is approved, BIC develops detailed construction design dossiers for each technical work item.
- Optimization of steel structure and foundation solutions: Specialized calculation software is used to optimize the weight of the pre-engineered steel frame, ensure superior load-bearing capacity, achieve large spans, and free up intermediate column space, thereby increasing usable factory area.
- Reasonable functional line arrangement by industry: Detailed drawings are deeply customized according to industry characteristics. For garment factories, BIC focuses on ventilation and natural lighting systems. For mechanical manufacturing, factory floors are reinforced for heavy machinery loads and vibration resistance. For food and electronics industries, cleanroom systems and temperature and humidity control are prioritized.
BIC applies strict supervision standards on-site. Construction is divided into clear stages: foundation construction, steel structural frame erection, roofing, perimeter wall construction, and floor finishing. BIC’s quality management system ensures that every steel component fabricated at the factory has proper inspection certificates before being delivered to the site for erection.
After completing technical equipment installation, BIC coordinates with the investor and competent authorities to conduct overall project acceptance. We are responsible for completing as-built dossiers, supporting on-site inspections for fire prevention and fighting acceptance records, and handing over the turnkey facility so the business can officially put the factory into operation.
In the context of fluctuating material costs, optimizing initial investment while still ensuring construction quality is the top priority of every business. BIC realizes this objective by applying advanced technical solutions and smart material selection from the earliest stage.
BIC pioneers the application of Building Information Modeling (BIM) in the factory design and construction process. Instead of relying only on traditional 2D drawings, which can easily cause errors due to limited visualization, BIM technology allows the creation of a complete 3D simulated model of the factory on a computer.
Through BIM, conflicts between the steel structural system, mechanical and electrical (MEP) pipelines, ventilation ducts, and fire protection networks are detected and resolved thoroughly before actual construction begins on-site. Eliminating drawing conflicts helps investors avoid demolition and rework after items have already been built, significantly saving material and labor costs while ensuring the project schedule is not interrupted.
Material solutions have a major impact on both construction costs and future factory operating costs. BIC’s engineers always calculate based on new-generation material solutions:
- Strength-optimized pre-engineered steel structures: Using high-grade steel helps reduce the self-weight of the frame while still ensuring large-span load-bearing capacity, thereby reducing pressure on the pile foundation system and saving reinforced concrete costs for the foundation.
- Insulated panel systems for walls and roofs: Instead of traditional brick walls, using insulated panels helps shorten envelope construction time by one-third. This material provides strong thermal insulation, reduces heat absorption into the factory, and lowers electricity costs for cooling systems during operation.
- Natural ventilation and lighting solutions: Optimizing skylights and louvers along the factory makes use of natural light and airflow, creating a well-ventilated working environment for workers while saving monthly energy costs for the business.
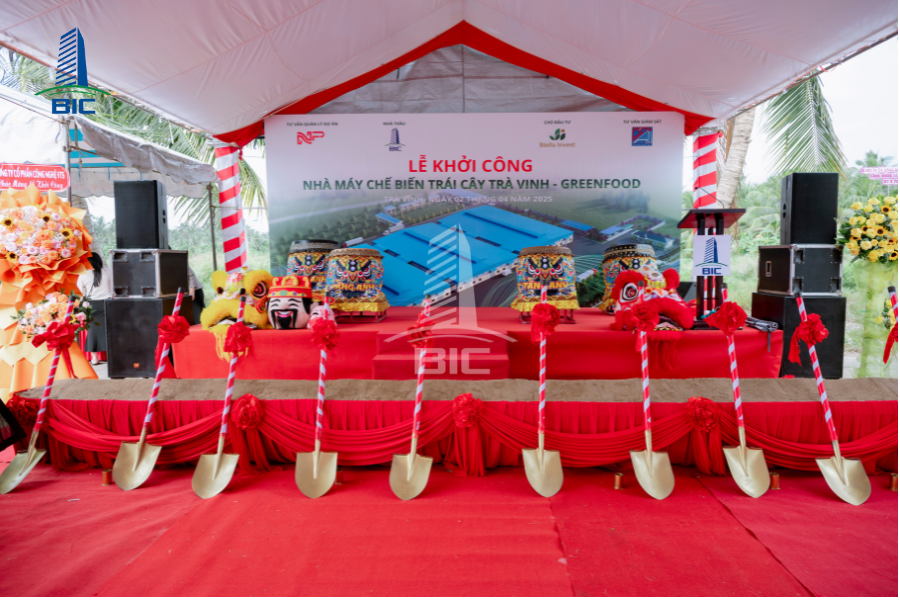
BIC’s practical capability is proven through large-scale projects that have been operating effectively across the country. Investor satisfaction is the most accurate measure of our reputation.
To meet the rapid development of e-commerce and supply chains, BIC has successfully implemented large-span warehouse clusters in key industrial parks. These projects integrate superflat reinforced concrete floors capable of supporting forklift loads from 5 to 7 tons, intelligent dock leveler systems, and automatic fire protection networks that meet the strictest standards. The projects were completed on schedule, helping investors bring them into operation in time for peak seasons.
BIC is proud to serve as the design and construction general contractor for electronic component manufacturing complexes for foreign partners. These projects require strict standards for dust, temperature, and humidity control in cleanrooms. BIC’s engineering team delivered synchronized MEP solutions combined with insulated sealed ceiling systems and anti-static epoxy floors. The facilities not only achieve high aesthetic quality, but also fully satisfy strict international inspection standards, enabling businesses to enter mass production quickly.
Choosing BIC as the construction general contractor means investors choose a safe, transparent, and comprehensively optimized solution for their capital. From the first line on the construction design drawing to the final completed brick on-site, BIC always places the client’s long-term interests at the center of our operations.
We are committed to accompanying clients and taking the highest responsibility for construction quality, progress, and legal compliance, helping businesses focus with confidence on their core production and business operations.
Contact BIC today for a free site survey and the most optimized factory design consultation for your project.