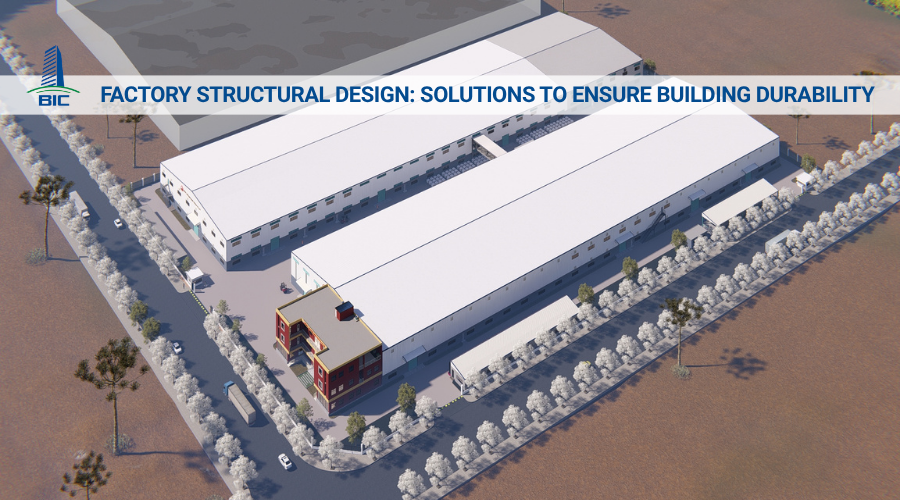
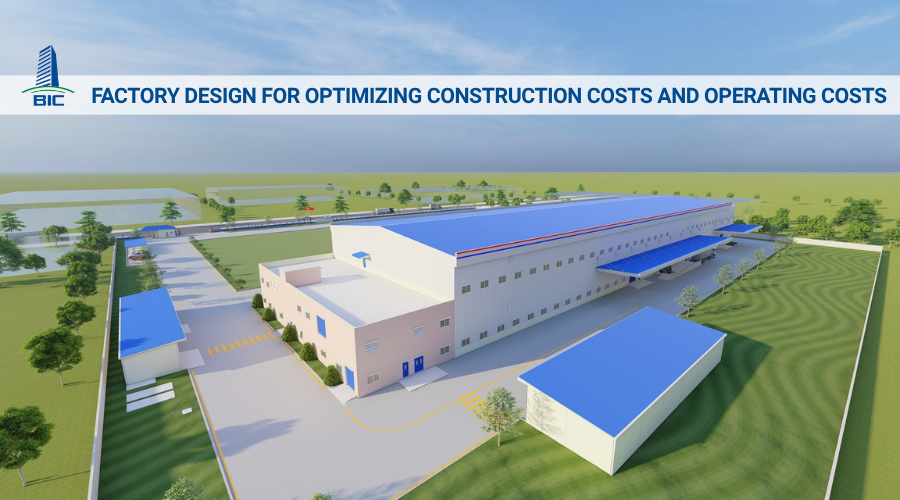
Factory and warehouse construction is one of the largest long-term investments a business can make. Within the project implementation process, factory design drawings serve as the guiding blueprint, directly determining structural safety, production line functionality, and the initial total investment budget. Mistakes in evaluating and selecting a design consulting unit at the early stage can lead to serious consequences during site implementation, from dossiers being rejected during legal approval to technical issues that generate additional construction costs.
To optimize capital flow and ensure the factory can be put into operation on schedule, investors need a clear and scientific set of criteria for screening partners. In this article, BIC provides practical insights to help businesses accurately evaluate the professional capability, practical experience, and technological solutions of a reputable factory design company before signing a cooperation contract.
Many businesses often mistakenly believe that on-site construction is the decisive factor in factory quality. In reality, however, the drawing preparation and technical calculation stage is the foundation that shapes the entire lifecycle of the facility. A design dossier is not merely a set of visual drawings. It is the concretization of the investor’s business objectives, technology process, and capital allocation plan. Choosing the right professional factory design company from the beginning helps businesses proactively control three core factors: functionality, cost, and legal compliance.
Every manufacturing industry has its own technology line with strict requirements for the movement flow of raw materials, semi-finished products, and finished goods. A design unit with a strong understanding of industrial facilities will know how to arrange the master layout scientifically and thoroughly solve the problem of overlapping internal traffic flows.
An optimized factory design drawing ensures the shortest possible transportation distance between production zones. Machinery installation positions are calculated based on actual geometric dimensions and operating radii. This not only frees up usable floor space and increases utilization efficiency per square meter, but also creates a spacious and safe working environment for workers and forklift systems.
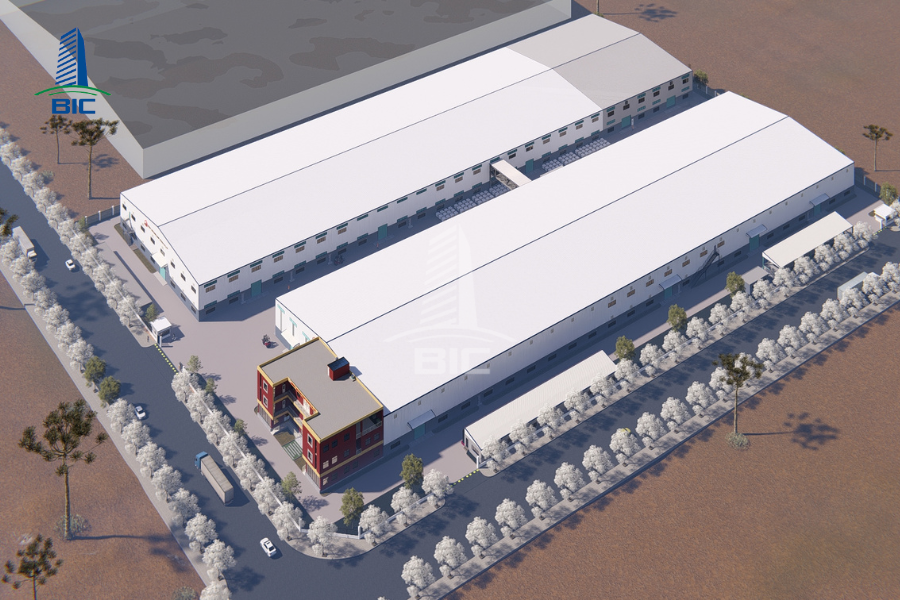
The greatest risk for investors when implementing a project is budget breakdown due to costs arising beyond the original estimate. The main cause usually comes from poorly prepared design dossiers that lack detailed calculations for structural solutions and construction methods.
When working with a company that has strong professional capability, the construction design dossier handed over to the investor always reaches a high level of detail and accuracy. The quantity of pile foundation concrete, the weight of pre-engineered steel rafters, and the number of mechanical and electrical devices are clearly broken down item by item. This becomes a solid legal and technical basis for the investor to organize construction bidding, preventing contractors from exploiting gaps in the drawings by underquoting quantities to win the bid and then continuously demanding additional costs during implementation.
Industrial factories are places where high-value machinery, combustible materials, and hundreds of workers operate continuously. Therefore, structural durability, resistance to storms and wind loads, and especially fire prevention and fighting safety are always top priorities.
Designing in accordance with standards from the preliminary planning stage helps the project avoid the risk of being rejected by state management authorities during approval. The experience of a reputable factory design company is reflected in its ability to synchronously integrate fire separation solutions, emergency evacuation distances, and production wastewater collection and treatment systems in accordance with current regulations. This accuracy helps investors shorten construction permit waiting time, put the facility into operation as planned, and avoid administrative penalties or operational suspension due to safety regulation violations.
To select a capable factory design partner among hundreds of service providers in the market, investors need specific and measurable criteria. Below are five fundamental criteria that determine the reputation and actual capability of a consulting unit.
Legal capability is the prerequisite that investors must verify before holding any in-depth technical discussions. Under construction law, a consulting unit is only allowed to operate when it holds the appropriate Construction Activity Capacity Certificate for industrial works, with the correct grade, whether Grade I, II, or III, suitable for the project’s scale and area.
In addition to the company’s legal status, businesses should require individual practice certificates from the lead engineers responsible for architectural design, structural design, and mechanical and electrical (MEP) design. Ensuring that the personnel directly preparing the dossier have adequate qualifications and years of experience as required by law is the first layer of protection for the project’s technical safety.

Industrial design is completely different from civil design. Therefore, the capability profile of a professional factory design company must be proven through the number and scale of factories that have already entered actual operation.
Investors should prioritize units that have experience designing factories for their specific industry:
- Garment and footwear industries: Require optimized ventilation, air-conditioning, and natural lighting solutions for high worker density.
- Electronics and pharmaceutical industries: Require specialized knowledge of cleanroom technology, humidity control, pressure control, and anti-static flooring.
- Mechanical and heavy industries: Require experience calculating heavy machine foundation loads, continuously operating crane runway beam systems, and structural vibration control.
A drawing prepared using outdated manual methods carries a high risk of errors. Today’s leading consulting units must master modern modeling technologies and software.
The highest current standard is the application of Building Information Modeling (BIM). This technology allows a simulated 3D factory model to be created, integrating architecture, steel structures, and complex mechanical and electrical networks. Through BIM, the software can automatically detect and warn of conflicts between fire protection pipelines, ventilation ducts, and steel rafters. Resolving errors thoroughly on the computer helps reduce almost all demolition and correction works on-site, protecting the project schedule.
No matter how optimized a design dossier is, it becomes useless if it cannot be approved by state authorities. This is why investors should choose a company with strength in handling administrative procedures in the locality where the project is built.
A professional design unit proactively updates the latest national technical regulations on fire safety for buildings and structures. It can work directly with the fire prevention and fighting authority, explain technical solutions to accelerate fire protection design approval, and prepare technical documents for environmental impact assessment (EIA) reports and construction permit applications.
A strong architect in the industrial sector does not only design an attractive building. They must design the most economically effective solution for the investor. An excellent construction design drawing is one that finds the right balance between durability and minimum reasonable cost.
Businesses should evaluate the design unit’s capability through its proposed material optimization solutions. For example, calculating the use of high-strength steel can reduce rafter frame weight, thereby significantly reducing pile foundation costs. Similarly, applying insulated panel systems for the building envelope reduces wall loads, accelerates installation progress, and saves hundreds of millions of VND in future cooling electricity costs for the factory.
When preparing to implement a project, investors usually face two common cooperation models: hiring an independent design consulting unit or assigning the full scope to a general contractor that provides both design and construction services under the Design & Build model. Each option has its own characteristics and directly affects the company’s management process.
This model completely separates the role of the drawing preparation unit from the on-site construction unit.
- Advantages: It provides a high level of objectivity. The independent design consultant works on behalf of the investor to perform design supervision and check whether the construction contractor follows the technical standards specified in the drawings. This separation helps minimize the risk of collusion that may reduce construction quality.
- Disadvantages: The biggest limitation is the risk of disagreement between parties. When technical deviations or structural errors occur on-site, the construction unit often blames the design drawings for being impractical, while the design unit claims that the construction method is weak. This dispute can easily delay the project, force the investor to spend time resolving conflicts, and increase correction costs.
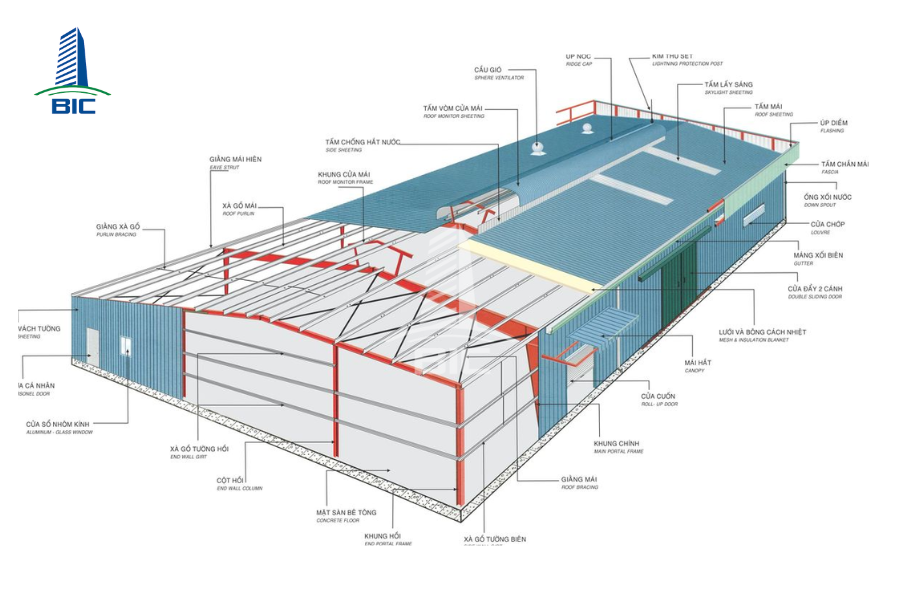
The full-package model combines the entire process, from survey and technical dossier preparation to direct construction and installation, under one single point of responsibility.
- Advantages: It provides absolute workflow synchronization. Because architects and construction engineers belong to the same organization, they work together from the beginning to develop the most feasible design solution, aligned with actual machinery capability and construction methods. This process eliminates waiting time between stages, tightly controls the budget, and allows the investor to manage only one legal entity that takes comprehensive responsibility.
- Disadvantages: It requires the investor to have strong evaluation capability during contractor selection. If the investor chooses a purely construction-oriented contractor that claims to provide turnkey services but subcontracts design work to weak consulting units, the resulting drawings may be superficial and fail to optimize operational functionality.
A professional service provider always operates according to a standardized and transparent process, allowing investors to easily control dossier progress through specific milestones.
After recording the company’s production requirements, capacity scale, and expected budget, the engineering team conducts an on-site survey of the land plot. This work focuses on measuring boundaries, assessing topographic elevations, checking traffic infrastructure connection capability, and collecting surveying data. At the end of this stage, the design unit advises on a master layout planning solution, including vehicle movement flows and safe distances between buildings.
The design unit turns the concept into basic 2D design drawings and visual 3D perspectives. The preliminary drawing clearly shows the functional zoning diagram, including office areas, production areas, warehouse areas, and auxiliary technical zones. At the same time, an initial total investment estimate is prepared based on actual unit investment rates, helping the business evaluate financial feasibility before moving into detailed design.
This is the core stage for producing the complete legal and technical dossier for site implementation.
- Detailed foundation and pre-engineered steel frame design: Detailed calculations are made for loads and internal forces in steel rafters and frames. Specifications for bolts, connection plates, and pile foundation concrete grades are defined using specialized software, ensuring the highest structural durability for the factory skeleton.
- Synchronized design of MEP, lighting, and technical infrastructure systems: Distribution boards, water supply and drainage systems, fire protection pipelines, and negative-pressure or positive-pressure cooling ventilation systems are positioned in detail according to the factory’s production function.
After the complete construction drawing dossier has been handed over and approved by state authorities, the responsibility of the factory design company continues. Lead architects and engineers perform periodic or ad hoc design supervision on-site. This helps explain complex technical details to the construction team, promptly handle adjustments arising from actual geotechnical changes, and inspect hidden works before concrete pouring.
To avoid financial and time losses, investors should clearly identify and prevent the following common mistakes:
- Prioritizing the design unit with the lowest fee: Low-cost drawings are often copied drawings that lack detailed technical calculations. As a result, the dossier may be returned during fire protection approval, or the structural solution may be excessively overdesigned, wasting billions of VND in steel and concrete materials during actual construction.
- Assigning an industrial project to a civil design unit: Townhouses and villas focus on exterior aesthetics and small-room division. Industrial factories, by contrast, require logical thinking about large-span space optimization, production technology lines, and extremely strict fire and explosion safety regulations that civil design units rarely understand in depth.
- Skipping actual capability verification: Many businesses evaluate partners only through visually attractive company profiles while ignoring checks on legal status and valid Construction Activity Capacity Certificates. This may result in a design dossier that does not have sufficient legal eligibility for construction permit submission.
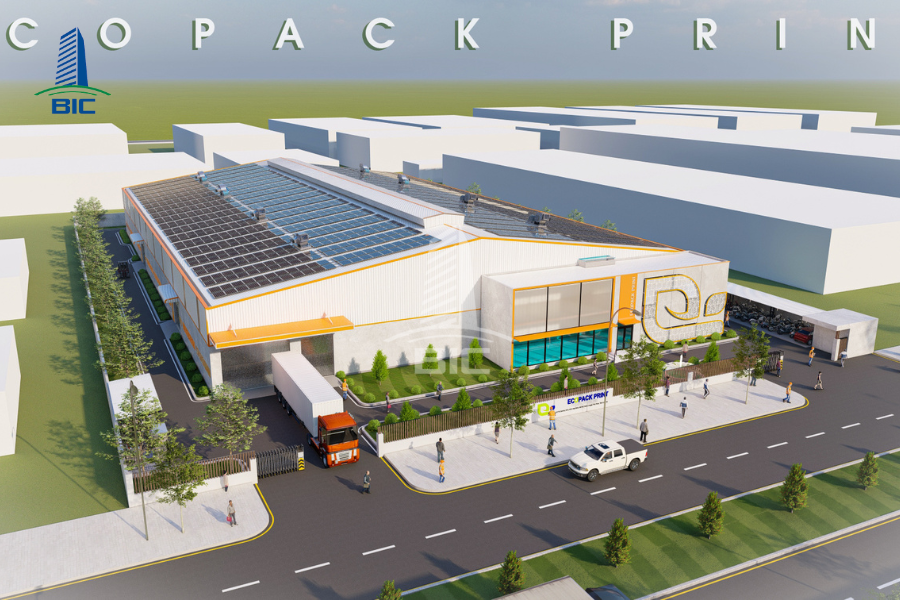
Choosing a factory design consulting unit is a strategic decision that shapes the entire quality and economic efficiency of the investment project. Making the right choice from the beginning helps businesses obtain strong production infrastructure, optimized operational functionality, absolute safety, and maximum long-term operating cost savings.
Investors should take time to conduct careful research, visit previously completed projects, and meet directly with the partner’s responsible engineering team. If your business is looking for a professional, comprehensive, and cost-optimized construction design solution, contact us today for in-depth consultation from leading specialists.
Building a large-scale production factory or warehouse does not allow businesses to rely on trial and error. Investing proper time and budget to find a truly capable factory design company is the wisest step to protect capital and the company’s sustainable development future.
If you are looking for a full-package design and construction partner with an experienced engineering team and a strong commitment to cost-optimized technical solutions, contact BIC today to schedule a site survey and receive free layout consultation.