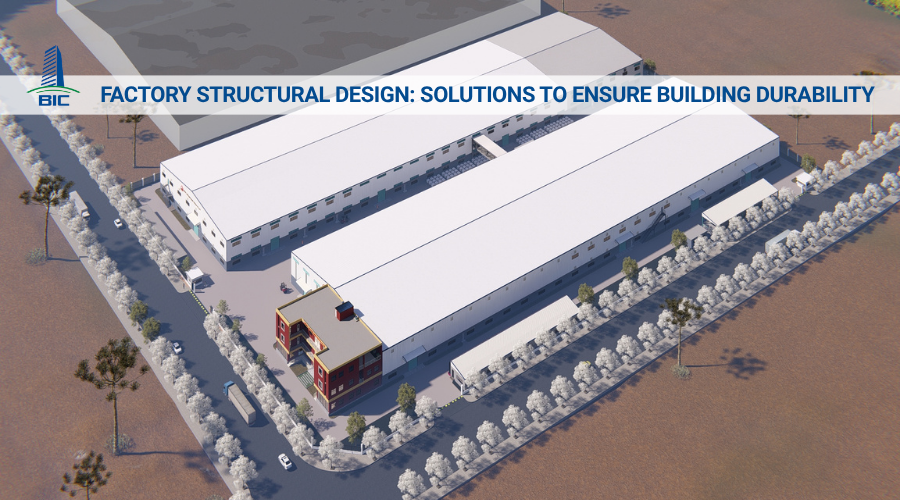
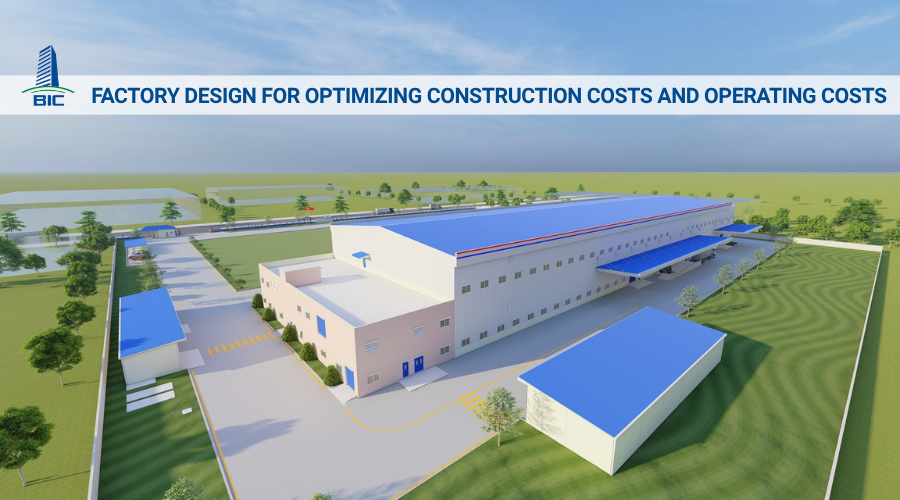
In the context of rapid shifts in the industrial economy, a factory is no longer simply a space that protects machinery from the weather or serves as a basic storage facility. For investors, it is a fixed asset that accounts for a significant proportion of capital while also functioning as the operational heart that directly determines productivity, supply chain efficiency, and the competitiveness of a business in the market.
However, realizing an optimized factory construction project presents management teams with a series of complex challenges. Stricter legal requirements for fire prevention and fighting approval, major fluctuations in input material prices, and highly specific functional requirements across industries—from heavy floor loads in mechanical manufacturing to strict humidity control for electronic components—are constant pressures. A small mistake in construction design or the selection of an unsuitable factory construction method can result in schedule delays, additional costs, and disruption to the company’s business plan.
To comprehensively address these challenges, the trend toward flexible solutions tailored to each company’s specific operating model is becoming a new standard. In this article, BIC provides an in-depth analysis from functionally optimized factory design and synchronized design and construction processes to core technical solutions that help investors control capital and obtain a sustainable industrial factory ready for future expansion.
Every manufacturing industry has its own technology line and operating process. Applying the same standardized design template to every type of business is a serious mistake that can either waste functional space or paralyze factory operations. Practical observations show fundamental differences among common factory models today:
- Garment and footwear factories: These require a high density of workers within a given floor area. Therefore, ventilation, air-conditioning, and natural lighting systems must be prioritized to ensure a suitable working environment. Fire prevention and fighting systems and emergency evacuation solutions are also more complex because production materials are often highly combustible.
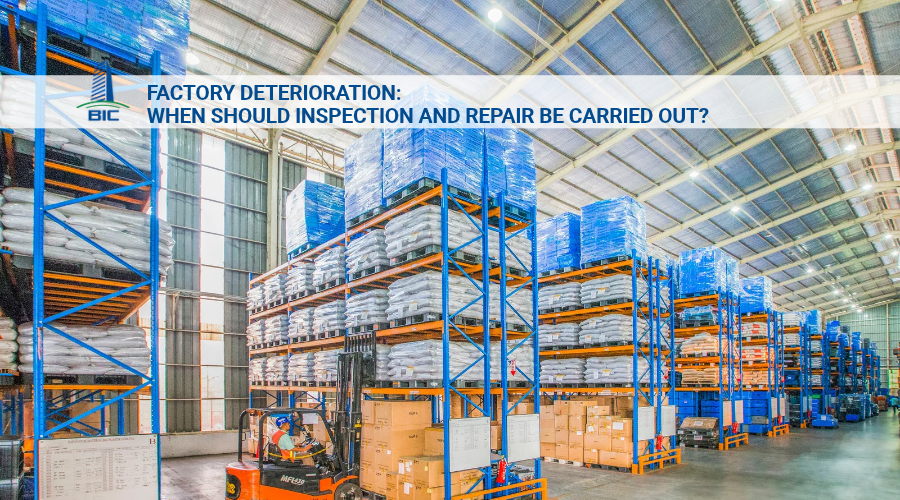
- Warehousing and logistics facilities: These require optimized clear heights, typically from 10m to 14m, to accommodate high-bay storage systems such as Selective and Drive-in racking. Floors must withstand extremely heavy loads, from 5 tons/m² upward, and must be treated against cracking and abrasion while maintaining high flatness for safe forklift operation. Large column spans are also required to free up movement space.
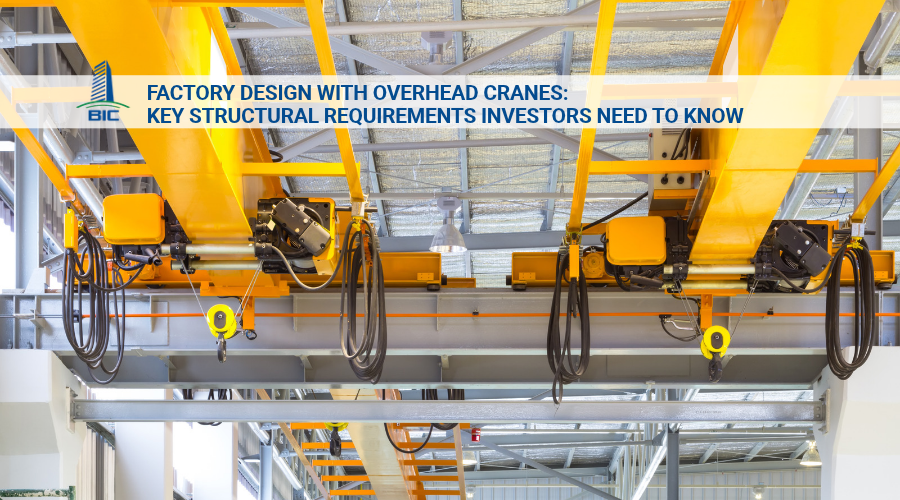
- Mechanical manufacturing and heavy industry factories: These industries typically use large machinery that generates significant vibration and often require overhead cranes to handle beams and steel billets. Factory foundations and steel frames must be designed for dynamic loads, with reinforced crane girders and steel columns capable of supporting crane capacities from 5 tons to more than 50 tons.
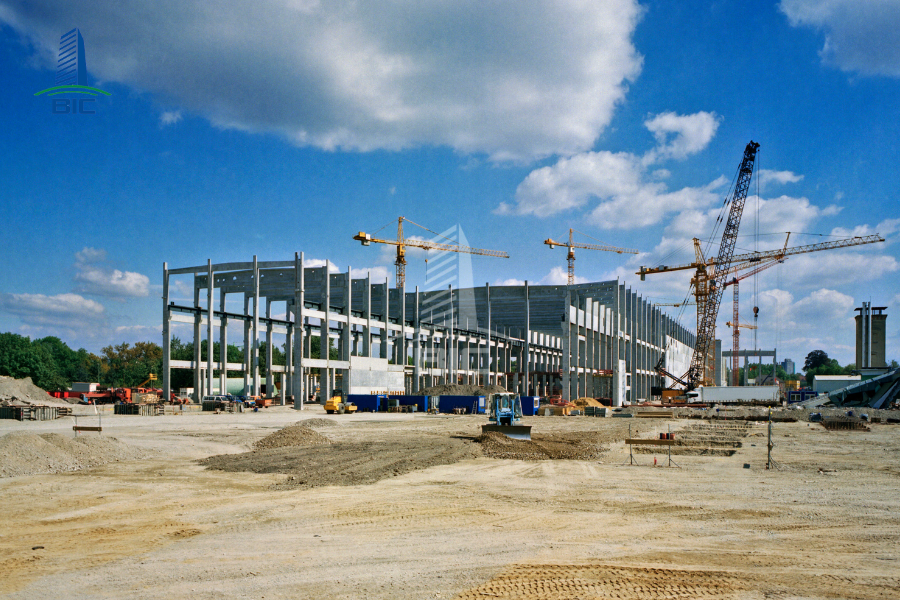
Customizing the design and construction solution from the pre-feasibility stage provides investors with two strategic benefits:
- Maximum savings in initial investment costs: By accurately calculating load-bearing requirements, traffic flow, and power and water demand, the construction design unit can completely eliminate unnecessary structural components and avoid wasting materials in areas where they are not needed.
- Easy future expansion: A flexible design always includes provisions for widening spans, adding floors, or extending the factory without disrupting the company’s existing production line.
- Speed: Reduces construction time by 30% to 40% compared with traditional reinforced concrete structures.
- Flexibility: Enables large spans of up to 100m without intermediate columns, maximizing production floor area.
- Cost optimization: Steel frames are lighter than concrete, reducing foundation loads and therefore foundation costs, especially on weak soil.
This model increases land-use efficiency several times over within the same footprint while vertically consolidating production processes and reducing internal logistics costs. However, multi-storey factories require sophisticated beam and slab structural solutions to control machinery vibration and accommodate high-capacity freight elevator systems.
- Using high-performance insulation materials, such as EPS panels, PU panels, and glass wool, to reduce cooling system loads.
- Maximizing louver systems, roof ventilators, and translucent roofing sheets to reduce daytime electricity consumption.
- Integrating rooftop solar power systems and production wastewater recycling solutions.
These designs help businesses more easily pursue international certifications such as LEED in the United States or LOTUS in Vietnam, improve brand value, and optimize long-term operating costs.
An accurate construction design drawing is the foundation that determines up to 80% of project success. The factory design process must strictly follow technical steps to ensure safety, operational functionality, and legal compliance.
Geotechnical investigation is the most important input data for calculating the load-bearing structure of the entire building.
Geotechnical drilling is carried out to determine soil layers, groundwater levels, and soil bearing capacity.
For weak soil areas, such as the Mekong Delta or riverside zones, structural engineers may specify pile foundation solutions using spun reinforced concrete piles or bored piles, combined with ground improvement using timber piles or soil-cement columns.
For good soil conditions, shallow foundation solutions such as strip foundations or isolated footings can be applied to save costs.
The master plan must carefully calculate container truck turning radii, usually from 12m to 15m, and arrange internal roads from 6m to 12m wide to ensure smooth two-way traffic.
Loading and unloading areas, or Dock Leveler zones, should be separated from worker walkways to avoid traffic conflicts and ensure occupational safety.
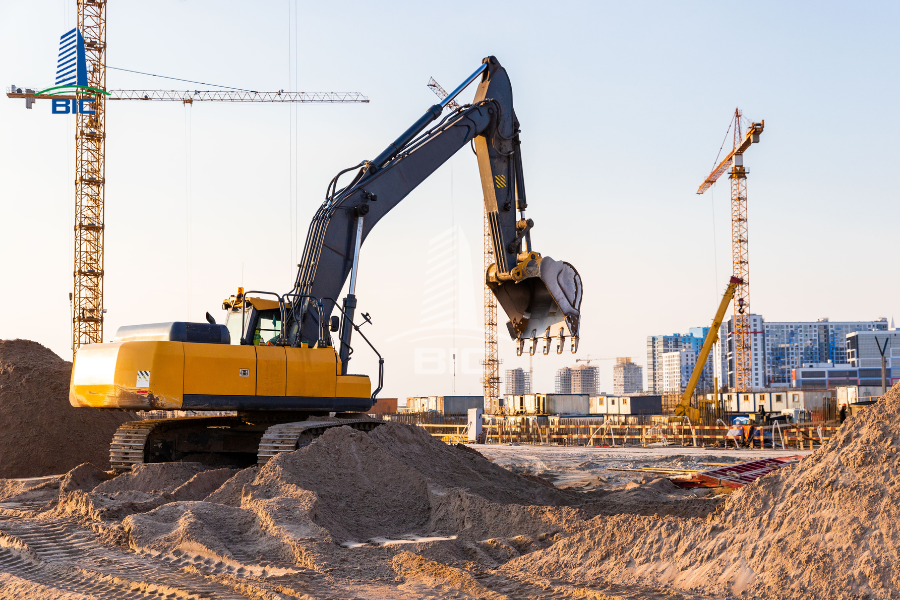
The factory layout must be designed according to the company’s production technology diagram. The core principle is that goods and materials should move in one direction only:
Raw Material Warehouse → Processing/Assembly Area → Packaging Area → Finished Goods Warehouse
This arrangement completely eliminates overlapping traffic flows, minimizes wasted time, and improves productivity.
Low-level louvers are used to draw cooler air into the building, while skylights or rooftop ventilators exhaust hot air according to the principle of natural convection.
Translucent roof sheets, typically covering around 5% to 10% of roof area, are evenly distributed to utilize daylight and significantly reduce lighting electricity costs.
MEP and fire protection systems function like the circulatory network that regulates the entire operation of an industrial factory.
The transformer station should be designed with suitable spare capacity for future production expansion.
Distribution boards and cable tray systems should be installed underground or neatly overhead, isolated from heat sources and impact-prone areas.
Production water supply and wastewater treatment systems must meet industrial park discharge standards before connection to the common network.
This is the most important legal component in project approval.
Design drawings must comply with the latest national technical regulations on fire safety for buildings and structures. The design should clearly specify:
- Fireproof coatings or protective wrapping for steel structures to achieve fire-resistance ratings such as R45, R60, or R90 depending on project scale.
- Fire compartment separation using specialized fire-rated walls.
- Automatic sprinkler systems.
- Addressable fire alarm systems.
- Emergency exits and fire-rated doors arranged according to required distances.
After technical drawings are approved and the construction permit is issued, on-site factory construction is implemented through the following four main stages.
Building gridlines are set out using electronic total stations. Foundation pits are excavated, pile heads are cut where piles are used, and lean concrete is poured.
Formwork is then installed, foundation and tie-beam reinforcement is arranged, and foundation concrete is cast.
This stage requires precise positioning of the anchor bolt system that will later connect to steel columns. The positional deviation of anchor bolts must typically remain below 2mm.
The factory floor directly carries loads from goods and forklifts.
After the soil and crushed stone subgrade are compacted to at least $K \ge 0.95$, a nylon sheet is laid to prevent concrete moisture loss. Steel mesh, either one or two layers depending on load requirements, is installed before ready-mixed concrete is poured, commonly at grades from M250 to M350.
As the concrete begins to set, the construction team applies Green or Gray Hardener and uses specialized power trowels to create a flat, smooth surface with improved abrasion and chemical resistance.
After the concrete reaches the required strength, thermal contraction joints are cut to control floor cracking.

This stage takes place in parallel with foundation works on-site.
Steel plates are cut using CNC machines, automatically welded into I-shaped and H-shaped components according to drawings, then shot-blasted to Sa 2.5 surface cleanliness before receiving one anti-rust primer coat and two finishing color coats, or fireproof coating where required.
After factory acceptance, components are transported to the construction site.
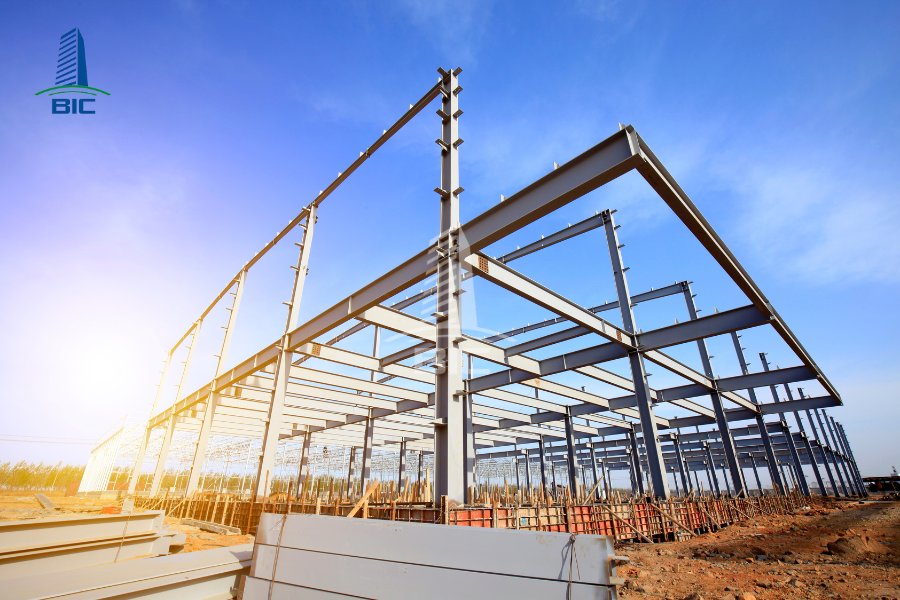
Erection begins with the rigid braced bay, usually the bay containing cable bracing or X-bracing, to establish overall structural stability.
Specialized cranes with capacities from 25 tons to more than 100 tons, depending on beam span, are used to erect columns, rafters, wall purlins, and roof purlins.
Connections are fully made using high-strength bolts tightened with calibrated torque tools to the required torque.
Brick perimeter walls are constructed, usually from 1.2m to 2.4m high, to provide security, water resistance, and mechanical impact protection. The upper area is finished with metal wall sheets or insulated panels.
Glass wool support mesh is installed, followed by insulation such as air bubble foil or glass wool, then roof sheets.
High-rib roofing systems such as Clip-lock or Lock-seam can be used to eliminate through-fastening screws, greatly reducing leakage risk during the rainy season.
At the same time, stainless steel or heavy-gauge metal gutters and large-diameter rainwater downpipes are installed to ensure sufficient drainage during heavy rainfall.
Doors, roller shutters, windows, and internal partitions for administration offices are installed. Wall painting and full industrial cleaning of floor surfaces are carried out.
Electrical cables are routed, distribution boards installed, factory lighting systems such as Highbay LED fixtures completed, sanitary equipment installed, and fire pump systems and sprinkler heads commissioned.
After completion, the contractor and investor jointly conduct integrated testing of MEP systems, grounding resistance measurements, and pressure testing of fire protection pipelines before inviting competent authorities for fire prevention and fighting acceptance and project completion procedures.
Structural steel and concrete account for up to 60% to 70% of rough construction value.
Fluctuations in global steel billet prices and energy costs in 2026 directly affect pre-engineered frame fabrication prices. Finalizing the contract and material quantities with the contractor at an appropriate time helps investors manage this price volatility.
For the same factory area, construction on weak soil, such as riverside or muddy areas, may require an additional 20% to 30% in costs for pile foundations and ground reinforcement.
In addition, if the project is located deep inside narrow roads or in areas where heavy trucks are restricted during daytime hours, transportation costs for steel components and ready-mixed concrete increase because smaller vehicles or nighttime construction may be required.
When investors require shorter handover times to meet production line installation schedules, contractors must increase manpower, organize overtime shifts, and mobilize more construction equipment such as cranes, bulldozers, and floor finishing machines simultaneously.
To transform drawings into a durable facility, selecting the right construction partner is critical to project success.
Instead of separating the project into two stages—hiring one architectural design unit and another construction contractor—the full-package Design & Build model provides major advantages:
- Eliminating technical conflicts: Drawings are prepared by engineers who understand actual site construction capability. This minimizes the situation where drawings and site execution diverge or where designs are too theoretical, forcing continuous revisions that delay progress.
- Tight budget control: From the initial concept stage, the general contractor can estimate project costs with up to 95% accuracy. If projected costs exceed the investor’s budget, architectural and material solutions can be adjusted on the computer before the contract is signed, preventing uncontrolled additional quantities later.
Before signing a contract, investors should assess contractors based on three core criteria:
- Capability profile and actual similar projects: Require the contractor to provide a list of industrial factory projects of similar scale and industry characteristics completed within the last three years. Where possible, investors should visit these projects directly to assess finishing quality, including floor flatness, steel weld quality, and roof watertightness.
- Capability to handle specialized legal procedures: A capable modern factory contractor must not only build well, but also have a dedicated team that understands regulations. They should be capable of supporting or directly representing the investor in procedures such as fire protection design approval at the competent Fire Prevention and Fighting Police authority, construction permit applications, environmental safety acceptance, and project completion procedures for legal operation.
- Construction methodology and occupational safety commitments: Carefully evaluate the master schedule, usually presented in a Gantt chart, and proposed safety measures for high-level steel frame erection. A professional contractor always has strict risk control procedures, provides full personal protective equipment, and maintains third-party liability insurance for the entire project.
Investing in factory construction is a long-term strategy that requires close coordination between the investor’s capital management capability and the technical expertise of the implementation unit. By applying flexible solutions from geotechnical planning and functionally optimized factory design to a professional factory construction process, businesses can not only reduce operating and initial investment costs, but also establish sustainable infrastructure ready to meet the demanding dynamics of the modern industrial market.
To receive a preliminary layout solution and a detailed cost estimate specifically planned for your company’s manufacturing sector, contact BIC and our expert engineering team today. BIC is ready to accompany your business from the very first site survey stage.