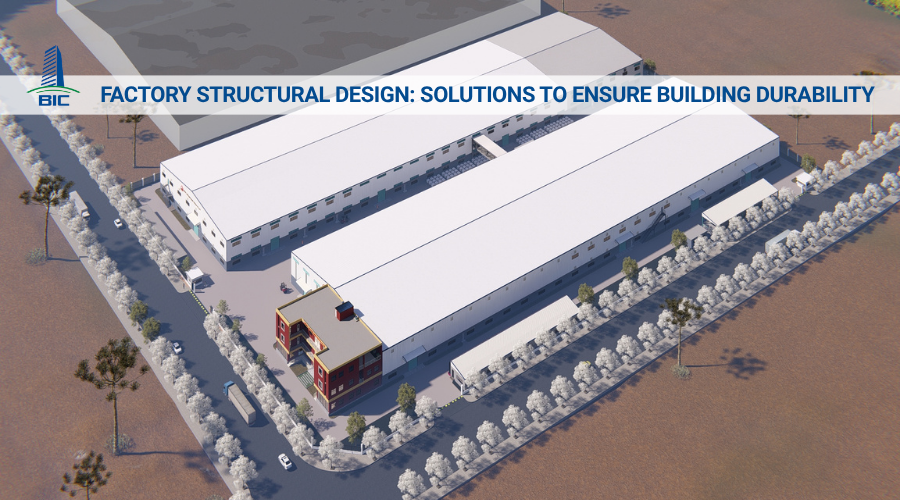
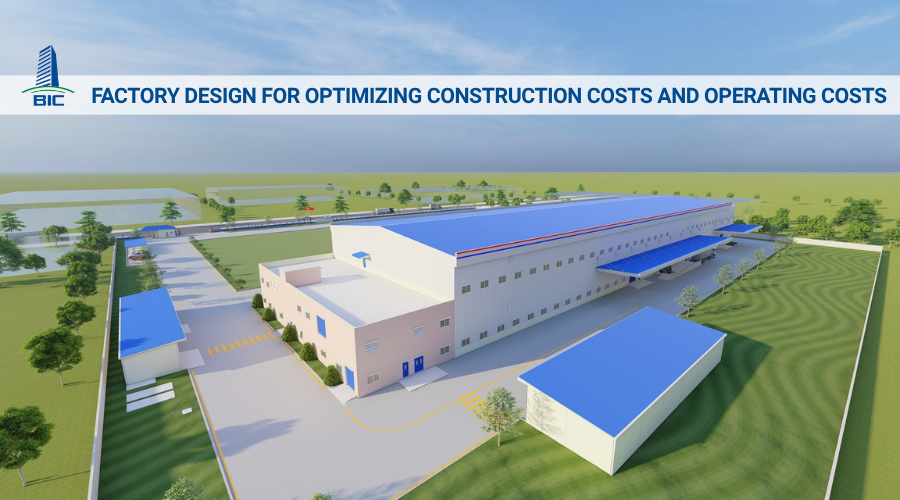
In the process of preparing investment in industrial production infrastructure, establishing a strict and scientific implementation roadmap from concept to site execution is a decisive factor in the success or failure of the entire project. Factory design drawings are not merely ordinary technical documents. They are the highest-level legal documents that shape rough construction cost structure, control operational risks, and serve as the basis for state management authorities to approve construction permits. A standardized dossier preparation process, starting from actual geotechnical survey data to the detailing of each steel component connection, helps investors proactively manage progress and optimize initial investment capital.
However, the lack of synchronization between design and construction is currently one of the leading causes of schedule delays and budget breakdowns for many businesses. Mistakes such as skipping boundary surveying and causing encroachment beyond planning limits, using assumed geotechnical data that leads to underdesigned foundations, or creating MEP drawings that conflict with the actual production line all force investors to pay the price through demolition and repair during the factory construction stage.
To support businesses in comprehensively controlling construction quality and optimizing the investment process, this article from BIC provides a detailed analysis of each step in developing technical dossiers, current construction design standards, and synchronized coordination solutions between design and actual construction methods in modern industrial factory projects.
Building large-scale production infrastructure requires extremely strict cash flow allocation. When investors clearly understand each step in the factory design dossier preparation process, the business can proactively build a financial plan aligned with actual dossier completion milestones.
Capital can be disbursed scientifically according to each stage of project development: from the advance payment for geotechnical surveys, the cost of preparing the basic design dossier for construction permit application, to the final payment when the complete construction drawing dossier is issued. Good control of this roadmap helps businesses avoid unintended capital stagnation or falling into a passive position with working capital shortages when construction design stages become delayed or compressed.
.png)
One of the biggest risks for investors is becoming completely dependent on technical consulting units because they do not understand the workflow. Having knowledge of the design dossier preparation steps allows business management teams to maintain a proactive position in supervising the contractor’s actual progress.
Investors can easily identify whether the consulting unit is unreasonably delaying handover or whether the technical solutions proposed are vague and impractical. This helps prevent consulting units from issuing drawings that lack detail and require continuous revisions once brought to the site, causing uncontrolled labor and material cost increases during the factory construction stage.
A properly structured design process that follows the correct sequence from basic design to technical design acts as a passport that helps the project pass legal barriers quickly. A dossier prepared through a professional process synchronizes technical standards related to red-line boundaries, construction setbacks, green space density, and especially life safety systems according to the latest fire prevention and fighting regulations.
Accuracy from the very beginning of the design stage helps the dossier more easily receive approval from state management authorities, obtain fire protection design approval, and receive the construction permit upon the first submission. This completely eliminates the risk of a project being suspended for months due to repeated dossier revisions, protecting the company’s planned groundbreaking schedule and factory commissioning timeline.
A standard design dossier with absolute feasibility when implemented on-site must go through the following closed process of five standard steps.
This is the data foundation for the entire project. Every design concept must be based on accurately measured on-site data.
- Collecting production technology information: The consulting unit works in detail with the company’s production management team to determine factory capacity, machinery line diagrams, equipment quantity, forklift movement flows, and worker density in each functional zone.
- Topographic surveying: Electronic total stations are used to accurately measure the land boundary according to the land use certificate, determine existing elevations, and locate surrounding technical infrastructure connection points such as medium-voltage power poles and the industrial park’s water supply and drainage pipelines.
- Geotechnical drilling: Soil samples are collected at different depths, from 15m to more than 40m, for geotechnical testing. The results of this step are the only reliable basis for structural engineers to select a safe foundation solution that prevents settlement for the entire load-bearing frame system.
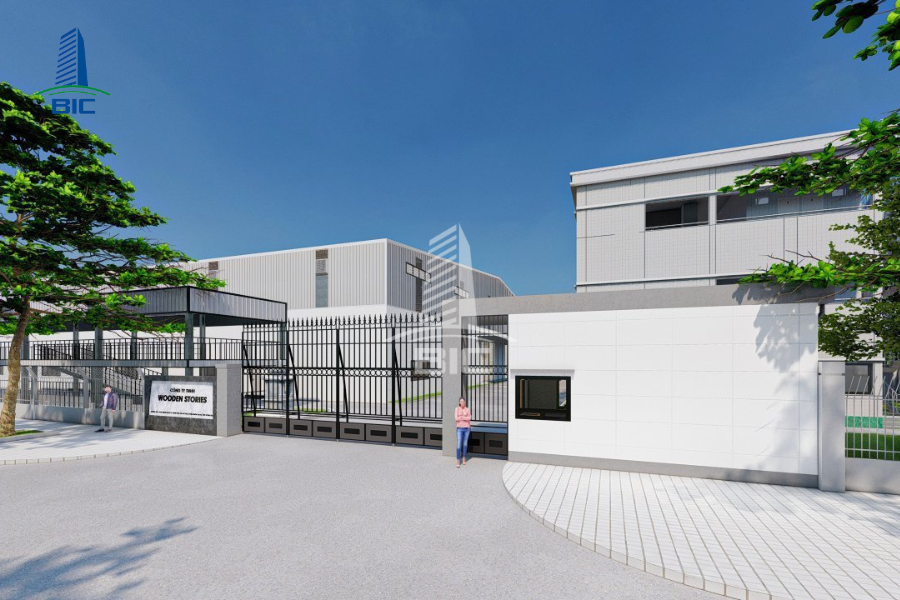
At this stage, architects arrange building blocks on the land plot to optimize usable area and ensure smooth traffic flow.
- Scientific functional zoning: Determine the positions of the main factory, office area, either independent or mezzanine inside the factory, employee parking area, canteen, production waste collection area, transformer station, and underground water tank for fire protection.
- Traffic flow planning: Design internal roads around the factory to ensure standard turning radii for 40-foot container trucks during loading and unloading. At the same time, clearly separate the movement flows of forklifts, light trucks, and worker walkways to prevent workplace accidents.
- Preparing 3D perspective drawings: Help investors visually understand exterior architecture, building proportions, brand color coordination, and the overall green landscape surrounding the facility.
Basic design converts preliminary solutions into standardized technical documents for submission to competent state management authorities.
- Dossier content: Present complete overall architectural solutions, main load-bearing structural solutions, whether pre-engineered steel frame or reinforced concrete structure, heavy-load floor structure, and building envelope solutions for heat insulation and waterproofing.
- Basic MEP technical infrastructure dossier: Provide detailed explanations of the production power supply solution, lighting network, stormwater collection and drainage system to prevent localized flooding, and the wastewater treatment station designed to meet environmental discharge standards.
- Legal submission: Submit the dossier for planning comments, environmental impact assessment (EIA) or environmental protection commitment, and especially submit the fire protection design approval dossier to the Fire Prevention and Fighting Police Department for inspection of fire and explosion safety standards.
After receiving full legal permits from competent authorities, the engineering team develops the full drawing dossier in detail to prepare for actual fabrication and construction.
- Detailed steel structure drawings: Show detailed components including columns, beams, bracing systems, wall purlins, roof purlins, and foundation anchor bolt positioning drawings. These drawings are issued directly to the mechanical fabrication factory for cutting, welding, cleaning, and anti-rust coating of pre-engineered steel components.
- Detailed floor drawings: Clearly show floor reinforcement layouts, expansion joints, settlement joints, and technical specifications for hardener floor finishing to improve abrasion resistance or epoxy coating to protect the floor surface.
- Detailed MEP and fire protection drawings: Show detailed routes of power cable trays, distribution board diagrams, detailed water supply and drainage systems for each restroom area, automatic sprinkler networks, wall hydrants, and addressable smoke and heat detectors.
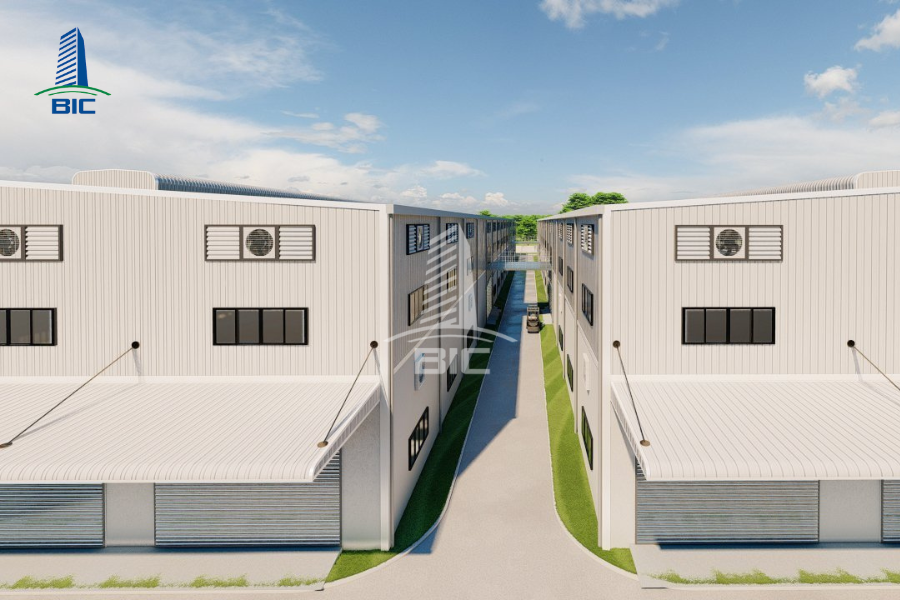
This is the final connection step that transfers technology from the design office to the construction site.
- Standard dossier handover: Issue legally stamped printed drawing sets and digital files, including PDF and CAD formats, to the investor.
- Preparing the Bill of Quantities (BOQ): Accurately quantify each cubic meter of concrete, structural steel quantity, roofing sheet area, and electrical cable length. A detailed BOQ serves as the legal basis for the investor to sign the factory construction contract and minimize quantity variations later.
- Design supervision: The design engineering team is responsible for coordinating with the contractor to explain technical details in the drawings and directly attend the site to inspect important stages, such as acceptance of foundation and floor reinforcement before concrete pouring and acceptance of main steel frame bolt connections, ensuring the completed facility matches 100% of the approved design drawings.
A factory design dossier only has real value when it thoroughly solves practical technical challenges and fully satisfies mandatory construction standards.
The factory floor is the area that experiences the most direct and continuous mechanical impact throughout the project lifecycle. Therefore, floor design must not be based on generic estimation formulas.
- Concrete grade and thickness calculation: Based on the static loads of production machinery and dynamic loads from forklifts, usually ranging from 2 tons/m² to more than 5 tons/m², engineers must accurately specify the load-bearing concrete grade, commonly M250, M300, or M350, together with the reinforcement layout, whether one-layer or two-layer floor reinforcement.
- Expansion joint solution: Drawings must clearly show the spacing of thermal expansion joints and settlement joints to eliminate stresses caused by concrete shrinkage and thoroughly prevent floor cracking under heavy moving loads.
- Specialized surface treatment: Depending on the industry, the drawings must specify the appropriate finishing solution, such as hardener floor finishing for abrasion resistance, epoxy coating for dust prevention, or PU coating systems designed for deep-freezing temperatures in food cold storage facilities.
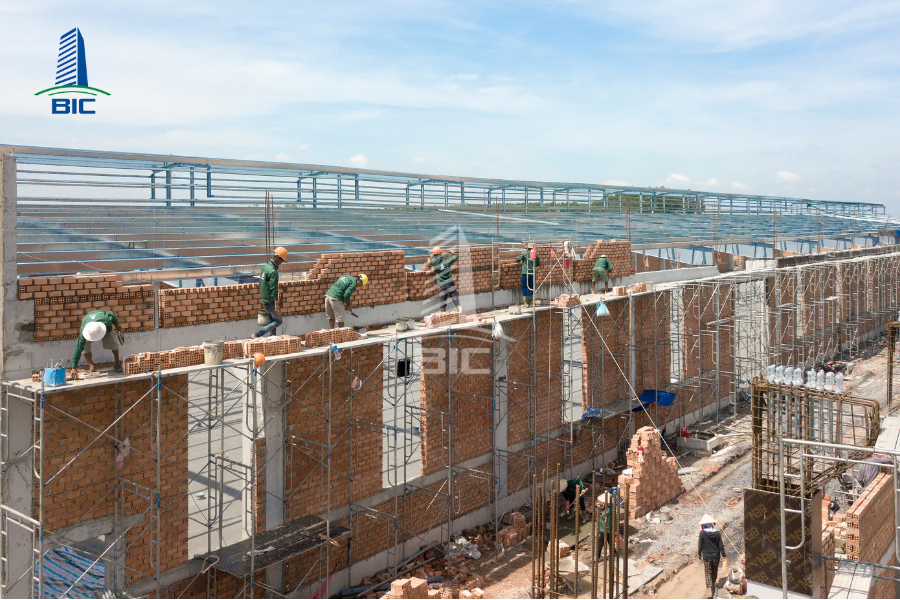
At present, fire prevention and fighting standards are the largest technical and legal barrier for every industrial factory investment project. The design dossier must comprehensively address the following fire and explosion safety components:
- Architectural and structural solutions: Design fire compartments using specialized fire-rated walls, such as insulated panels with Rockwool or fire-resistant PIR cores certified to the required EI rating. The main load-bearing steel rafters and frames must include protective wrapping or fireproof coating solutions to achieve the required fire-resistance limits, such as R60, R90, or R120.
- Emergency evacuation system: Accurately calculate the maximum escape distance from the farthest point inside the factory to the emergency exit, and arrange corridor widths and self-closing fire-rated doors according to standards.
- Firefighting infrastructure: MEP drawings must integrate a fire water storage tank with sufficient reserve capacity for continuous water supply, a high-pressure pump system, automatic sprinkler networks, and wall hydrant systems that cover the entire factory area.
The pre-engineered steel frame determines the space and flexibility inside the factory.
- Span optimization: The design should aim for large spans without intermediate columns to maximize machinery layout and warehouse racking space. However, the larger the span, the heavier the steel components and the higher the cost.
- Economic and technical balance: Design engineers must identify the ideal economic point. Common parameters include column spacing from 6m to 8m and clear spans from 24m to 32m. This helps minimize steel weight per square meter of floor area, measured in kg/m², while ensuring the building remains stable under strong wind loads.
To completely overcome the limitations of fragmented workflows, the full-package Design & Build general contractor model, which synchronizes design and construction, is becoming the preferred choice among investors.
Comparison of Workflow Between Two Common Project Models
|
Comparison Criteria |
Traditional Process: Separate Design and Construction |
Integrated Design & Build Process: Synchronized Design and Construction |
|
Practicality of drawings |
Drawings can easily become detached from reality because architects may lack site experience. Many connection details are too complex, causing difficulties for steel fabrication factories and delaying construction progress. |
Drawings are optimized from the beginning based on lifting equipment capacity, construction methods, and the contractor’s actual mechanical fabrication line. |
|
Technical conflict resolution |
When installation errors or dimensional deviations occur on-site, the construction unit may shift responsibility to the design unit and vice versa, creating deadlock for the investor. |
The general contractor takes 100% comprehensive responsibility. All technical conflicts between construction design and actual site execution are handled internally and very quickly. |
|
Time and progress |
The sequential process is prolonged. The investor must complete 100% of the detailed design dossier before organizing bidding to select a construction contractor. |
Total project progress can be shortened by 20% to 30%. Steel frame fabrication at the mechanical factory can be implemented in parallel while the on-site team is constructing foundations and floors. |
A professional factory design process, from strict geotechnical surveying and scientific master planning to the issuance of a detailed construction dossier, is the foundation of a durable, economically optimized, and legally compliant facility. Serious and systematic investment in the construction design stage from the very beginning is the smart solution that helps investors tightly control material budgets, protect fixed capital, and accelerate the schedule for putting the factory into commercial production operation.
To shorten preparation time and eliminate hidden additional costs, choosing a synchronized design and construction solution is the optimal strategy for businesses. Investors can contact BIC’s expert team for completely free preliminary master planning consultation and turnkey cost estimation support.