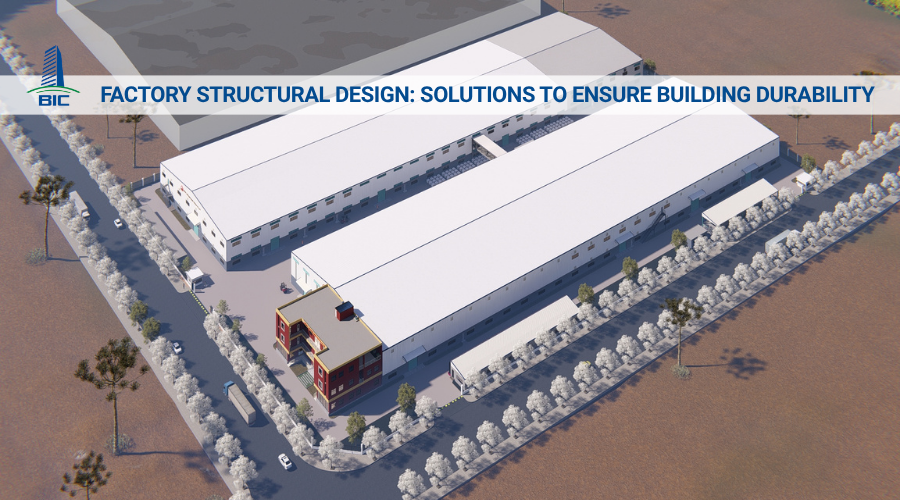
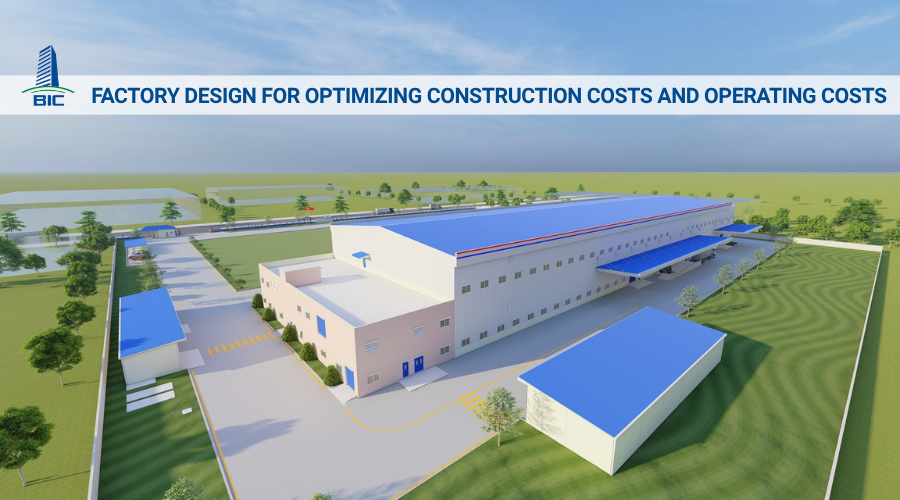
In the development trend of modern industrial construction, optimizing project timelines and investment costs is always a top priority for businesses. For industrial factory projects, lightweight prefabricated material solutions, especially insulated panel systems, are gradually replacing traditional brick wall construction methods. Thanks to their combination of outstanding characteristics such as lightweight construction, superior sound and thermal insulation, and high aesthetic quality, these materials have become a core choice for functional zones ranging from administration offices and electronic cleanrooms to pharmaceutical facilities and cold storage systems.
However, the actual operational efficiency of a partition wall system depends heavily on on-site installation techniques. If panel wall installation does not strictly comply with technical standards, serious risks can arise, including gaps at interlocking joints that cause thermal loss, water leakage, surface condensation, or failure to meet strict fire prevention and fighting approval requirements. These technical defects not only create substantial repair costs, but also directly affect the factory construction schedule and the company’s overall production plan.
To help investors tightly control construction quality and optimize budgets, this article provides in-depth information on a standardized installation process, core technical considerations during supervision, and methods for synchronizing material solutions from the initial factory design stage.
The shift from traditional brick walls to prefabricated panel systems in industrial factory projects is not a temporary trend. It is driven by superior economic and technical benefits that have been demonstrated in actual projects:
- Superior construction speed: Brick wall construction requires multiple sequential stages, including masonry, drying time, plastering, and final painting, which prolongs the schedule and creates heavy dependence on weather conditions. In contrast, panel wall installation uses prefabricated sheets manufactured at the factory and assembled on-site with interlocking joints and specialized screws. This process can reduce construction time by up to 50%, release working areas quickly, and accelerate the overall factory construction schedule so the facility can enter operation earlier.
- Ultra-lightweight structure and structural optimization: Panel sheets are approximately 7 to 10 times lighter than brick walls over the same surface area. This characteristic significantly reduces dead loads on the entire load-bearing structure of the building. As a result, engineers can optimize the steel frame structure and reduce the size of the foundation system from the construction design stage, generating major material cost savings for investors, especially in areas with weak soil.
- Excellent sound insulation, thermal insulation, and temperature retention: The three-layer structure with a high-density core gives panel walls an extremely low thermal conductivity coefficient. This insulation capability significantly prevents heat exchange between the internal and external factory environments. For factories using air-conditioning systems or high-capacity chillers, panel walls help maintain stable temperatures, reduce compressor operating frequency, and thereby save up to 30% of monthly electricity consumption. In addition, strong sound insulation helps reduce noise pollution between administration offices and production machinery areas.
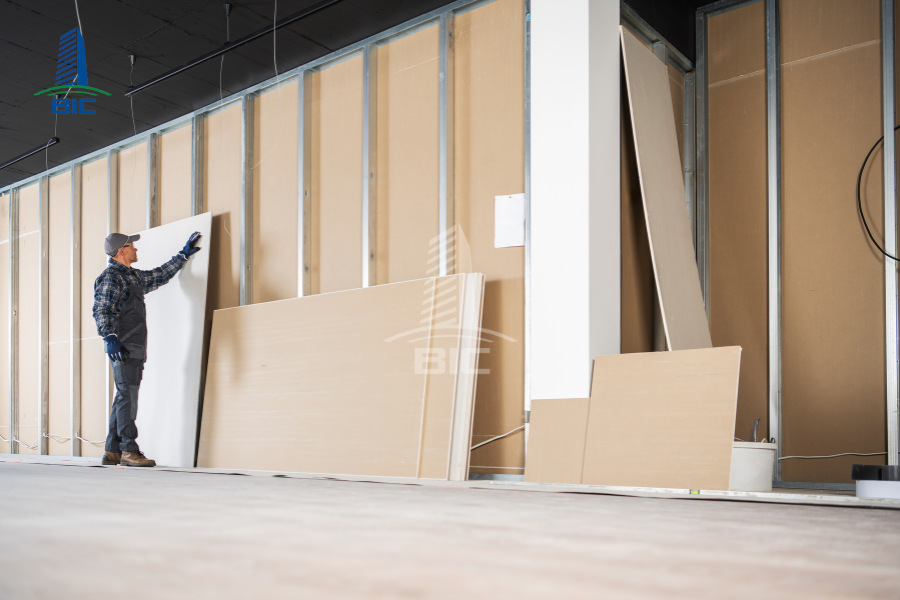
To optimize investment costs, investors need to clearly understand the technical characteristics of each panel core type in order to select the most suitable solution for the factory’s operating model.
This panel type uses an expanded polystyrene foam core enclosed between two layers of electrostatically coated galvanized steel sheets.
- Characteristics: The lightest weight and lowest cost among common panel systems, easy to cut and install.
- Recommended applications: Suitable for factory office partitions, packaging areas, light industrial factories such as garment manufacturing and manual assembly, or functional zones without strict requirements for temperature control and fire resistance.
These are premium panel systems using a bonded foam core with a high-density closed-cell structure. PIR is an improved version of PU with superior fire performance due to its more stable cross-linked molecular structure.
- Characteristics: Excellent thermal insulation, high water and moisture resistance, and strong mechanical durability under deep-freezing temperatures.
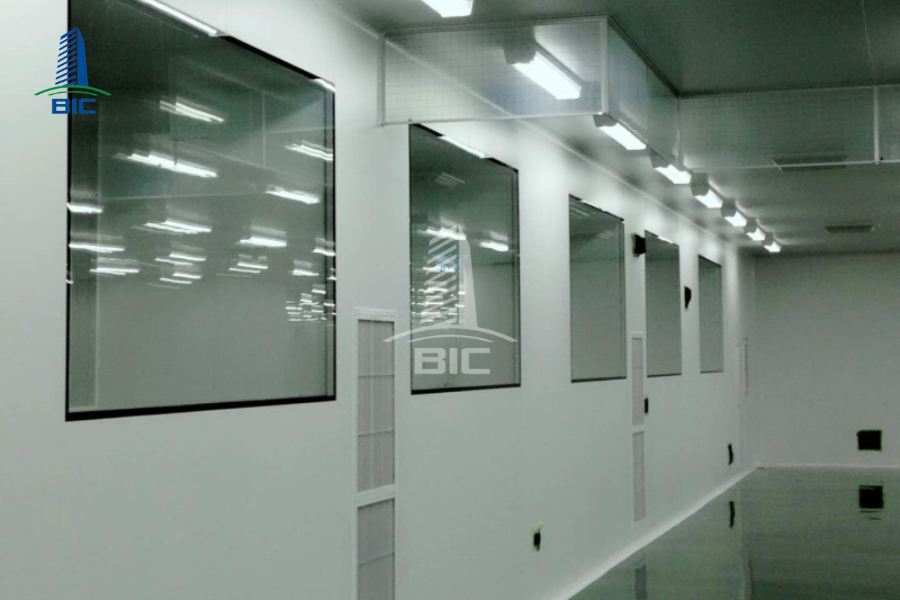
- Recommended applications: A preferred solution for agricultural and food cold storage systems, pharmaceutical production cleanrooms, medical device facilities, and semiconductor or electronic component factories where humidity and temperature must be controlled with very high precision.
These panel systems use mineral fiber or glass fiber cores manufactured from basalt rock or mineral raw materials melted at high temperatures.
- Characteristics: Non-combustible and non-flame-spreading, capable of withstanding direct temperatures above 1,000°C for extended periods while also providing excellent sound absorption.
- Recommended applications: Specifically used for factory partitions in high-fire-risk areas, drying furnace zones, chemical storage warehouses, textile dyeing factories, woodworking facilities, or external wall systems requiring strict fire-resistance ratings such as EI classifications in fire prevention and fighting approval dossiers.
To ensure panel walls deliver maximum thermal performance and durable structural stability, on-site installation must follow a synchronized and precise technical process consisting of four standard steps.
Before materials are moved into position, the contractor must inspect and accept related rough construction items to avoid later technical conflicts.
- Checking floor flatness: Use a level instrument or laser device to inspect the elevation and flatness of the concrete floor. If deviation exceeds the allowable technical tolerance, typically 5mm, the floor must be ground or repaired with self-leveling mortar to create a standard reference surface. The pre-engineered steel frame or secondary support framing must also be strictly checked for verticality and squareness.
- Material storage and specialized accessories: Panel sheets must be placed on timber supports to prevent direct contact with the ground, which could cause deformation or damage to the coated surface. Prepare a complete set of accessories, including anodized aluminum profiles such as U-channels at wall bases, V-angle profiles, and L-profiles; specialized panel screws with EPDM rubber washers; and neutral-cure silicone sealant.
.png)
- Setting out reference lines: Based on the design and construction drawings, survey engineers use a theodolite or laser equipment to mark wall centerlines, door locations, and window positions directly on the floor and concrete ceiling.
- Installing base U-channels: Apply a silicone sealant layer or install a thermal insulation rubber gasket on the floor before positioning the aluminum U-channel. The purpose is to prevent reverse water infiltration from the floor into the panel core and eliminate thermal bridging. Fix the U-channel to the concrete floor using steel expansion anchors at a standard spacing of 300mm to 400mm between fixing points.
- Erecting the first panel: The first panel is always installed at a wall corner. Technicians use a spirit level and laser plumb device to adjust verticality in both directions. Once the required accuracy is achieved, the panel is fixed to the U-channel and steel column system using specialized screws.
- Installing subsequent panels: The following panels are sequentially connected using male-and-female interlocking joints or Z-lock systems. Before closing the joint, installers must apply a hidden bead of silicone inside the groove to ensure airtightness. During joint closure, a rubber mallet and timber buffer are used to gently tap the outer edge so the two panels fit tightly together without exposing any gap in the insulation core.
- Installing finishing accessories: V-shaped aluminum profiles are installed at right-angle wall corners. Rounded corner profiles are used in pharmaceutical or food cleanrooms to eliminate dust-trapping dead corners. All cut panel edges around openings must be enclosed with aluminum framing profiles to conceal the insulation core and reinforce wall strength.
- Final silicone sealing: Clean dust and debris from panel joints, screw locations, and aluminum accessory edges. Apply neutral-cure silicone sealant continuously to seal these positions. Sealant lines must be even, smooth, and uninterrupted to prevent rainwater and moisture infiltration and stop air leakage that could cause thermal loss.
From a project management perspective, investors should focus on controlling the following core technical points to prevent common contractor installation errors.
- Risk of poor workmanship: If installers fail to apply silicone inside the joint or do not fully engage the interlock, microscopic gaps may remain at the connection. In factories using cold storage or negatively pressurized air-conditioned rooms, these gaps create air leakage, allowing external moisture to enter and meet the colder internal environment, causing water condensation or surface dew. The consequence is mold growth, reduced insulation core lifespan, and overloading of the cooling system, leading to increased energy consumption.
- Supervision solution: Investors should conduct random inspections using backlighting at night or directly observe whether workers apply concealed sealant before closing the joints.
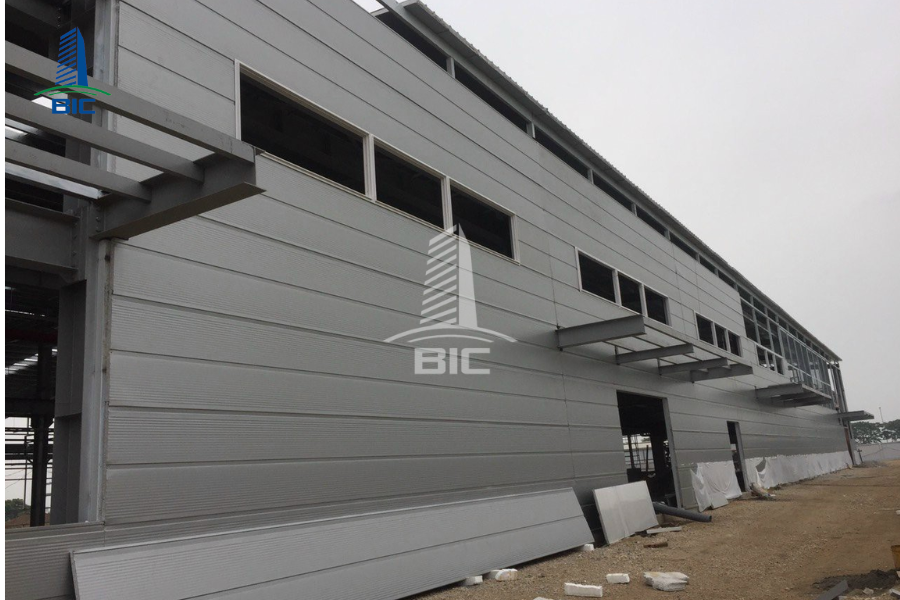
- Door openings and penetrations for process pipelines or electrical cable trays are critical weak points that can reduce the load-bearing performance of panel walls.
- Technical standard: Contractors must not cut panels using conventional abrasive disc cutters that can burn the metal sheet and melt the foam core. Specialized panel cutting equipment must be used. For large openings greater than 1.5m, concealed box steel reinforcement frames must be installed inside the panel wall to carry repeated door opening and closing loads and prevent vibration or panel sagging.
- For external factory wall systems, the structure is directly exposed to wind pressure. Therefore, the spacing of secondary purlins or wall reinforcement framing must be carefully calculated based on the local wind pressure distribution diagram. In practice, this spacing should typically not exceed 1,500mm for 50mm-thick wall panels.
- Panel screws must be hot-dip galvanized corrosion-resistant types. The screw length must fully penetrate the panel and embed at least 25mm into the steel frame. Screw heads must be fitted with high-quality rubber washers to prevent rainwater from penetrating along the screw shank into the factory.
The optimal efficiency of a partition wall system depends not only on installation quality on-site, but also on synchronized calculation from the earliest technical drawing stage.
- Defining standard dimensions and thicknesses: The decision on panel thickness, such as 50mm, 75mm, 100mm, or 150mm, and the required core density must be accurately based on thermal calculations and the functional requirements of each zone.
- Minimizing material wastage: Detailed factory design drawings should align installation modules with commercial panel production widths, commonly 950mm, 1,000mm, or 1,150mm. Design engineers should also calculate the clear height of the building to match factory cutting lengths for panels. This synchronization minimizes cutting and patching on-site, reduces material wastage to below 2%, and saves investors substantial purchasing costs.
- As national technical regulations on fire safety for buildings and structures become increasingly stringent, factory partition walls must not only separate spaces but also function as fire barriers between different compartments.
- Selecting materials according to certified standards: Depending on project scale, production function, and required fire separation distances, the design drawings must clearly specify the required fire-resistance rating of walls, such as EI15, EI30, EI60, or EI90. Investors should require contractors to provide full type-test certificates issued or accepted by the competent fire prevention and fighting authority for the exact panel type and corresponding installation method. The use of specialized fire-resistant panels such as Rockwool or certified PIR panels is a prerequisite for legal acceptance and operation.
- Wall area and height: Projects with large installation quantities may receive better commercial discounts from panel manufacturers. However, wall height increases labor costs. For partitions higher than 4m, contractors must install reinforced box steel framing to support the wall and construction progress becomes slower because high scaffolding or self-propelled aerial work platforms are required for overhead screw installation.
- Construction site conditions: Installing panel walls inside a completely new factory without machinery allows the most optimized unit rate. If the business is renovating an operating factory to add cleanrooms or cold storage rooms, costs increase because the contractor must implement strict dust control measures, isolate noise to avoid disrupting the existing production line, and sometimes organize night-shift construction.
Panel wall installation is currently a key solution that helps investors simultaneously address schedule, aesthetics, and thermal insulation requirements in industrial factories. A durable partition system without thermal leakage risks can only be achieved through close integration between an optimized factory design from the beginning and a standardized installation process without shortcuts on-site.
To receive in-depth consultation on the panel material solution best suited to your company’s fire protection requirements and industry characteristics, contact BIC’s engineering team today to receive a construction method drawing and the most optimized turnkey cost estimate.