


Practical data from industrial construction projects shows that factory design costs account for only about 1% to 3% of total investment on average. Although this proportion is very small, the decision on which design solution to choose directly influences up to 80% of construction budgets and future operating costs for the business.
Many investors, in an effort to optimize initial budgets, accept low-cost design packages or reuse existing drawings. However, saving a small amount at the dossier preparation stage often leads to expensive financial consequences on-site: wasted rough construction materials, cost overruns caused by demolition and repair, legal risks, and operational delays.
Factory design cost is not a sunk expense. It is a strategic investment that helps investors control risks, forecast budgets accurately, and ensure economic efficiency throughout the entire lifecycle of the facility.
To prepare an accurate financial plan, investors need to understand the structure of a standard factory design dossier, the current market price range, and how actual design costs are calculated.
A complete factory design dossier that meets permitting and construction standards includes four main parts:
- Architectural and master layout planning dossier: Defines the position of the factory, office block, parking area, internal traffic infrastructure, green spaces, stormwater drainage system, and fire truck access routes.
- Structural design dossier: Details the foundation solution, such as isolated footings or pile foundations, pre-engineered steel frames including columns, beams, and purlins, load-bearing floors, and bolted connection details.
- Mechanical and electrical systems (MEP) and infrastructure dossier: Includes transformer station diagrams, lighting systems, power supply for machinery, water supply and drainage systems, air-conditioning, and industrial ventilation.
- Fire prevention and fighting solution dossier: Designs the fire alarm system, automatic fire suppression system, fire curtains, emergency escape routes, and safety solutions compliant with national technical regulations.
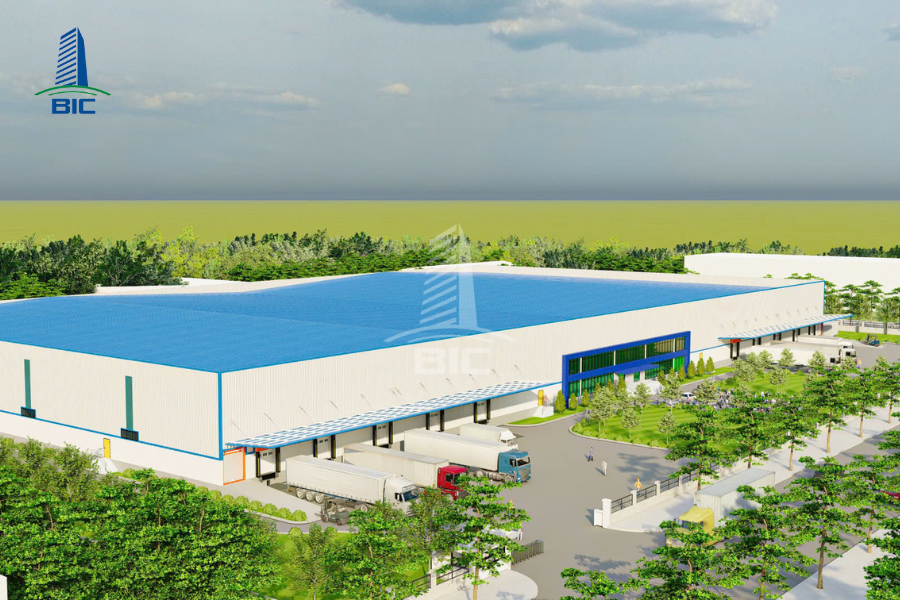
Reference construction design unit prices are calculated based on floor area and the functional complexity of the industrial factory:
|
Factory Type |
Floor Area Scale (m²) |
Reference Unit Price (VND/m²) |
Basic Technical Characteristics |
|
Simple factory / Warehouse |
> 10,000 |
30,000 – 40,000 |
Metal roofing, basic steel frame, concrete floor, light goods storage. |
|
Simple factory / Warehouse |
3,000 – 10,000 |
40,000 – 60,000 |
Metal roofing, basic steel frame, concrete floor, light goods storage. |
|
Simple factory / Warehouse |
< 3,000 |
60,000 – 80,000 |
Metal roofing, basic steel frame, concrete floor, light goods storage. |
|
Multi-purpose pre-engineered steel factory |
> 10,000 |
50,000 – 70,000 |
Garment manufacturing, light mechanical production, agricultural processing, with overhead crane systems. |
|
Multi-purpose pre-engineered steel factory |
3,000 – 10,000 |
70,000 – 90,000 |
Garment manufacturing, light mechanical production, agricultural processing, with overhead crane systems. |
|
Multi-purpose pre-engineered steel factory |
< 3,000 |
90,000 – 120,000 |
Garment manufacturing, light mechanical production, agricultural processing, with overhead crane systems. |
|
Multi-storey factory / Specialized cleanroom |
> 10,000 |
90,000 – 130,000 |
Electronic component manufacturing, pharmaceuticals, GMP/HACCP-standard food production, high floor loads. |
|
Multi-storey factory / Specialized cleanroom |
3,000 – 10,000 |
130,000 – 160,000 |
Electronic component manufacturing, pharmaceuticals, GMP/HACCP-standard food production, high floor loads. |
|
Multi-storey factory / Specialized cleanroom |
< 3,000 |
160,000 – 220,000 |
Electronic component manufacturing, pharmaceuticals, GMP/HACCP-standard food production, high floor loads. |
Note: The reference unit prices above apply to complete technical and construction design packages. The larger the project area, the lower the unit design price per square meter of floor area.
Design cost is not a fixed figure. It varies flexibly depending on technical parameters, project scale, and the operational complexity of each project.
Total construction floor area and industry-specific production characteristics are the first factors affecting the design budget.
- Scale correlation: As the total construction floor area increases, the design unit price per square meter gradually decreases. However, the total design contract value still increases because the drawing volume and calculation time are larger.
- Production technology characteristics: An industrial factory used as a light goods warehouse only requires basic structural solutions. In contrast, factories producing electronic components, pharmaceuticals, or food require cleanroom standards, temperature and humidity control, and strict anti-static requirements. Higher technical content requires engineers to spend more time calculating, which increases factory design costs accordingly.
Soil conditions at the construction site determine the complexity of the structural calculation dossier.
- Weak soil: Projects located in peaty soil areas, riverside zones, or delta regions with complex geotechnical conditions require deep foundation solutions, such as driven pile foundations or bored piles. Structural engineers must carefully calculate bearing capacity, differential settlement, and soil sliding risks.
- Operational loads: Factories with heavy machinery or continuous forklift movement require floor structures designed for large dynamic loads. Developing a foundation and floor solution that ensures safety without wasting concrete and reinforcement steel is a complex task that directly affects design service costs.
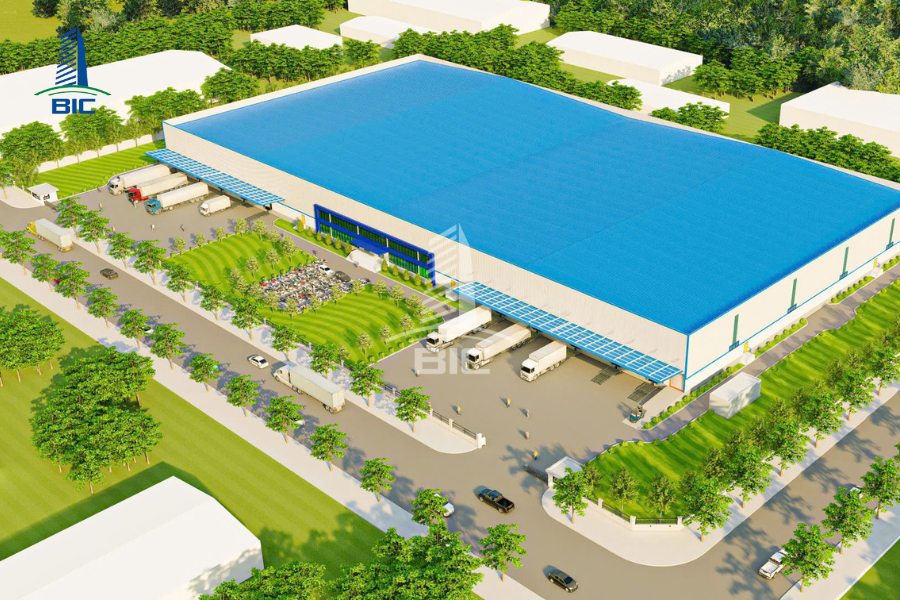
National technical regulations on fire safety for buildings and structures are becoming increasingly strict, requiring construction design dossiers to meet highly precise standards.
- Integrating fire protection solutions from the beginning: Design costs will be higher when the project requires complex technical solutions such as automatic fire curtains, emergency smoke extraction systems, fireproof coatings for steel frames, or compliant emergency escape routes.
- Calculating environmental treatment infrastructure: Industries that generate large amounts of wastewater or exhaust emissions, such as textile dyeing, chemicals, and electroplating, require separate design solutions for internal waste treatment systems before discharge into the industrial park’s shared infrastructure.
The value of a design dossier depends on its level of detail and feasibility during on-site implementation.
- Basic design dossier: Includes only floor plans, elevations, main sections, and general technical explanations. This type of dossier has a lower cost but is not sufficient for construction implementation.
- Detailed construction design dossier: Includes complete installation drawings and a Bill of Quantities (BOQ) accurate down to each bolt, weld position, and pipeline elevation. The higher the level of detail, the higher the initial design cost. In return, it helps optimize actual factory construction costs and prevent additional cost risks.
Differences in unit prices among consulting firms directly reflect professional capability and the value delivered to investors.
- Professional consulting unit: Possesses a team of architects and engineers with appropriate practice certificates, strong practical experience in large-scale industrial projects, and the ability to provide more than drawings. They also advise on material optimization solutions that can help investors save billions of VND in rough construction materials.
- Inexperienced unit: Often offers very low prices but uses template drawings, calculates safety factors excessively and wastes materials, or produces poorly synchronized drawings that make fire protection approval difficult and create errors during construction.
Many investors prioritize service providers that offer very cheap design fees or free drawings to reduce initial budgets. However, a cheap drawing is essentially a cost transfer: saving a small amount at the dossier stage while causing costs to surge during construction and operation.
Low-cost design packages often reuse existing template drawings without simulating actual loads for each specific project.
- Higher rough construction material costs: To ensure safety without spending time on optimization calculations, low-cost design units often choose overly high safety factors. As a result, the quantity of pre-engineered steel, concrete floor thickness, and pile foundation systems may increase by 10% to 20%, causing factory construction costs to rise by hundreds of millions or even billions of VND.
- Mismatch with actual geotechnical conditions: Applying template drawings to weak soil without in-depth analysis can easily lead to settlement, floor cracking, and structural damage after heavy machinery is installed.
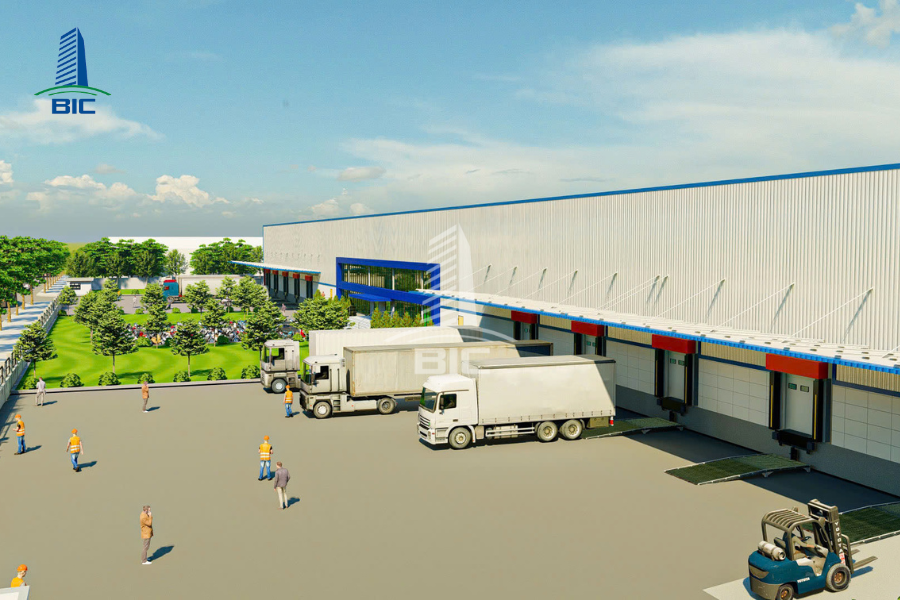
Low-cost design units often lack synchronized coordination between structural architects and mechanical and electrical engineers (MEP).
- Water supply and drainage pipes, fire protection pipelines, cable trays, and ventilation systems frequently clash with steel beams or factory ceilings on the drawings.
- When implemented on-site, construction contractors cannot install according to the drawings and must stop work to demolish, adjust structures, or cut beams. These disruptions prolong the schedule and create additional labor and material costs beyond the estimate.
National technical regulations on fire safety for buildings and structures are continuously being updated in a stricter direction. Low-cost drawings that lack proper legal research often contain serious errors:
- Insufficient fire compartment areas, incorrect emergency exit distances, or failure to meet standards for smoke extraction and fire-spread prevention solutions.
- The dossier is rejected by competent authorities, forcing the investor to revise and resubmit multiple times. This can delay the project by 2 to 6 months, missing the ideal construction start period and causing opportunity cost losses for the investor.
To achieve optimal financial efficiency while still obtaining a high-quality factory design dossier, investors should apply the following strategic solutions.
Changing the design solution after detailed implementation has begun is the main cause of higher consulting costs and longer timelines.
- Investors need to provide the design unit with complete technology diagrams, machinery specifications, goods flow processes, and productivity forecasts from the design brief stage.
- Expansion plans, such as Phase 2 or Phase 3, should be integrated into the initial master layout drawings. This allows infrastructure, electricity, water, and foundation structures to be ready for future connections without demolishing the existing factory.
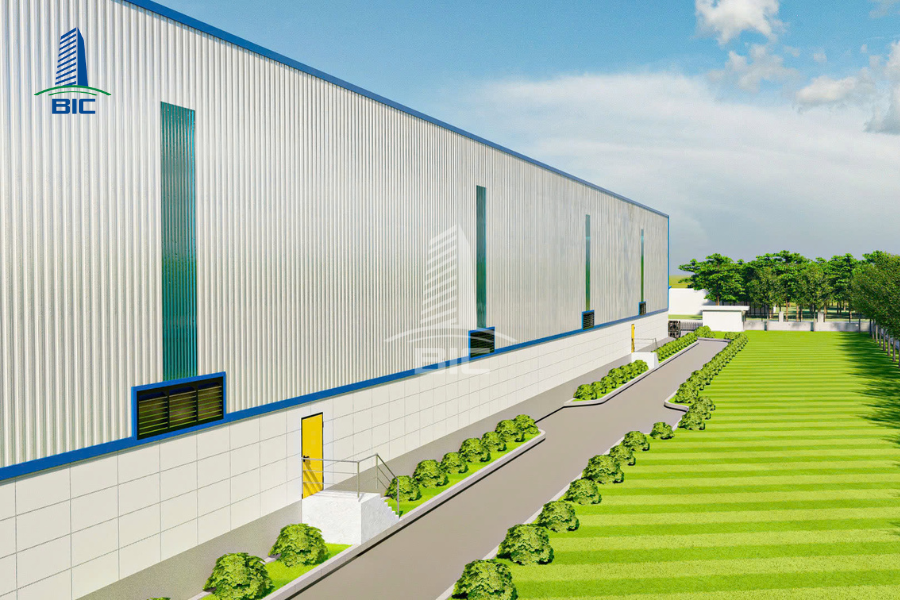
Selecting an integrated design and construction model brings several economic benefits to investors:
- Design fee incentives: Most turnkey contractors offer a 50% to 100% reduction in factory design costs when the investor signs the official construction contract.
- Construction optimization: Drawings prepared by the unit that will directly construct the project ensure high practicality, use materials that are readily available in the market, and eliminate technical conflicts on-site.
BIM is a modern 3D design technology that makes all project data transparent.
- Automatic conflict detection: BIM technology enables clash detection between MEP systems and steel frame structures directly on the computer model before construction begins.
- Accurate BOQ quantity takeoff: BIM can export material quantities with high accuracy, helping investors proactively prepare cost estimates and minimize additional costs during material procurement.
A capable construction design unit must not only create attractive drawings, but also understand administrative procedures.
- Prioritize contractors with practical experience working in local industrial parks and strong understanding of current fire protection regulations.
- Choose a unit capable of taking legal responsibility for the design dossier and committing to the fire protection approval and construction permit timeline.
Factory design cost is not a lost expense. It is a high-return investment throughout the project lifecycle. Allocating a reasonable budget to in-depth design helps investors control up to 80% of financial risk, shorten construction time, and ensure safety for the entire industrial factory.
When selecting a design partner, investors should not compare only the unit price per square meter. Instead, evaluation should be based on:
- Capability to optimize structures and materials to reduce rough construction costs.
- Level of detail in the dossier and application of modern technologies such as BIM.
- Commitment to legal approval progress for fire protection and construction permits.
Are you looking for a cost-optimized solution or a review of your factory design and construction dossier? Contact BIC’s professional engineering team today for technical consultation and a detailed quotation completely free of charge.












