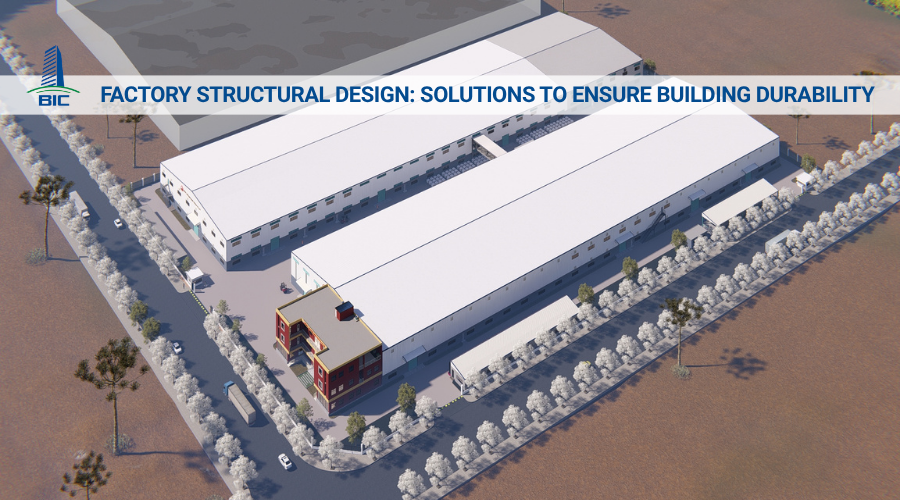
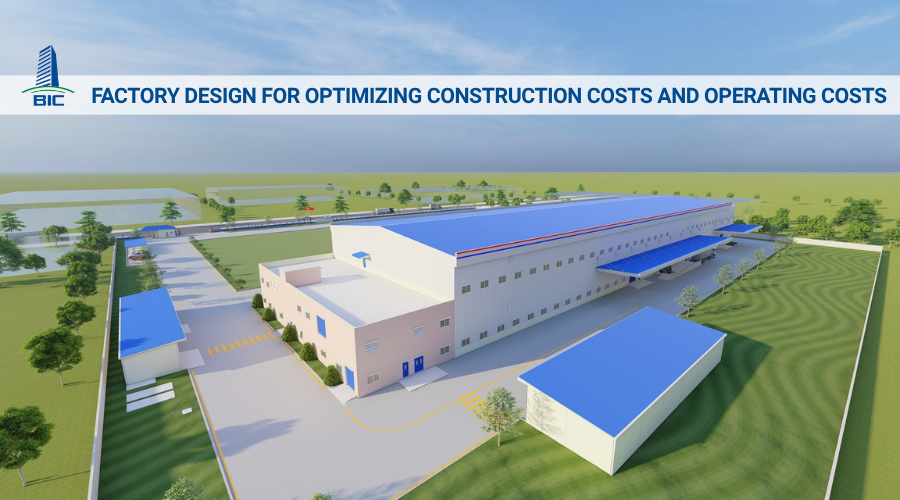
In industrial construction investment, schedule pressure and the desire to put a project into operation early cause many investors to accept construction commencement even when the factory design dossier has not yet been fully reviewed and optimized. The mindset of “building while revising” may appear to shorten time, but in practice it often produces the opposite effect.
A drawing that has not been optimized in terms of structure, functional production flow, and mechanical and electrical systems (MEP) is one of the main reasons why factory construction projects face a series of financial and operational risks:
- Financial risks: Additional costs of 15% to 30% beyond the original estimate may arise due to material adjustments, demolition of incorrect work items, and resolution of infrastructure conflicts.
- Schedule risks: Technical conflicts on-site force construction teams to stop work while waiting for corrective solutions, disrupting machinery installation plans.
- Legal and safety risks: The project may fail fire prevention and fighting approval or fail to meet completion acceptance requirements for operation.
A precisely calculated design and construction dossier is not merely a technical document. It is a risk management tool, a capital control mechanism, and a foundation for long-term operational efficiency.
A factory design drawing is considered optimized when it goes beyond meeting basic construction technical standards. It must also simultaneously solve the problems of investment cost, construction schedule, and actual operational efficiency for the business.
A complete construction design dossier for an industrial factory project requires strict synchronization among four core components:
- Architectural and master layout planning dossier: Defines construction density and functional zoning, including production areas, raw material warehouses, finished goods warehouses, office blocks, and internal traffic infrastructure. The drawings help optimize the movement flow of materials, forklifts, and personnel.
- Load-bearing structural dossier: Details the foundation solution, pre-engineered steel frame system, beams, purlins, roof system, and load-bearing capacity of the floor. The structural system is calculated to withstand heavy machinery loads, operational vibration, and regional geotechnical conditions.
- Mechanical and electrical dossier (MEP): Includes water supply and drainage diagrams, transformer stations, power distribution systems, industrial lighting, ventilation systems, and specialized air-conditioning systems.
- Fire prevention and fighting dossier: Provides detailed designs for fire alarm systems, automatic fire suppression systems, emergency escape routes, and fire-spread prevention solutions in accordance with current national technical regulations, ensuring the dossier is eligible for legal approval.
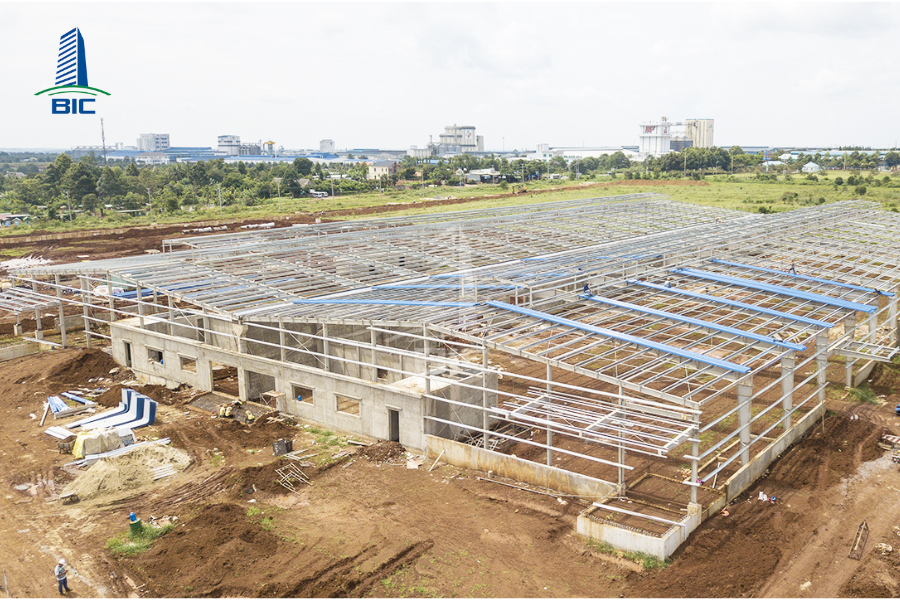
To assess whether a construction drawing is high-quality and practically valuable, investors should consider three mandatory standards:
- Optimized operational functionality: The drawing must closely follow the technology diagram and production line of the industrial factory. Clear height, frame span, and column spacing must be accurately designed to maximize usable area, eliminate traffic bottlenecks, and support future machinery upgrades.
- Optimized investment cost: Appropriate technical solutions must be applied to reduce material quantities while still ensuring safety factors. For example, concrete thickness and floor reinforcement density should be calculated based on the actual static and dynamic loads of each zone, avoiding unnecessary material waste.
- Optimized construction feasibility: Connection details, such as bolted joints, welded details, and foundation configurations, must be shown clearly and accurately. This allows the factory construction contractor to prepare an accurate Bill of Quantities (BOQ) and implement work quickly on-site, minimizing errors caused by misinterpreting the factory design drawings.
Rushing through the technical dossier preparation stage to start construction immediately is a direct cause of major losses in cost, time, and investor reputation.
Incomplete or unoptimized drawings are always accompanied by an unclear Bill of Quantities (BOQ). This pushes the project into an endless cycle of additional costs:
- Material quantity deviations: Steel, concrete, and foundation quantities are not calculated accurately, leading either to wasteful surplus or supply interruptions due to shortage.
- Infrastructure conflict resolution: Conflicts between fire protection pipelines, electrical cable trays, and steel beams are among the most common errors. When these conflicts are discovered on-site, contractors are forced to demolish completed work, rebuild, or reinforce structures, creating additional material and labor costs beyond the estimate.
- Project reality: The cost of correcting drawing errors on-site is often three to five times higher than the cost of investing in a high-quality factory design dossier from the beginning.
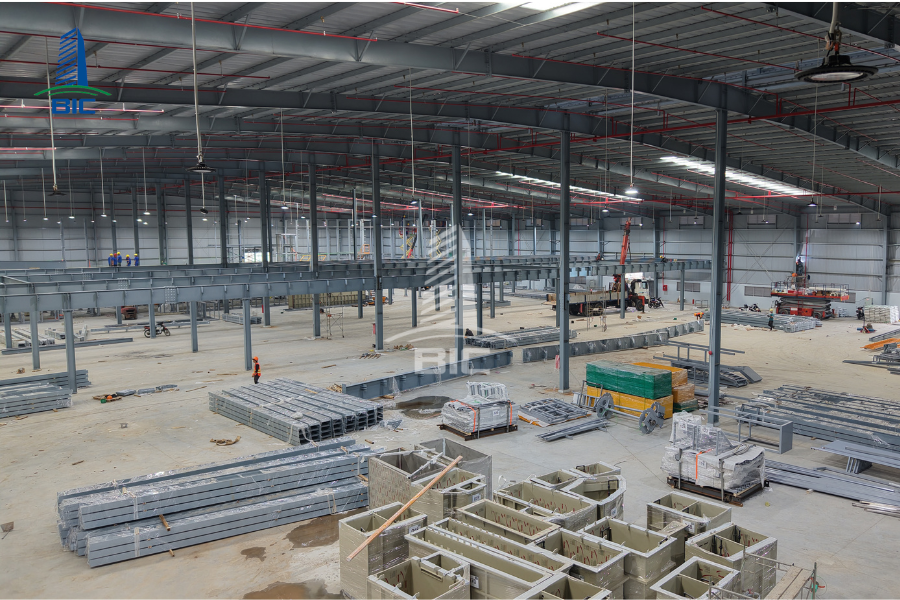
The approach of constructing while adjusting the design always creates disruptions in the construction process:
- Construction workflow interruption: Whenever an inconsistency appears in the drawings, the contractor must stop work and wait for the design consultant to provide and approve a revised solution. This leaves machinery and workers idle on-site, wasting project management costs.
- Supply chain impact: Delayed handover of an industrial factory means the entire plan for machinery importation, production line installation, and workforce recruitment is disrupted. Investors may face compensation risks due to delayed delivery commitments to partners.
A technically compliant construction drawing is not necessarily optimized for production operation. Common issues include:
- Unscientific layout planning: Excessively dense column spacing, narrow forklift routes, or raw material and finished goods areas located too far apart all increase internal movement time and reduce labor productivity.
- Incorrect floor load calculations: If floor load capacity does not match machinery weight and vehicle movement frequency, the floor may crack, settle, or deteriorate shortly after operation begins. The cost of renovating and reinforcing an operating floor is many times higher than building it correctly from the start.
National technical regulations on fire safety for buildings and structures are becoming increasingly stringent. A construction design that does not update the latest standards can lead to serious consequences:
- Failure to obtain fire protection dossier approval: The project may have to stop all factory construction activities to revise the dossier and restart the approval process.
- Inability to complete final acceptance: A completed factory that fails fire prevention and fighting requirements cannot obtain official operation approval, freezing the entire invested capital.
Many investors focus only on current needs while ignoring growth requirements over the next 5 to 10 years:
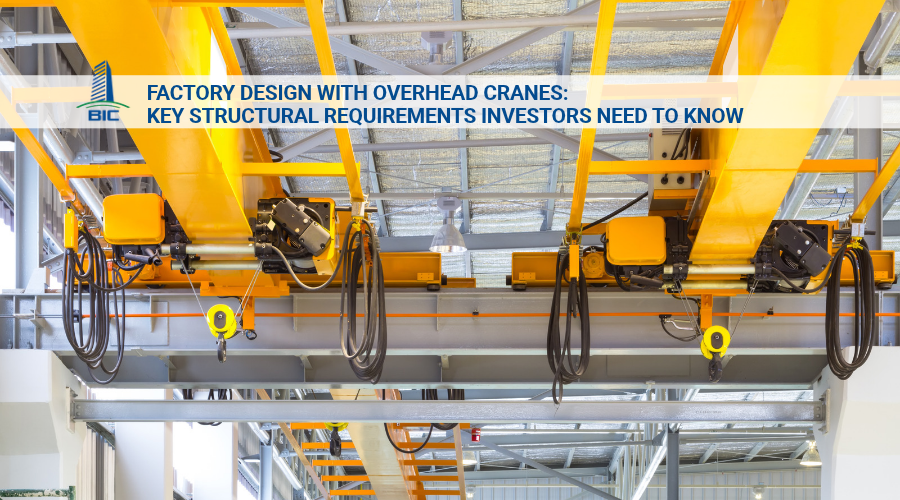
- Lack of flexibility: Drawings that do not account for future load upgrades, expansion area, or additional overhead crane installation will make later renovation extremely difficult.
- Expensive upgrade costs: When expanding production scale, the business may be forced to demolish part of the existing structure or rebuild entirely because the old frame and beam system cannot support new connections.
To ensure economic efficiency and operational safety, investors should instruct the consulting unit to review and optimize the following three core technical items.
Rough construction costs, including foundations and steel frames, account for up to 50% to 60% of total industrial factory construction costs. Optimizing this component provides the clearest budget savings:
- Foundation solution: The solution must be based on the actual geotechnical survey dossier to select the appropriate method, such as shallow foundations, driven pile foundations, or bored pile foundations. Avoid choosing an unnecessarily over-safe foundation solution that wastes billions of VND on piles and concrete.
- Optimized pre-engineered steel quantity: Designing steel frames with variable sections based on internal force diagrams, thicker in high-stress areas and thinner in low-stress areas, can reduce total steel weight by 10% to 20% while still fully satisfying load-bearing safety factors.
A standard factory design drawing must consider operating expenditure (OPEX) throughout the building’s 15-to-20-year lifecycle:
- Utilizing natural light: Properly arrange daylight roofing strips made from polycarbonate sheets and wall windows. This solution can help reduce daytime lighting electricity costs by 20% to 30%.
- Natural ventilation system: Combine low-level wall louvers with roof vents or ventilation turbines to create continuous convection airflow, lowering factory temperature by 3°C to 5°C compared with outside conditions without consuming electricity for industrial cooling systems.
System conflicts are one of the most common causes of demolition and repair on-site. An optimized drawing must ensure absolute synchronization:
- Arrange the elevations of water supply and drainage pipes, electrical cable trays, ventilation ducts, and fire protection pipelines so they do not overlap or cut through main structural beams.
- Provide technical openings, or sleeves, in concrete beams and floors from the drawing stage to avoid later drilling and chiseling that could reduce structural load-bearing capacity.
To turn drawings on paper into a high-quality real project delivered on budget and on schedule, investors should apply the following modern project management solutions.
Instead of separating design and construction into two independent units, the full-package Design & Build model provides major advantages:
- High feasibility: The unit that directly constructs the project participates in the design process from the beginning, bringing practical construction methods and budget-appropriate material solutions into the drawings.
- Shorter timeline: It eliminates time spent debating and assigning responsibility between the design side and construction side when problems arise on-site.
- Cost optimization: A full-package unit typically commits to no additional costs caused by drawing errors, helping investors proactively control capital flow.
BIM is one of the most advanced technologies in construction design today, allowing the entire factory to be modeled in 3D before construction begins:
- Automatic conflict detection: BIM technology scans and warns of unreasonable intersections between structural, architectural, and MEP systems directly on the computer.
- Accurate BOQ quantity takeoff: BIM can automatically generate highly accurate material quantity takeoffs, helping eliminate inflated or missing material quantities during factory construction.
Before approving official construction drawings, investors should hire an independent supervision consultant or appraisal expert to review:
- Foundation and steel frame load calculations to determine whether they are overloaded or wastefully overdesigned.
- The legal compliance of the fire protection dossier, ensuring it meets the latest national technical regulations before submission to competent authorities for approval.
Design costs usually account for only 2% to 3% of total project investment, but they determine up to 80% of the cost and quality of the entire facility. Rushing into construction before the technical dossier has been optimized is a risky decision that may cost billions of VND in additional expenses and create operational consequences that last for many years.
Spending an additional 2 to 4 weeks reviewing, challenging, and optimizing the design drawings is the smartest investment step for investors. It helps them:
- Save 10% to 20% of initial investment costs.
- Control 100% of project handover progress.
- Own a safe, optimized, and easily expandable industrial factory.
Are you preparing to implement a project or looking to review and optimize your existing drawings? Contact BIC factory design and construction experts today for a free site survey and cost-optimization consultation.