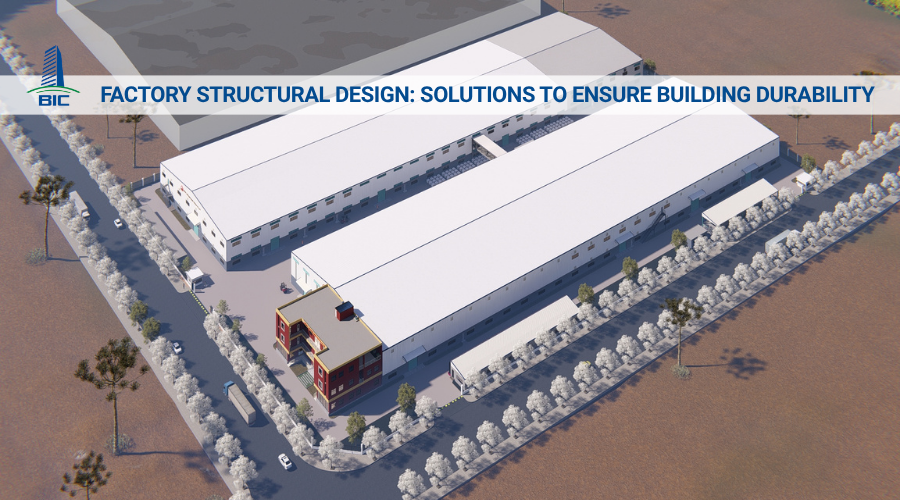
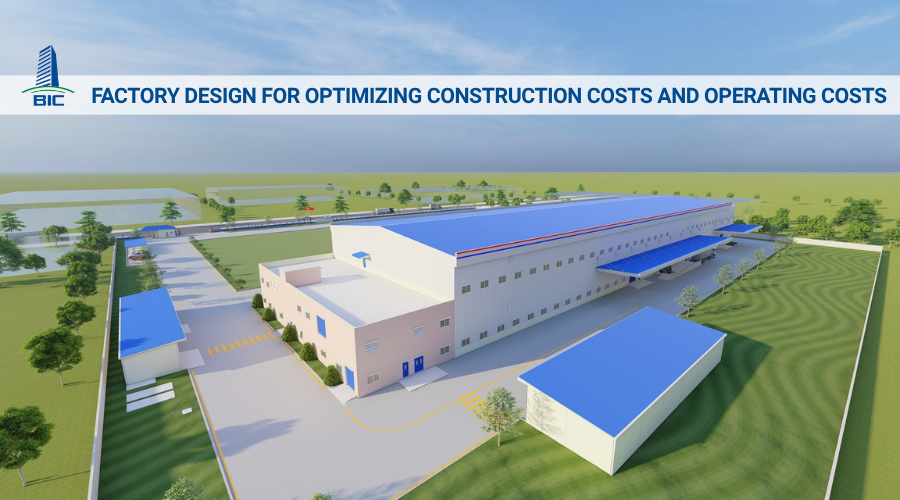
In the context of constantly fluctuating material and labor costs, optimizing total investment in production infrastructure has become a prerequisite for business survival. Within the project implementation chain, factory design drawings are not merely an initial technical procedure. They are the highest-level financial control tool, shaping more than 80% of total rough construction costs and determining the long-term operating efficiency of the facility. A scientifically and practically calculated construction design solution helps investors minimize unnecessary material waste while establishing a highly connected internal operating process.
However, the line between an economically optimized drawing and a poor-quality technical dossier is often very thin. Common mistakes such as unjustifiably increasing the structural safety factor of pre-engineered steel frames due to limited appraisal capability, incorrectly arranging the column grid and obstructing forklift routes, or failing to update the latest national technical regulations on fire prevention and fighting safety all leave serious consequences. These systematic errors not only prolong legal approval time, but also push investors into a cycle of additional quantities when entering the actual factory construction stage on-site.
To support businesses in managing capital flow intelligently and controlling project progress, this article from BIC provides an in-depth analysis of solutions for foundation and floor structures, optimization of load-bearing frame spans, and the trend of applying full-package design and construction models to achieve cost savings for modern industrial factory systems.
In industrial construction, steel and concrete account for the largest proportion of rough construction costs. However, many projects still face the issue of approximate design or unjustifiably inflated structural safety factors. The main reason comes from consulting units lacking practical experience, choosing the safest option for themselves by increasing steel component thickness and enlarging concrete foundation dimensions to compensate for weak appraisal capability. This mistake wastes dozens of tons of structural steel, directly increasing material costs without delivering any practical value to the investor.
In contrast, a professional factory design consulting unit will strictly control material quantities from the conceptual stage by applying advanced internal force simulation and calculation software such as Tekla Structures or SAP2000. These tools allow engineers to build visual 3D models and accurately analyze bending moment diagrams, shear forces, wind load impacts, and dynamic loads from lifting equipment. Based on digitized data, the pre-engineered steel frame system is optimized in terms of flange plates and web plates of columns and beams, ensuring materials are allocated accurately and sufficiently at critical load-bearing positions while completely eliminating resource waste for the business.
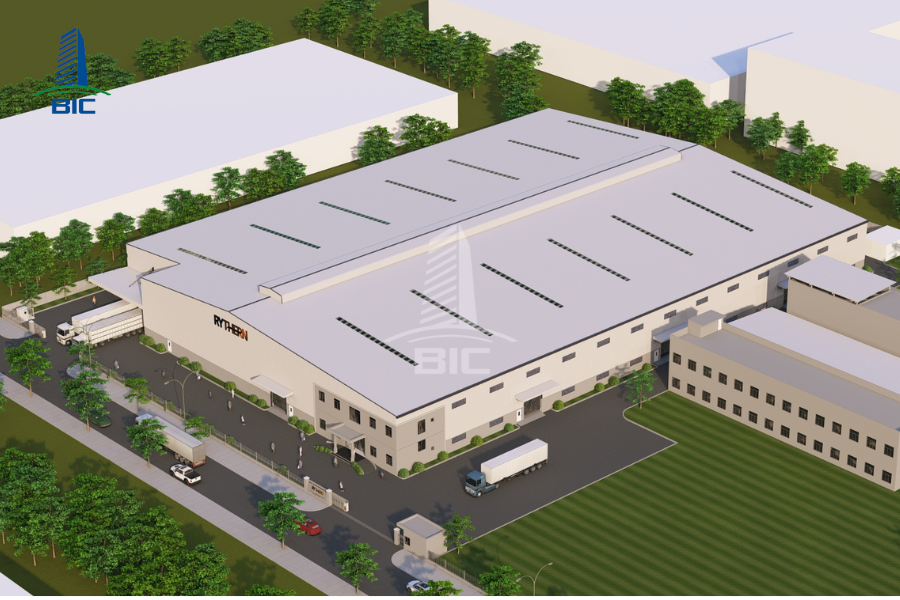
The ultimate purpose of an industrial facility is to serve profitable production. Therefore, architectural and layout design drawings must not be separated from the technology process. They must function like a custom-made envelope tailored precisely to each operating stage of the factory:
- For the garment and footwear industries: The design focuses on arranging long-span column grids to accommodate continuous assembly lines, combined with underfloor electrical systems and negative-pressure cooling ventilation to maintain labor productivity for thousands of workers.
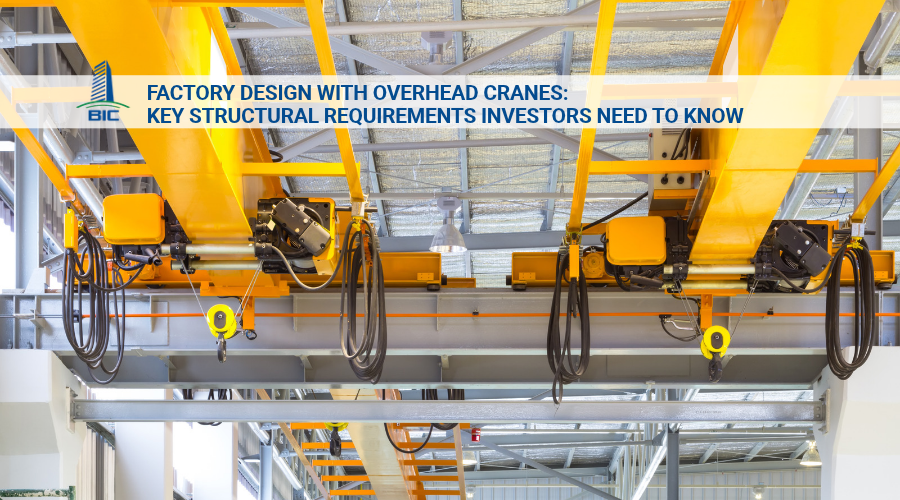
- For mechanical and heavy manufacturing industries: Drawings must calculate independent machine foundations to eliminate vibration and integrate crane runway beam systems to support overhead cranes transporting heavy steel billets.
- For pharmaceutical and food cleanroom industries: The design must clearly separate clean areas from zones with cross-contamination risks, accurately position antibacterial insulated panel wall systems, and define airflow routes for the central HVAC system.
In addition to supporting production technology, accurate internal logistics flow planning also determines the company’s daily operating costs. Designing the locations of raw material warehouses, preprocessing areas, packaging lines, and finished goods warehouses in a closed one-way cycle completely eliminates bottlenecks in internal transportation. Scientifically separating forklift and worker movement routes helps minimize downtime, shorten operating distances, and thereby increase factory production productivity by 20% to 30%.
A good design drawing does not only solve technical problems on-site. It must also act as a strong legal shield for investors before state management authorities. A standardized technical design dossier that strictly complies with the latest circulars and national technical regulations is the key to shortening the approval time for fire prevention and fighting plans and quickly obtaining the construction permit needed to start the project.
If the initial design dossier is careless, does not match the detailed planning of the industrial park, or violates requirements on construction density, safety setbacks, and red-line boundaries, the consequences can be severe. The project may face factory construction suspension, administrative penalties, or, more seriously, the inability to complete procedures for ownership registration of assets attached to the land after construction. Delays or blockages in completion procedures can freeze the entire plan to mortgage the asset for bank financing, directly affecting the company’s reinvestment cash flow.
To turn design-stage goals into actual cost savings, the construction design dossier must thoroughly address the following four fundamental technical components.
The foundation accounts for a large proportion of costs buried underground, but it is also the most difficult item to control without scientific data. Instead of choosing a foundation solution based on intuition or copying nearby projects, professional engineers rely on borehole logs from the actual geotechnical survey report of the land plot to propose the right solution:
- For good soil areas, such as lateritic soil or hard clay: Prioritize shallow foundation systems such as isolated footings and strip foundations. This solution maximizes savings in pile driving costs and reduces more than 50% of earthwork volume on-site.
- For weak soil areas, such as muddy or riverside land: Accurately calculate the density, depth, and diameter of spun piles or bored piles just sufficient to support the load-bearing requirements of the superstructure, avoiding excessively deep or overly dense piling that wastes hundreds of millions of VND in rough construction capital.
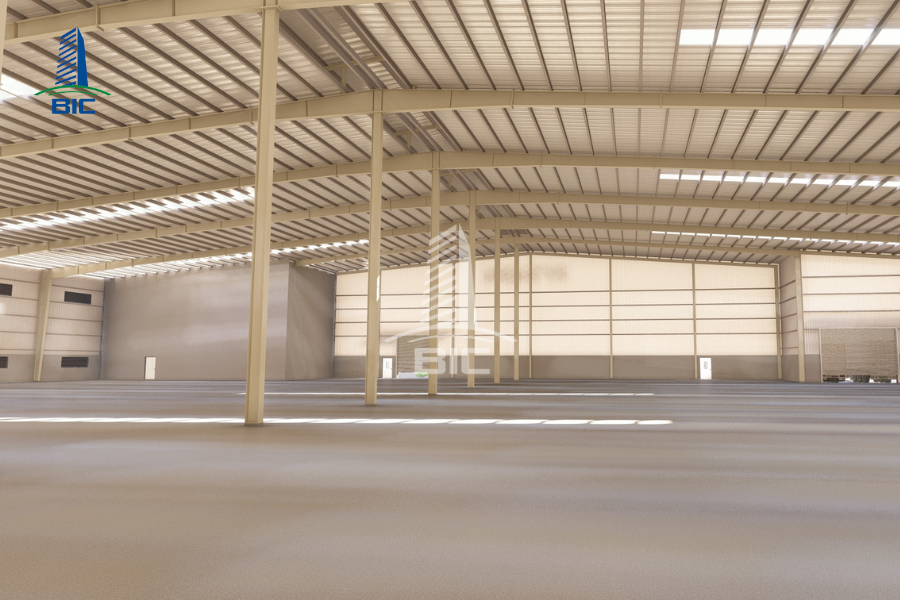
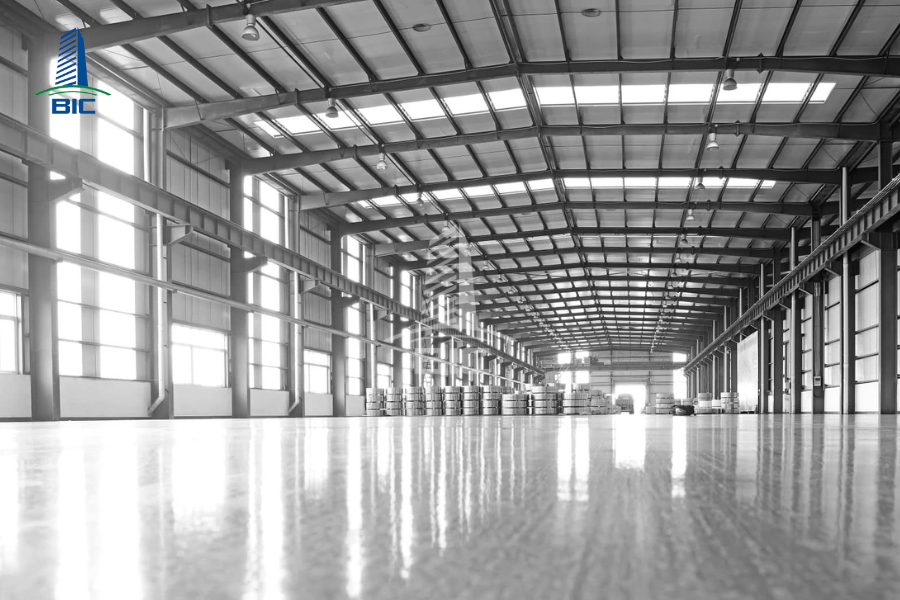
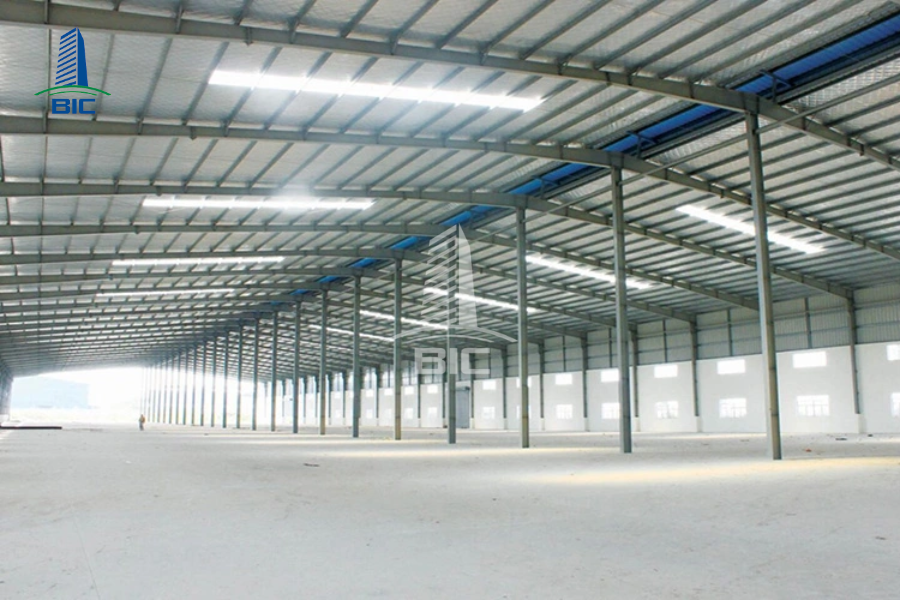
The pre-engineered steel frame is the load-bearing backbone of an industrial factory. Modern design trends always aim to optimize large-span solutions, without intermediate columns, from 20m to more than 60m to create a fully open production space.
However, the larger the span, the greater the steel weight per square meter. Skilled structural engineers must calculate the economic span, which is the perfect balance between column spacing, roof elevation, and steel component thickness. Designing tapered details for main columns and beams, where high-stress areas use thicker web plates and low-stress areas are reduced, significantly decreases total steel weight while still ensuring absolute safety against regional wind loads.
Factory floors are continuously exposed to impact, friction, and heavy loads from machinery and forklifts. Professional floor design must clearly classify functional zones according to load levels to optimize investment costs:
- Light-load zones, around 2 tons/m²: Applied to pedestrian areas, light warehouses, and garment workshops. These areas only require sufficient concrete thickness and reinforcement mesh.
- Heavy-load zones, around 5 tons/m²: Applied to areas for stamping machines, cutting machines, and steel billet staging yards. These zones must use high-grade reinforced concrete floors, typically M300 to M350, with scientifically arranged expansion joints to prevent cracking.
- Surface solutions: The design must clearly specify hardener floor finishing for forklift operating areas to prevent abrasion and dust generation, or epoxy coating with the correct thickness and specification for cleanrooms to optimize annual maintenance costs.
The MEP system is like the circulatory system that sustains the entire factory. Professional mechanical and electrical design synchronizes cable trays, production water supply, and drainage pipelines from the 3D modeling stage to avoid spatial conflicts during actual installation.
In particular, planning the transformer station and central electrical room at the center of load, meaning near the area with the highest power consumption from machinery lines, helps minimize the length of main power cable routes. This solution not only reduces electrical power losses along the transmission route, but also saves investors a significant amount in large-core copper cable material costs.
A professional factory design does not stop at optimizing initial rough construction costs. It must also aim to reduce operating expenditure (OpEx) throughout the facility’s multi-decade lifecycle.
- Natural lighting solution: High-quality UV-resistant translucent roofing strips are interspersed across the roof, accounting for 5% to 10% of total roof area, especially above production lines or warehouse areas. This solution makes full use of daylight, allowing businesses to switch off a large portion of artificial lighting during main working shifts and directly reduce monthly electricity bills.
- Natural convection ventilation solution: Applying aerodynamic principles, fresh-air louvers are arranged at low levels on wall surfaces and combined with skylights or rooftop ventilators. Hot air generated by machinery and people naturally rises and is exhausted outside, creating continuous convection airflow that lowers the floor-level temperature by 2°C to 3°C naturally without consuming electricity for high-capacity exhaust fans.
The trend toward carbon neutrality and green energy use is becoming a mandatory standard for modern factories. When calculating internal forces for the main steel beam frame, structural engineers proactively include the dead load of solar panels and rooftop support frames, typically around 15kg/m² to 20kg/m². This reserve load calculation from the initial construction design stage ensures the roof structure remains strong, allowing the business to easily install a rooftop solar system later without any additional demolition, reinforcement, or modification of the existing frame.
To turn cost-saving solutions from drawings into reality on-site, choosing the right project delivery model plays a decisive role. The Design & Build model, which synchronizes design and construction, is increasingly replacing the traditional method due to its superior financial control for investors.
In the traditional model, architects from independent design firms often create complex architectural ideas or difficult mechanical connections on a computer without fully considering local lifting capacity, fabrication equipment, or actual site conditions. This separation causes construction contractors to face obstacles during implementation, forcing drawing revisions or the use of expensive auxiliary construction methods.
With the Design & Build model, design engineers and site engineers work together under one system. Detailed drawings for pre-engineered steel frame components are calculated based on the actual reach of available cranes and the automated cutting and fabrication capability of the contractor’s affiliated steel fabrication factory. This synchronization allows factory construction to proceed continuously and smoothly, completely eliminating technical errors caused by conflicting approaches between separate units.
One classic mistake that causes investors to lose substantial budget is approving structural drawings too early before receiving accurate technical specifications from production machinery suppliers. When the actual equipment line arrives on-site, engineers may discover that machine foundation positions, production water supply pipelines, or recessed floor pits do not align with the completed column grid and MEP systems. Demolishing load-bearing concrete floors to redo these items not only reduces structural lifespan, but also costs the business hundreds of millions of VND in correction expenses.
Fire prevention and fighting dossiers are currently one of the leading reasons many industrial factory projects are delayed and take longer to enter operation. To avoid schedule delay traps, factory design drawings must accurately update current legal circulars from the basic design stage:
- Integrate fire compartmentation solutions using specialized fire-rated walls made from certified fire-resistant panel materials such as PIR and Rockwool.
- Accurately calculate the required thickness of fireproof coating or protective wrapping for steel columns and beams according to the fire-resistance classification of the building.
Doing this correctly from the beginning helps the dossier obtain approval from the competent authority during the first appraisal round, protecting the company’s production schedule.
The vision of a professional construction design drawing must cover the company’s growth over the next 5 to 10 years. Structural engineers need to calculate reserved load-bearing foundations, edge beam structures, and waiting anchor bolts at the boundary sides of the factory. When the business increases output and needs to extend additional factory bays or install a mezzanine floor for management offices, expansion can be carried out quickly using insulated panels without interfering with the existing load-bearing structure. This ensures the current production line can continue operating normally without interruption.
A standardized and professional industrial factory design drawing is the starting point for a safe, efficient, and economically optimized facility. Serious and intelligent investment in synchronized design and construction from the project preparation stage is the key strategy that helps investors control capital flow, eliminate hidden costs, and accelerate the schedule for putting the factory into commercial operation.
To realize the cost optimization solution for your production project, contact our expert engineering team today. BIC is ready to support your business with preliminary master layout planning consultation and a detailed budget estimate completely free of charge, closely aligned with your actual operating needs.