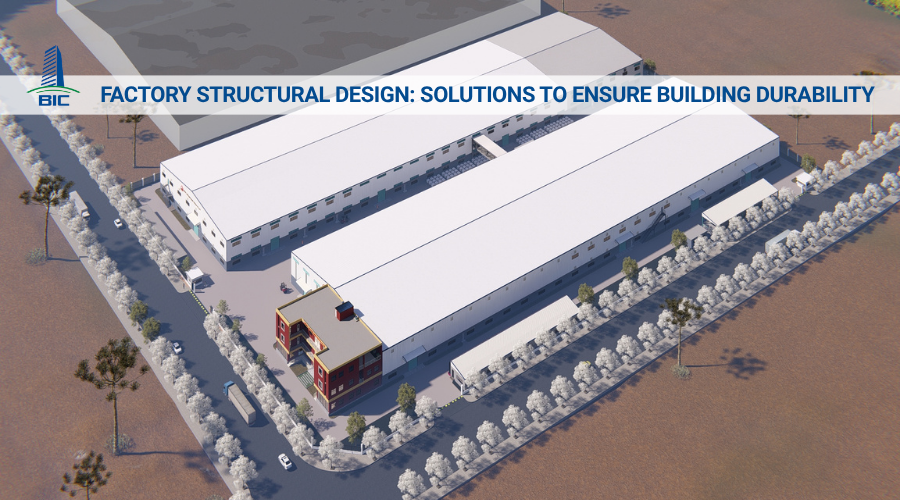
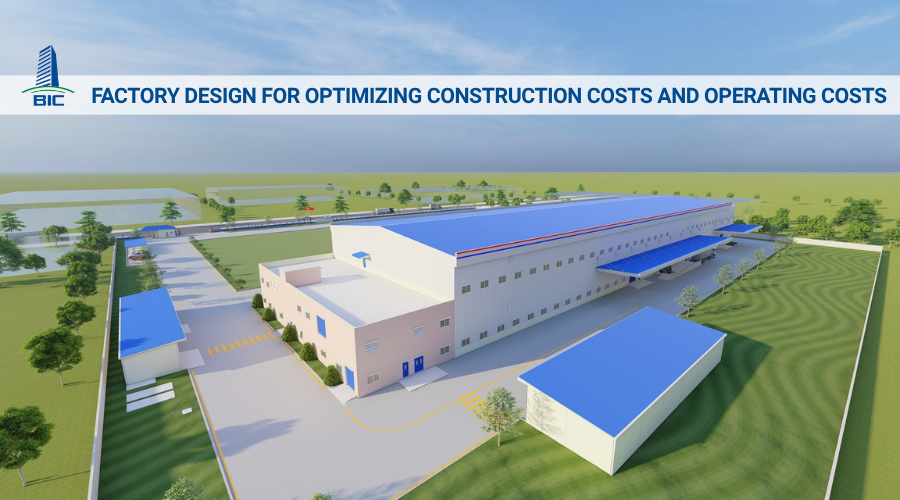
In the context of increasingly strict requirements for progress and technical standards in industrial construction, the traditional project management model, where investors have to divide and coordinate multiple independent contractors from foundation work, steel frame erection, to M&E finishing, is revealing many limitations. The lack of synchronization between these separate units often leads to responsibility shifting when technical errors occur, waiting time between work stages, and an average increase of 15% to 20% in costs beyond the initial estimate.
To thoroughly solve this management challenge, the turnkey factory construction solution has become the optimal choice for modern business owners. This method transfers the entire responsibility, from geotechnical surveys, load-bearing foundation treatment, fabrication and erection of pre-engineered steel structures, to completion of the architectural building envelope and synchronization of M&E infrastructure, to one single general contractor. The closed process allows component fabrication at the factory to take place in parallel with foundation construction on-site, optimizing the overall schedule and fixing the budget range right from the construction design approval stage.
In this article, BIC provides a detailed technical roadmap for the turnkey factory construction process from foundation to completion, helping investors understand the core quality control criteria and work-item pricing methods in order to make accurate, safe, and effective investment decisions.
In modern project management, turnkey factory construction, also known as the turnkey method, is becoming a preferred standard for businesses. The essence of this model is that the investor entrusts the entire responsibility, from project planning, surveying, technical design, material supply, component fabrication, to on-site erection and completion, to one single unit that bears the highest legal responsibility.
The concept of turnkey construction reflects a closed and comprehensive operating process. Instead of the investor having to become deeply involved in each complex technical stage, the general contractor takes responsibility for solving every link in the project chain.
This process starts when the land is still a raw site, then goes through construction design, foundation treatment, steel frame erection, architectural finishing, mechanical and electrical system synchronization, and fire protection acceptance. The final product handed over to the investor is a complete factory facility that fully meets production operation standards. The investor only needs to “turn the key” and put the system into operation.

To clearly understand the nature of the turnkey solution, investors can directly compare the two common project management models today:
- Self-management of multiple contractors, or fragmented model: The investor must personally sign contracts and coordinate separately with the geotechnical survey contractor, design consulting unit, foundation construction team, steel structure fabrication factory, and electrical and plumbing installation unit. This model requires the investor to have an extremely strong internal engineering team. Otherwise, discrepancies between drawings and actual construction will occur continuously. When technical errors arise, such as floor cracking or eccentric foundation anchor bolts, these independent contractors tend to shift responsibility to one another, causing the project to fall into deadlock and generate additional costs.
- Turnkey general contractor model, or synchronized model: All zones and work stages are managed through one single point of responsibility. The relationship between design and construction is tightly connected from the beginning: on-site construction engineers and office-based architects belong to the same system, allowing drawing conflicts to be resolved thoroughly before implementation. When any issue arises regarding progress or quality, the investor only needs to work with one representative of the general contractor, completely eliminating intermediary disputes and optimizing project management efficiency.
Shifting from the traditional construction method to turnkey services brings major competitive advantages for businesses. From a financial and risk management perspective, this model provides investors with three strategic levers to protect and optimize investment capital.
When investors divide a project among multiple contractors, they must bear many layers of management costs and profit margins from each separate unit. In contrast, a turnkey general contractor owns a deeply connected material supply chain and a streamlined management process, helping minimize these intermediary costs.
In particular, synchronizing data from the factory design stage to BOQ quantity takeoff helps optimize material usage, such as reducing unnecessary steel weight and accurately determining the required concrete volume. Turnkey contracts usually come with fixed-price clauses, helping businesses remain protected from negative fluctuations in construction material prices and eliminating the risk of costs arising beyond the estimate.
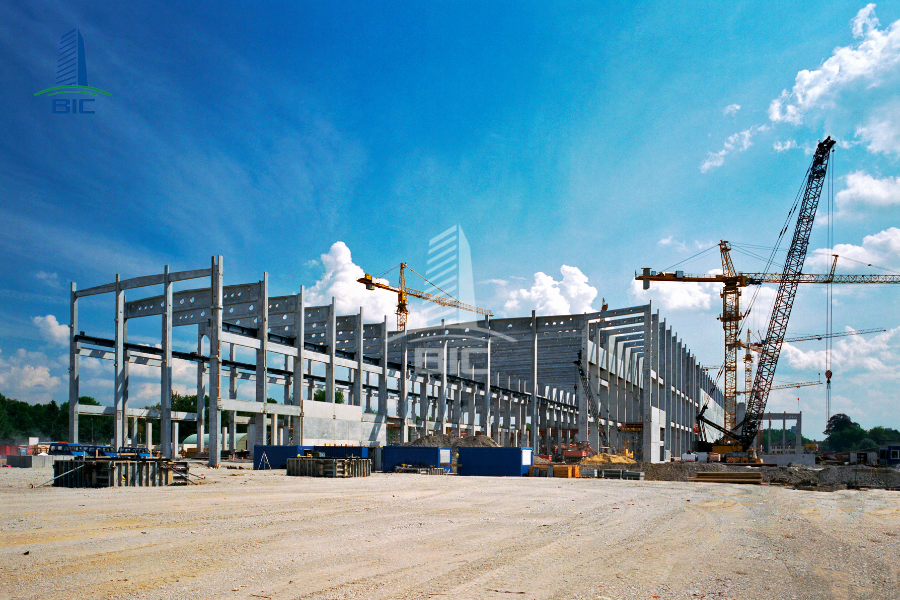
In manufacturing, time is money. The sooner the factory begins operation, the sooner the business generates revenue and captures market opportunities. Turnkey services thoroughly solve the schedule problem through fast-track factory construction:
- Closed rolling workflow: The general contractor does not need to wait until 100% of the foundation structure is completed before finding a steel fabrication unit. The production process for pre-engineered steel frame components at the factory is activated simultaneously with site leveling, pile driving, and foundation concrete pouring on-site.
- Eliminating waiting time: There is no idle gap waiting for site handover between the foundation contractor and the structural contractor. As soon as the foundation concrete reaches the required strength, cranes and steel components are already available on-site for erection.
One of the biggest concerns for investors when hiring multiple independent units is responsibility shifting when technical issues occur, such as roof leakage, concrete floor cracking, or electrical system overload.
The turnkey design and construction model completely removes this risk by consolidating responsibility under one single legal entity:
- The general contractor takes full legal responsibility for the safety, aesthetics, and functionality of the project in accordance with the construction design dossier.
- Warranty and maintenance work is handled quickly through one single contact point. The general contractor cannot use excuses such as design errors or foundation contractor errors to delay corrective obligations, thereby maximizing the protection of the investor’s rights.
To effectively manage a turnkey general contracting project, investors need to clearly understand the actual technical roadmap. A standard factory construction process is strictly implemented through the following five interconnected stages.
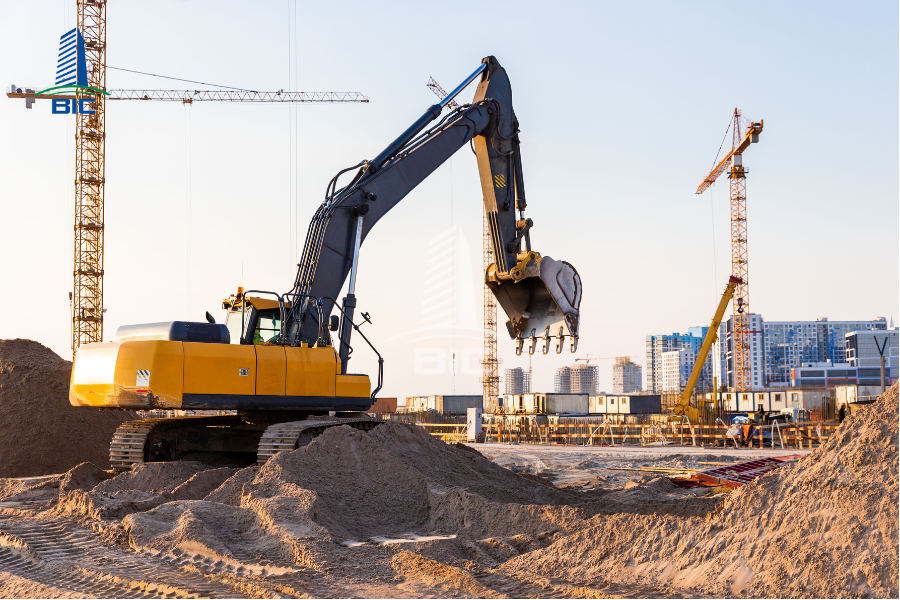
- Site leveling and compaction inspection: Engineers set out the building gridlines and measure natural elevations. Site leveling using sand or lateritic soil is carried out in layers of 20cm to 30cm, combined with mechanical compaction to achieve the technical density required by the construction design dossier.
- Pile driving and foundation concrete pouring: Reinforced concrete piles, or bored piles, are driven deep into firm soil layers if the geotechnical condition is weak. This is followed by foundation pit excavation, pile head trimming, reinforcement tying, formwork installation, and mass concrete pouring for foundations, foundation beams, and pedestal columns.
- Anchor bolt positioning: The foundation bolt system is installed and accurately positioned within the pedestal reinforcement before concrete pouring. Electronic total stations are used to control gridline deviation and bolt elevation within allowable tolerances, ensuring absolute accuracy for later steel column erection.
- Component fabrication at the factory: Steel plates are cut according to drawing profiles using CNC machines, then automatically welded into I-shaped, H-shaped, or box-shaped sections. The components are then drilled for bolted connections, surface-cleaned using a shot-blasting system to Sa 2.5 standard, and finished with one anti-rust primer coat combined with two protective color paint coats.
- Steel frame erection on-site: Components are transported to the construction site and lifted into position. The process begins by erecting steel columns onto the anchor bolt system and tightening the nuts. Next, the first braced bay, including the first columns and steel rafters, is installed together with the fixed bracing system. The erection process then continues progressively for the next rafter bays, roof purlins, and wall purlins.
- Perimeter wall construction: Solid brick walls are built around the factory perimeter, commonly from 1.2m to 2.4m high. These walls provide mechanical impact resistance, prevent rainwater overflow, and enhance factory security.
- Roofing and wall cladding installation: The roof sheet and wall cladding systems are installed. To improve heat insulation and sound insulation for the industrial factory, the general contractor uses three-layer roofing sheets, such as metal sheet – PU/EPS – metal sheet, or installs glass wool insulation beneath standard roofing sheets. Large-radius gutters and rainwater downpipes are installed synchronously to eliminate the risk of water backflow into the factory.
- Floor reinforcement and concrete casting technique: The crushed stone subbase of the factory floor is compacted to optimal density, then a plastic or nylon sheet is laid to prevent cement water loss. Reinforcement mesh, either one layer or two layers depending on machinery loads, is arranged. Ready-mixed concrete of the specified grade, usually from M250 to M350, is poured, combined with laser screed or power trowel equipment to create a flat and smooth surface.
- Thermal joint cutting and surface finishing: Thermal expansion joints, or contraction joints, are cut 3cm to 5cm deep in a grid pattern to control concrete shrinkage cracks. The floor surface is then finished with hardener powder polishing or a three-layer epoxy coating to provide dust resistance, chemical resistance, and high abrasion resistance under forklift wheel loads.
- Mechanical and electrical system installation: Transformer stations are installed, power cables are routed from the main station to distribution cabinets in production workshops, and factory lighting systems, domestic water supply and drainage pipelines, and production wastewater systems are completed. Roof ventilation fans or cooling pad systems are installed to regulate air circulation.
- Fire prevention and fighting network completion: Wall hydrant pipelines are positioned and installed, automatic sprinkler heads are evenly distributed across the factory ceiling area, and the fire alarm control panel, smoke detectors, and emergency Exit lighting systems are integrated in accordance with the factory design dossier approved by the fire protection authority.
When assigning the project under a turnkey model, investors do not directly operate the construction site, but they still need to act as informed managers through three key technical acceptance checkpoints:
- Checking input material certificates: Require the general contractor to provide full Certificates of Origin and Certificates of Quality, or CO/CQ, for steel sections, steel plate grades, roofing sheet quality inspection certificates, and delivery notes for every ready-mixed concrete truck entering the site, ensuring the correct grade and slump.
- Mandatory acceptance of hidden works: Establish the rule that no next step may proceed without an acceptance record for the previous work item. Specifically, the foundation reinforcement and underground electrical cable systems must be inspected and photographed for records before concrete pouring; structural bolt tightening torque must be checked with torque wrenches before purlin installation and roof cladding.
- Actual performance testing of systems: Before signing the handover record, the investor should require the contractor to perform real-load tests. These include pressure testing water supply pipelines and fire protection systems continuously for 24 hours to detect leakage, as well as spraying high-pressure water over the entire roof surface, or rain simulation testing, to check leakage resistance at screw points and sheet overlap joints.
- Choosing low unit prices, leading to insufficient material thickness: Some contractors offer very low bid prices by designing underweight steel frames and using roofing sheets below standard thickness, for example declaring 0.45mm roofing sheets while the actual thickness is only 0.41mm. This seriously reduces the building’s lifespan and can easily cause roof blow-off or floor deflection during operation.
- Loose contracts without schedule penalty clauses: A lack of delay penalty provisions allows contractors to reduce manpower and move teams to other sites when they face cash flow difficulties, causing capital stagnation and disrupting the investor’s production and business plans.
- Choosing contractors without direct production capability: Many companies claim to be general contractors but are in fact only commercial intermediaries, then resell each work item to small subcontractors. This model drives up costs while preventing consistent quality control because subcontractor capabilities are uneven.
The turnkey factory construction solution from foundation to completion is the optimal key that helps investors thoroughly solve three critical problems: fast progress, transparent costs, and synchronized quality management. Choosing a reputable general contractor with excellent design capability and a modern steel structure fabrication factory is the strongest assurance for the success of the entire project.
BIC is proud to be a leading reputable general contractor in the field of industrial design and construction, committed to delivering factory projects that meet high technical standards, optimize operational space, and offer competitive costs, along with a long-term structural warranty policy of up to 10 years.
Are you looking for a cost-optimized turnkey construction solution and want to directly visit actual factory projects completed by BIC? Contact BIC today to receive a detailed quotation and in-depth consultation from our experienced chief engineering team.