


In industrial project management, the traditional implementation model, where the consulting unit and construction contractor operate separately, often creates many shortcomings. The risk of inconsistency between technical drawings and actual construction conditions not only extends the handover schedule, but also significantly increases costs beyond the original estimate. To thoroughly solve this issue, the turnkey factory design solution, also known as Design & Build, was developed as an integrated management method that seamlessly connects every stage, from survey, technical dossier preparation, and legal procedure handling to on-site construction implementation.
Integrating the entire process under one single point of responsibility helps optimize the functionality of industrial factory production lines, ensure the feasibility of technical dossiers, and tightly control the investment limit. In this article, BIC provides a detailed analysis of the core benefits, standard implementation process, and key criteria that help investors choose the right reputable turnkey design and construction partner for their project.
The lack of synchronization between technical dossier preparation and on-site implementation is one of the leading causes of schedule breakdowns and capital waste in industrial projects. When construction design and direct construction execution are operated independently by two separate legal entities, conflicts of interest and differences in professional perspective are difficult to avoid. Shifting to an integrated turnkey model creates seamless connection and delivers practical management value for investors.
In the traditional model, architects often focus on theoretical solutions without sufficient exposure to the contractor’s actual machinery, equipment, and construction methods. As a result, many drawings have low feasibility on-site: steel frame node connection details may be too complex for lifting and erection, floor beams may conflict with MEP pipelines, or materials specified in the drawings may not be readily available in the market.
The turnkey model eliminates this gap completely. Site engineers participate in technical review right from the master layout concept stage. Every detail in the factory design dossier is evaluated based on actual construction methods and current material supply conditions, ensuring that the issued drawings can be constructed accurately and quickly.
Applying the fast-track construction method is one of the strongest competitive advantages of turnkey services. When design and construction belong to the same organization, the project does not need to wait until 100% of the detailed construction drawing dossier is completed before site work can begin.
As soon as the basic design drawings and foundation structure are approved, the site team can proceed with excavation, pile driving, and foundation concrete works. At the same time, at the office, structural engineers continue completing fabrication drawings for the pre-engineered steel frame to be sent to the manufacturing plant. Implementing these stages in parallel can shorten the total project duration by 15% to 25% compared with the conventional sequential process, helping businesses put industrial factories into operation earlier and generate revenue sooner.
Responsibility disputes when technical deviations occur are among the biggest risks investors face when hiring separate design and construction units. When issues such as floor cracking, leakage, or fire protection system conflicts occur, the construction contractor often blames design errors, while the design consultant claims that the contractor failed to follow the correct technical process. The investor becomes caught in the middle and must spend additional time and money on independent inspections to resolve the dispute.
With the turnkey design and construction model, all technical, legal, and schedule risks are consolidated under one single point of responsibility: the general contractor. When any error arises on-site, the general contractor must cover the cost of correction and take responsibility for schedule penalties according to the contract. The investor only needs to manage one legal entity, freeing up management resources to focus on core business operations.
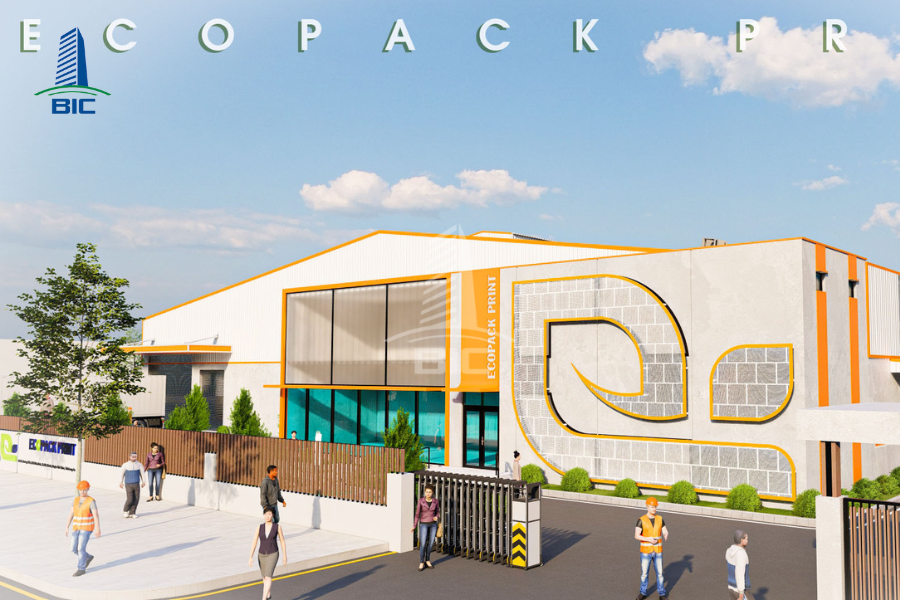
Choosing a turnkey solution does not only provide convenience in project management. It also creates strong financial and legal support for businesses.
One of the biggest concerns for investors is the continuous emergence of additional costs during project implementation. Under the integrated design and construction model, the general contractor prepares the total cost estimate based on updated real material prices and optimized construction methods.
The entire budget is fixed in the turnkey contract. Any errors arising from drawings, insufficient quantity calculation, or technical conflicts are the responsibility of the general contractor to resolve. This allows the business to remain fully proactive in cash flow management and eliminates the risk of initial investment budget breakdown.
When architects work independently, drawings may sometimes be overly theoretical or apply excessively safe structural solutions that waste materials. In the turnkey model, structural engineers, cost estimation specialists, and site managers work directly together from the concept stage.
This collaboration ensures that the construction design dossier achieves the ideal balance among aesthetics, load-bearing performance, and economic efficiency. Pre-engineered steel structure solutions, foundation options, and building envelope systems are selected based on actual available construction equipment capacity, helping site erection achieve the highest level of accuracy.
Construction permit application and fire safety design approval are time-consuming links that can interrupt the project groundbreaking plan.
A turnkey general contractor has a specialized legal team with deep understanding of current regulations, including QCVN 06:2022/BXD and QCVN 01:2021/BXD, and regular working experience with specialized management authorities. This team proactively prepares accurate dossiers from the first submission, maximizing the reduction of fire protection approval time and supporting completion procedures and ownership documentation for the investor.
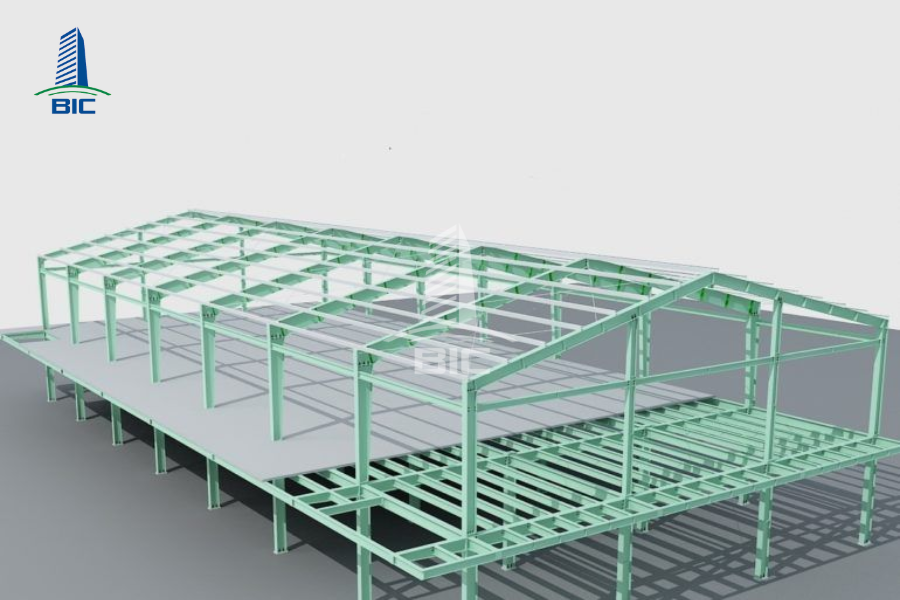
A transparent and scientific workflow is a measure of general contractor capability, helping investors easily monitor progress at each stage.
- Site inspection: Conduct topographic surveying to measure boundaries, check land elevation, review industrial park infrastructure connections, and examine geotechnical reports.
- Brief collection: Collect information on technology line parameters, production processes, electrical and water load capacity, and the client’s expected budget.
- Planning consultation: Propose an optimized functional zoning solution, including production workshop, warehouse, office, parking area, and internal traffic, in accordance with density and setback regulations.
- Preliminary design: Issue 2D functional layout drawings and develop 3D perspectives of the industrial factory’s exterior and interior architecture.
- Cost estimate takeoff: Prepare a detailed total investment estimate for each work item, including foundations, steel frames, building envelope, floor system, MEP, and fire protection, helping the investor balance the budget before signing the official contract.
- Technical dossier: Calculate steel frame structures, foundation beams, underground tanks, water supply and drainage networks, and lighting systems in detail.
- BIM application: Model the entire factory in a 3D environment. The software automatically checks and detects all clash points between MEP pipelines, fire protection systems, and steel frames, resolving conflicts thoroughly before construction drawings are issued.
- Take responsibility for submitting dossiers, defending technical solutions, and providing explanations to the Fire Prevention and Fighting Police Department, Department of Construction, or Industrial Park Management Board.
- Receive the official construction permit and fire protection design approval document.
- Transfer detailed drawings to the site management board and the steel structure fabrication plant.
- Architects conduct design supervision and periodic inspections to ensure that actual factory construction follows 100% of the technical parameters and quality standards committed in the drawings.

To choose the right long-term partner, investors should evaluate the general contractor based on three pillars of actual capability.
The company must hold a Construction Activity Capacity Certificate for industrial works, Grade I or Grade II depending on the project grade, issued by the Ministry of Construction or Department of Construction. This is legal proof that the general contractor has sufficient personnel and equipment conditions to prepare dossiers and construct the factory.
Capability should be evaluated through real factory projects that have already entered operation. Investors should arrange direct visits to projects previously completed by the general contractor to inspect the finishing quality of floors, steel structure welds, and stability of the fire protection system.
A reputable consulting unit must master advanced technologies such as Tekla and 3D BIM in factory design and have deep understanding of the latest regulations and standards, including QCVN 06:2022/BXD and TCVN 2737:2023. Applying modern technology helps make material quantities transparent and ensures the highest accuracy for the entire project.
Choosing a turnkey factory design solution is a strategic step that helps investors free up management resources, control budgets, and optimize the timeline for putting the factory into operation. Absolute synchronization from design drawings to execution capability on-site is the key to ensuring a high-quality, safe, and durable facility over time.
If your business is looking for a reputable general contractor with professional turnkey design and construction capability, contact BIC today to receive planning consultation and a detailed cost estimate completely free of charge.












