


In industrial project management, a standard-compliant factory design dossier is the mandatory legal and technical foundation for obtaining construction permits, ensuring safe operation, and optimizing investment costs. Failure to understand or correctly apply the current National Technical Regulations (QCVN) and National Standards (TCVN) often leads to the risk of dossier rejection during fire protection approval, prolonged project commencement, and unexpected renovation costs.
To ensure the project operates smoothly from the planning stage, investors need to proactively control core technical indicators related to planning, load-bearing structures, fire safety, and technical infrastructure. In this article, BIC systematizes the mandatory technical regulations that must be followed during the construction design process, helping businesses easily assess drawing quality and improve supervision efficiency when working with design and construction partners.
Controlling technical regulations during the drawing preparation stage is not merely a formal procedure. It is a direct risk management tool for investors. Proactively reviewing regulatory compliance from the beginning helps businesses protect capital, secure project schedules, and avoid unnecessary financial losses throughout the factory’s operational lifecycle.
No matter how attractive or spatially optimized a factory design dossier may be, it becomes worthless if it violates mandatory regulatory indicators. State management authorities such as the Fire Prevention and Fighting Police Department, the Department of Construction, or the Industrial Park Management Board will refuse approval if they detect errors in setbacks, construction density, or fire separation solutions.
When a dossier is returned for revision, the project commencement date may be delayed from several months to half a year. This can also cause the business to miss the ideal timing for putting the factory into production. Strict control of regulations from the drawing stage helps increase the chance of successful approval from the first submission, creating favorable conditions for completion procedures and ownership certification later.
The national technical regulation system is built on scientific calculations, empirical data, and strict mechanical principles. Requirements for the fire-resistance limits of steel frames, evacuation distances, and allowable deflection of main roof beams define the safety boundary of the entire facility.
Compliance with regulations helps the factory remain stable under extreme weather impacts such as major storms, whirlwinds, or light seismic activity. At the same time, standard-compliant fire separation solutions and evacuation routes help contain incidents when fire occurs, giving workers enough time to evacuate safely and allowing emergency forces to respond effectively, thereby minimizing loss of life and property damage for the business.
Many investors worry that complying with regulations will increase construction costs. In reality, accurate regulation-based design helps optimize both short-term and long-term financial performance:
- Optimizing initial investment costs (CAPEX): Applying the correct load calculation standards helps engineers define steel frame sections and concrete foundation thickness at the right safety level, eliminating unjustified overdesign that can waste hundreds of millions or even billions of VND in materials.
- Reducing long-term operating costs (OPEX): Meeting standards for natural lighting, building envelope insulation, and microclimate ventilation helps keep the factory well-ventilated, significantly reducing electricity consumption for industrial fans and lighting systems over 10 to 20 years of operation.
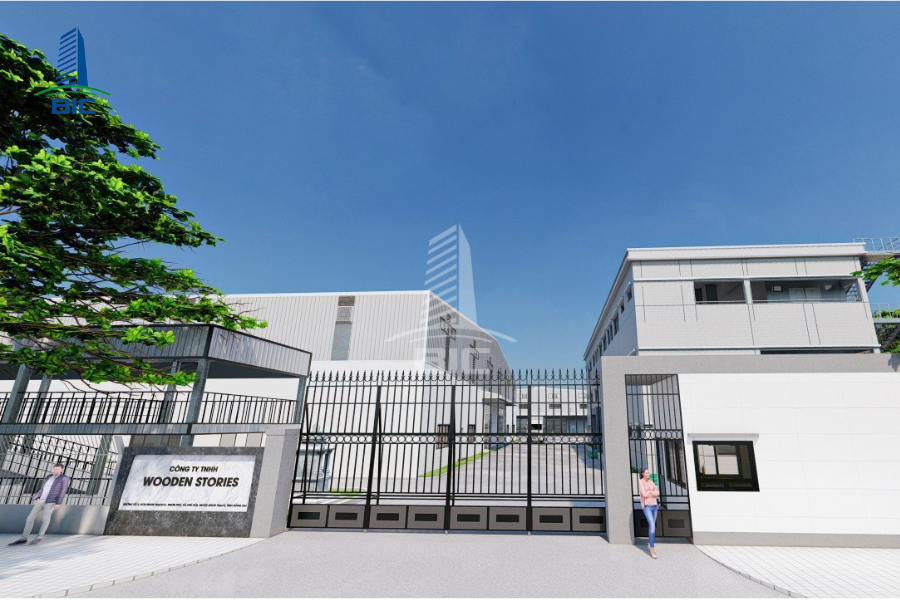
Within the legal framework for industrial construction, fire safety regulations under QCVN 06:2022/BXD, together with current amendments and supplements, are among the most complex requirements and directly determine whether a factory design dossier can be approved.
- Production hazard classification (A, B, C, D, E): This is determined based on the properties of raw materials, semi-finished products, and stored chemicals to identify the factory’s fire and explosion risk level.
- Fire-resistance grade of pre-engineered steel frames: Category C factories commonly require fire-resistance Grade II or Grade III. Load-bearing components such as steel columns and beams must achieve minimum fire-resistance durations, such as R45, R60, or R90. To meet these standards, the construction design unit must clearly specify protective solutions for the structure, such as specialized fireproof coating, fire-rated panel encasement, or gypsum mortar spray protection.
- Evacuation routes and exits: The travel distance from the farthest workplace to the nearest emergency exit must not exceed the prescribed limit, commonly from 25m to 50m depending on the production hazard category. Emergency exit doors must open outward, rolling doors or sliding doors must not be used for main evacuation routes, and panic bars must be installed.
- Fire separation distance: A minimum safety distance between building blocks, commonly from 6m to 12m, must be maintained. Alternatively, Type 1 fire walls made of thick concrete or brick must be constructed to prevent fire spread between fire compartments.
- Firefighting access: Fire truck access areas must be designed with a minimum width of 6m, compliant axle load capacity, and access for fire trucks to at least two sides of the factory.

This regulation defines the land use control framework, ensuring the project develops harmoniously with the shared infrastructure of the industrial park or local area.
- Maximum net construction density: For industrial factory land plots, construction density is controlled according to land area and building height. For large land plots of more than 5 hectares, maximum construction density is commonly limited to around 60% to 70%.
- Floor area ratio: This is the ratio between the total floor area of all floors and the total land plot area, helping control the load placed on shared technical infrastructure.
- Setback requirements: The minimum distance from the building edge to the red-line boundary, such as the industrial park’s internal road boundary, and to adjacent land boundaries is regulated, commonly requiring a setback of at least 3.5m to 6m.
- Minimum green space area: QCVN 01:2021/BXD requires green space within factory land plots to account for at least 10% to 15% of the total land area, helping ensure environmental landscape quality and reduce urban heat absorption.
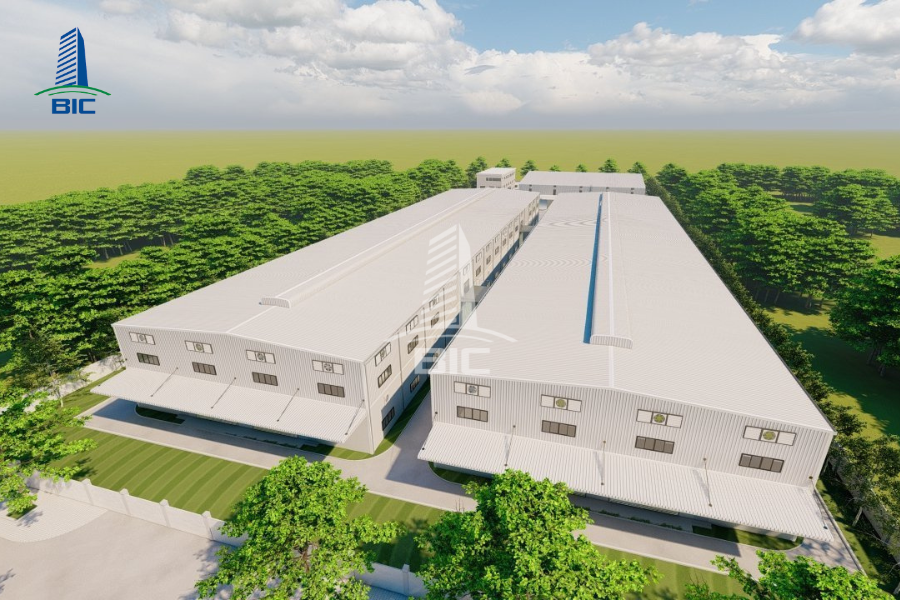
The durability of the building frame and the safety of the floor system depend entirely on correctly applying mechanical calculation standards.
Load combinations must be clearly declared in the design dossier:
- Dead loads: Weight of roof sheets, purlins, steel frame systems, perimeter walls, and suspended loads from MEP and fire protection pipelines.
- Production live loads: Weight of machinery, goods stored on the floor, dynamic loads from forklifts, and crane lifting capacity, such as 5 tons or 10 tons.
- Storm wind loads: Wind pressure must be accurately calculated according to Vietnam’s wind pressure zoning map to ensure the structure can withstand whirlwinds and thunderstorms.
- Steel frame structure (TCVN 5575:2012): Control slenderness, allowable deflection of roof beams, commonly checked against limits such as f ≤ L/200, and horizontal displacement at column tops to ensure the steel frame does not deform during crane operation.
- Foundation structure: Isolated footings, strip foundations, or reinforced concrete piles must be designed based on the bearing capacity of soil layers stated in the geotechnical survey report. Independent machine foundations must be arranged for industrial equipment with high vibration.
Industrial factory floors must withstand uniformly distributed loads from 2 tons/m² to 5 tons/m² or concentrated forklift loads:
- Concrete floor thickness typically ranges from 150mm to 250mm, using concrete grades 250 to 350 with one or two layers of reinforcement.
- Control joints must be cut in a standard grid pattern to control thermal cracking.
- Surfaces should be finished with Hardener Quartz or epoxy coating for chemical resistance, anti-static performance, and durability.

- Working lighting: Luminous intensity in lux must meet the standard for each area, such as 300 to 500 lux for mechanical processing areas and 100 to 150 lux for warehouses. The design should use insulated translucent roofing to utilize natural daylight.
- Ventilation: Fresh air louvers should be arranged at low levels and exhaust vents at the roof ridge to maintain air exchange rates and ensure a well-ventilated working environment for workers.
- Stormwater drainage system: Stormwater pipes and drainage channels must be calculated according to the area’s maximum rainfall frequency to prevent localized ponding on roofs or yards.
- Wastewater treatment: Production wastewater must be collected through an internal wastewater treatment station and treated to Column A or Column B standards under QCVN 40:2011/BTNMT before being connected to the industrial park’s shared collection system.
The complexity and continuous changes of technical regulations require investors to choose a partner with strong professional capability.
A professional turnkey design and construction unit has a team of architects and engineers who thoroughly understand legal regulations. They directly explain and defend technical solutions before the Fire Prevention and Fighting Police Department and the Department of Construction, ensuring that the factory design dossier is approved quickly without repeated revisions.
Close connection between the design department and the site management team helps factory construction proceed accurately. Material specifications, fireproof coating thickness, and floor reinforcement technologies are strictly controlled according to the approved dossier, helping the project pass completion acceptance smoothly and enter operation on schedule.
Full compliance with factory design regulations not only helps the project proceed smoothly from a legal perspective, but also serves as a protective shield for human life, business assets, and capital. Serious investment in the design stage from the beginning is a strategic step that helps investors create a safe, modern, and sustainable production facility.
If your business needs drawing review or consultation on factory construction design solutions that accurately comply with current regulations, contact BIC today for support from leading specialists.












