In the context of continuous investment capital flowing into industrial parks, developing production infrastructure requires strategic technical calculations from the preparation stage. For businesses, factory design drawings are not merely spatial layout diagrams. They are legal dossiers and core technological solutions that shape up to 80% of the initial total investment as well as the long-term operating efficiency of the factory. An optimized layout planning solution ensures that machinery lines operate continuously while helping investors minimize internal logistics management costs.
However, preparing construction design dossiers today involves many complex technical and legal barriers. Mistakes in geotechnical assessment for foundation selection, incorrect calculation of load-bearing steel frame spans, or failure to update the latest national regulations on life safety and fire prevention and fighting can all lead to serious consequences. These systematic errors not only cause construction permit applications to be rejected and delay factory construction progress, but also generate billions of VND in repair and demolition costs due to inconsistencies between drawings and actual machinery installation.
To help investors proactively control construction quality and optimize investment budgets, this article from BIC provides a detailed analysis of the standard technical dossier development process, current industrial factory design standards, and valuable considerations that help eliminate risks throughout the project lifecycle.
The nature of an industrial production facility is completely different from that of a civil building. A factory is not built based on personal architectural preferences. It must be an external envelope precisely designed according to the technology diagram and operating process of each specific industry:
- Garment and footwear industries: These require a large-span column grid to create open space, allowing dense sewing lines to be arranged efficiently. The design must also integrate localized lighting at workstations and negative-pressure cooling ventilation systems to maintain comfortable temperatures for a large workforce.
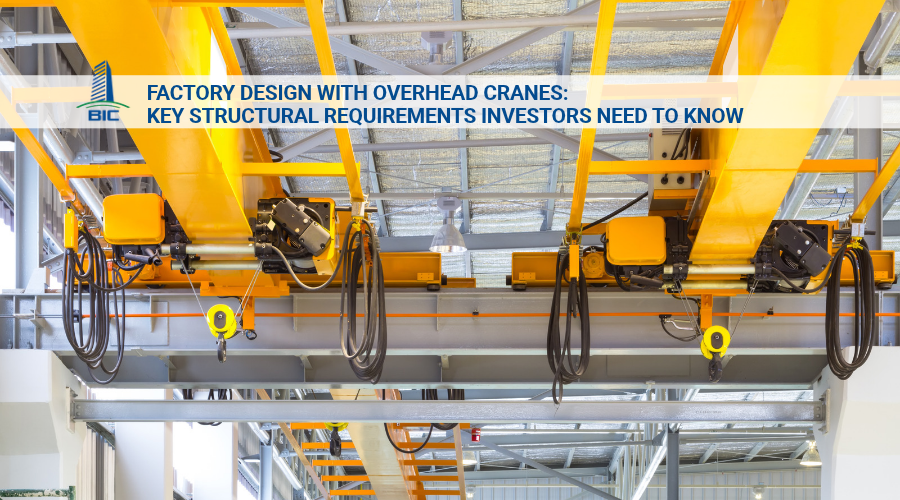
- Mechanical manufacturing, casting, and welding: These require extremely strong load-bearing structures to withstand dynamic loads from high-capacity stamping and cutting machines. Drawings must include independent machine foundations to eliminate vibration and a solid crane runway beam system to support overhead cranes moving continuously along the factory.
- Food, pharmaceutical, and electronic component industries: Drawings must meet cleanroom standards. The layout must clearly separate clean areas from zones with cross-contamination risks, using antibacterial panel walls, flat electrostatically coated ceilings, and HVAC systems to precisely control dust concentration, temperature, and room pressure.
If the design consulting unit does not deeply understand the industry’s technology and incorrectly arranges material and personnel movement flows, the consequences can be extremely serious. Overlap between forklift routes transporting billets and worker walkways, or excessive distance from the raw material warehouse to the preprocessing line, will create operational bottlenecks. These internal traffic conflicts increase internal logistics time losses. Conversely, an optimized layout drawing can eliminate unnecessary movements, shorten transportation distances, and increase labor productivity by up to 20% to 30% for the business.

The design stage is the golden time for investors to reduce costs without affecting construction quality. Any structural or material change made in design software only requires drawing revisions, but changing the same item after work has begun on-site can result in significant additional costs.
- Accurate load-bearing calculations: The application of advanced structural simulation software helps engineers correctly and sufficiently calculate internal forces in the pre-engineered steel frame system and foundation system. Eliminating intuitive design details and limiting material waste caused by unjustified increases in safety factors can reduce dozens of tons of structural steel and hundreds of cubic meters of excess foundation concrete directly at the design stage.
- Applying Value Engineering: This technique comprehensively evaluates the relationship between function and cost for each material item based on the project lifecycle and the company’s land lease period, whether 10 years, 20 years, or 50 years. The design unit will advise on the most suitable roofing sheet type, partition panel thickness, or floor coating system. Smart material selection that is sufficient for the building’s depreciation period helps the business optimize working capital turnover and avoid tying up capital in unnecessary items.
No matter how optimized a factory design is in terms of functionality, it is completely meaningless if it cannot pass the legal barriers imposed by state management authorities. The technical design dossier is the most important component and the sole basis for competent authorities to appraise and issue the construction permit before the project can be implemented on-site.
In addition, after factory construction is completed, the design drawing set combined with the actual as-built drawings becomes the mandatory legal dossier for completion procedures and registration of ownership rights for the building on the land. If the initial design dossier is inaccurate, violates construction density requirements, safety setbacks, or the industrial park’s master plan, the investor may face construction suspension, administrative penalties, or, more seriously, the inability to complete asset ownership registration. This can block the company’s entire bank loan collateral process.
A complete design dossier that is highly feasible when brought to the construction site must be developed scientifically through the following two core stages.
This step defines the overall legal and technical framework of the entire project and serves as the basis for the investor to approve the total investment.
- Site survey and assessment: Conduct surveying, elevation measurement, and geotechnical drilling of the land plot. Data from soil layers determines whether the design should use shallow foundations, such as isolated footings or strip foundations, or deep pile foundations, such as spun concrete piles or bored piles, to prevent settlement.
- Master layout planning: Determine the locations and safety distances between project components, including the main factory, administration office block, canteen, worker parking area, fire protection water tank, transformer station, and internal road system with standard turning radii for cargo container trucks.
- Preliminary technology and technical explanation: Prepare the production technology line diagram and clearly state the architectural solutions, main load-bearing structural solutions, and auxiliary technical infrastructure systems.
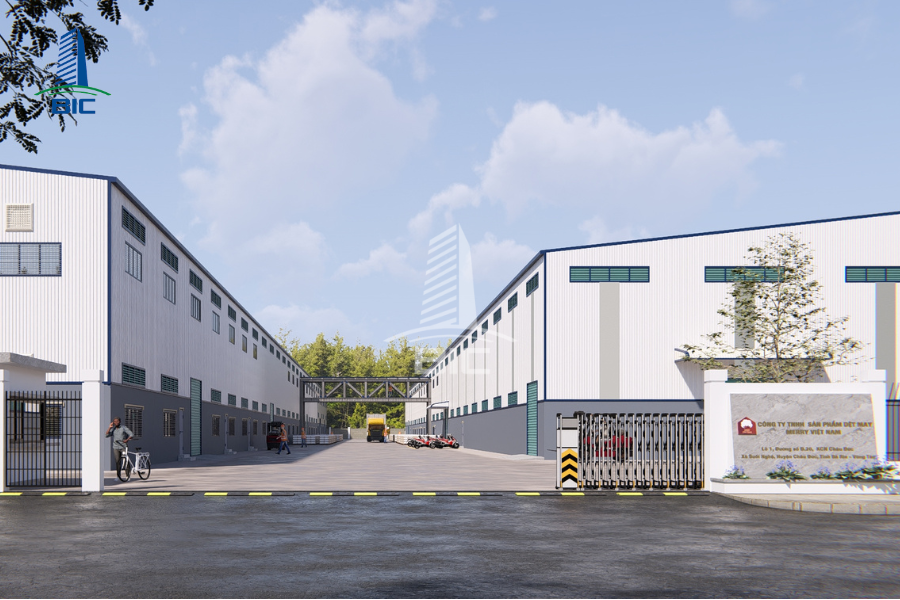
After the basic design is approved, architects and mechanical and electrical engineers develop detailed drawings for each component to directly serve fabrication and erection works.
- Architectural details: Show detailed floor plans, elevations, and sections of the building. Clearly specify envelope solutions such as roofing sheet type and thickness, insulated panel partition systems, door and window systems, and leakage prevention details.
- Structural details: Provide detailed drawings for foundation anchor bolt positioning, fabrication specifications for pre-engineered steel frame components such as columns, beams, and purlins at the factory, and reinforcement arrangement for the load-bearing floor system across the entire factory layout.
- Mechanical and electrical system details (MEP): Design the production and domestic water supply and drainage networks; transformer station connection diagrams; cable tray systems for machinery power supply; lighting systems meeting standard illumination levels; and factory cooling and ventilation systems.
- Fire prevention and fighting system details: Prepare drawings for fire compartmentation, emergency exit locations, safe evacuation routes, addressable fire alarm systems, automatic sprinkler head networks, and wall hydrant systems.
To ensure construction design drawings can pass approval procedures smoothly, the technical dossier must strictly comply with current applicable standards and regulations.
The factory floor is continuously affected by static loads from machinery and dynamic loads from forklifts.
- Floor load calculations: The design must clearly classify load-bearing zones, from 2 tons/m² for light warehouses and garment factories to more than 5 tons/m² for steel warehouses and heavy mechanical workshops, in order to calculate suitable concrete floor thickness and reinforcement mesh density.
- Material and finishing standards: Reinforced concrete with grades from M250 to M350 is commonly used. The floor surface must clearly specify a hardener finishing solution to prevent abrasion and dust under forklift wheels, or epoxy/PU coating with chemical resistance and anti-static properties for electronic component and pharmaceutical workshops.
- Clear height: The distance from the finished floor surface to the underside of the steel rafter, or the bottom of a mezzanine floor beam, must be calculated to match the storage height of racking systems for logistics warehouses or the safe operating height of overhead cranes for mechanical, casting, and pressing workshops.
- Frame stability: The pre-engineered steel frame structure must comply with current steel structure design standards, ensuring its ability to withstand wind loads according to local climate zoning and dynamic loads from lifting equipment without twisting or deflecting beyond allowable limits.

This is the most important legal link determining whether a facility can legally enter operation.
- Fire-resistance limits (EI/R): The main load-bearing steel frame structure of the factory must be designed with protective solutions such as fireproof coatings or gypsum board/mineral wool wrapping to achieve the required fire-resistance limit according to the project classification, such as R60 or R90.
- Fire-spread prevention solutions: Fire-rated walls and specialized fire-resistant partitions, such as Rockwool panels or PIR panels, must be designed to divide the factory into fire compartments within the permitted area limits, combined with fire-rated doors that automatically close in the event of an incident.
One common mistake made by design consulting units with limited practical experience is excessively increasing safety factors due to fear of structural risks. Designing oversized steel columns and beams or arranging overly dense floor reinforcement pushes up rough material quantities without justification. Investors should require the design unit to optimize internal forces using specialized software and prepare a detailed steel quantity takeoff, expressed in kg/m², for comparison with equivalent industry benchmarks in order to eliminate this hidden cost.
- Natural resource utilization: Arrange smart translucent roofing strips along the roof, accounting for about 5% to 10% of roof area, to maximize daylight use and reduce lighting electricity costs during production shifts.
- Convection ventilation: Design low-level louvers on wall surfaces to bring in fresh air, combined with skylights or rooftop ventilators to create continuous natural air convection and push hot air outside without consuming electricity for high-capacity exhaust fans.
- Rooftop solar readiness: Include the load of rooftop solar panels in the steel beam frame structural calculation from the beginning. This ensures the roof structure remains stable and ready for future solar installation without requiring frame reinforcement.

Businesses tend to grow and expand production scale after several years of operation. Therefore, a smart design drawing should include reserved foundations, waiting bolted connections, and modular edge beam structures at the factory boundaries. When the need arises to extend additional factory bays or install a mezzanine office floor, the expanded factory construction can be executed quickly using insulated panel systems without demolition, without affecting the existing load-bearing structure, and while ensuring the production line inside the existing factory continues operating normally.
A high-quality factory design dossier is not simply a collection of dry technical parameters. It is the result of a precise balance between production technology requirements, state legal safety standards, and optimized rough construction capital. Serious and systematic investment in the construction design stage from the beginning is the golden key that helps investors protect fixed investment capital, control factory construction progress, and create a solid foundation for long-term production and business operations in industrial factory zones.
To receive in-depth consultation on master layout planning, fire protection-optimized material solutions, and a turnkey cost estimate for your project, contact BIC’s expert engineering team today for free drawing quantity takeoff support.