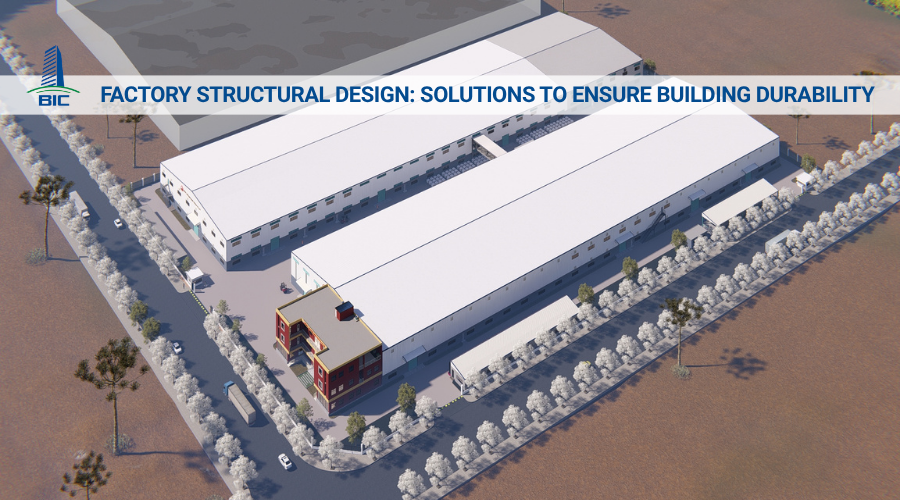
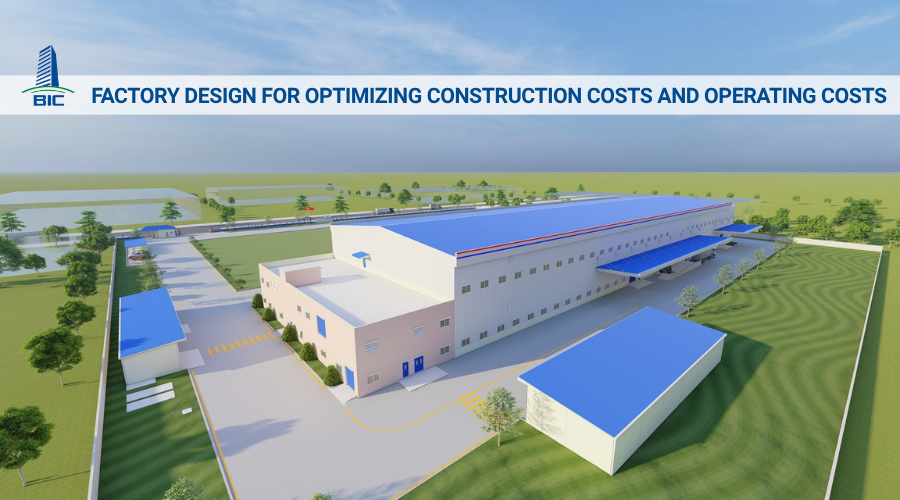
In the context of rising logistics costs, industrial land prices, and raw material costs, optimizing operational efficiency on every square meter has become a survival issue for every manufacturing business. In practice, even a modern machinery line worth millions of USD can still become bottlenecked and lose 15% to 30% of productivity if the flow of goods and personnel conflicts due to an unreasonable layout.
Factory layout design is not merely about arranging the positions of different zones. It is the process of solving a spatial organization problem, from calculating forklift turning radius and floor load pressure to ensuring a closed connection between the raw material warehouse, processing area, and finished goods warehouse. A scientifically planned layout drawing from the very beginning helps investors minimize hidden operating costs, shorten production cycles, and ensure the facility can easily pass fire prevention and fighting acceptance as well as expand in scale in the future.
In this article, BIC provides practical insights and core principles to help investors closely control the construction design process, thereby making the most accurate and effective investment decisions for their industrial factory projects.
For investors, deciding to allocate capital to an industrial factory project requires careful calculation of return on investment (ROI) and long-term operational efficiency. Reality has proven that more than 50% of a factory’s success or failure does not lie in the exterior appearance of the building, but in the mindset behind the internal spatial arrangement.
When designing a factory, a scientifically and accurately planned layout from the beginning is the core foundation that helps businesses optimize resources, control risks, and create a sustainable competitive advantage from both business and management perspectives.
Practical operating experience shows that the movement of raw materials can indirectly account for up to one-third of direct production costs. If the layout is arranged intuitively, with work stages separated or overlapping, the business will suffer major losses in time and labor due to unnecessary movements.
A standardized factory design solves this problem thoroughly by arranging functional zones according to the technology flow diagram:
- Continuous one-way flow: Raw materials enter from one end, pass through consecutive processing and assembly stages, and end at the finished goods warehouse at the other end of the factory, with no crossing or reverse flow.
- Shortened travel distance: The distance between workstations, auxiliary workshops, and storage areas is minimized, thereby increasing product turnover cycles and improving overall productivity.
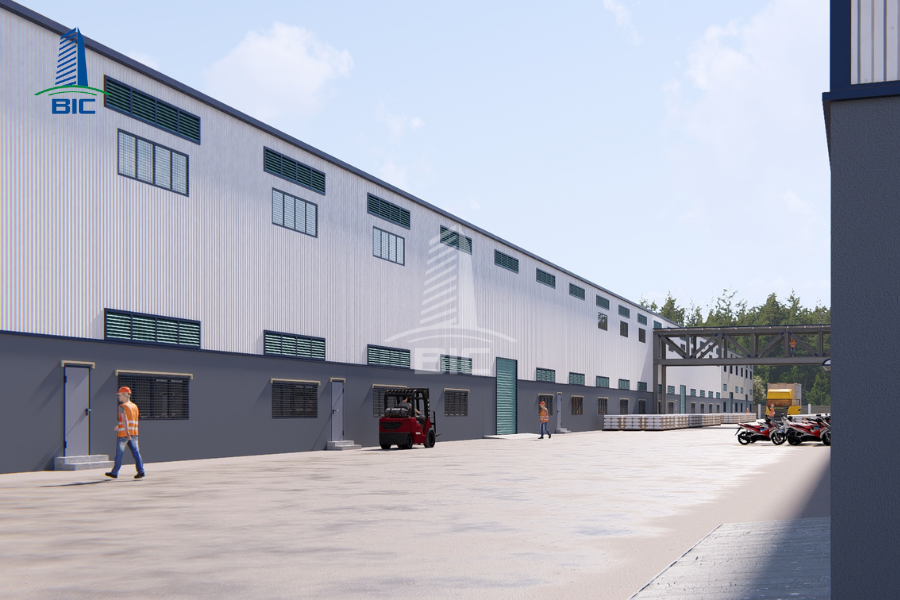
Hidden costs arising from poor warehouse management are always a burden for investors. A scientific layout design optimizes both surface area and clear height, directly delivering economic benefits:
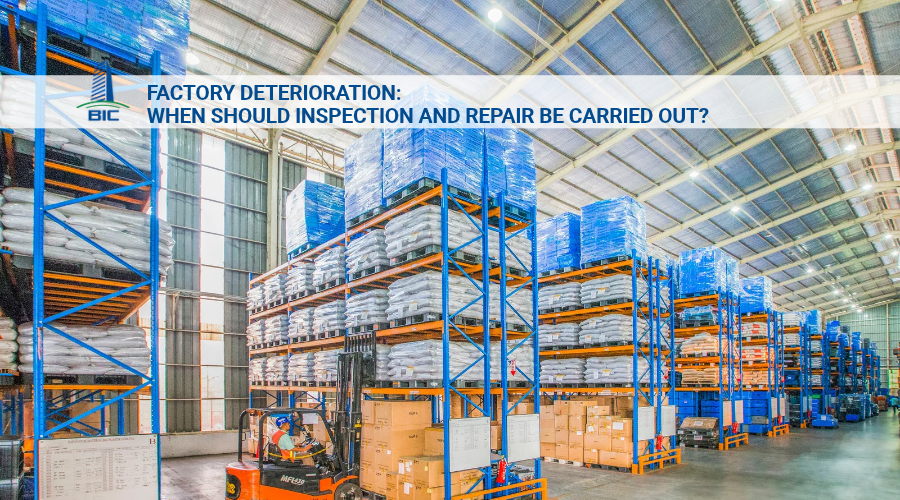
- Maximizing storage density: Clearly determining the position of pallet racking systems and forklift aisles with sufficient turning space helps businesses utilize up to 90% of warehouse volume instead of wasting dead spaces.
- Minimizing loss and damage: Proper arrangement of inbound and outbound warehouse areas helps control inventory management according to FIFO, or First In – First Out, and LIFO, or Last In – First Out principles, reducing inventory stagnation, product expiry, or damage caused by internal transportation.
Safety in industrial factories is not only a matter of legal compliance, but also the protection of assets and human life, which determines the survival of the business. A technically well-calculated layout proactively prevents risks before construction begins:
- Proactive fire prevention and fighting: Escape routes, fire separation distances between factories, locations of fire hydrants, water tanks, and access roads for fire trucks are all integrated into the layout drawing. This helps businesses pass the strict fire protection design approval and acceptance procedures of competent authorities more easily.
- Separated traffic flows: Walking paths for workers and movement corridors for mechanical equipment, such as forklifts and trucks, are clearly separated. This helps minimize unfortunate workplace accidents during working shifts.
Markets always change. Businesses may need to increase output, add production lines, or change production technology after only a few years of operation. If the initial design vision is too rigid, investors may face the prospect of demolition and structural modification, causing production disruption and high costs.
Modern factory design thinking always stays one step ahead by reserving reasonable future expansion space:
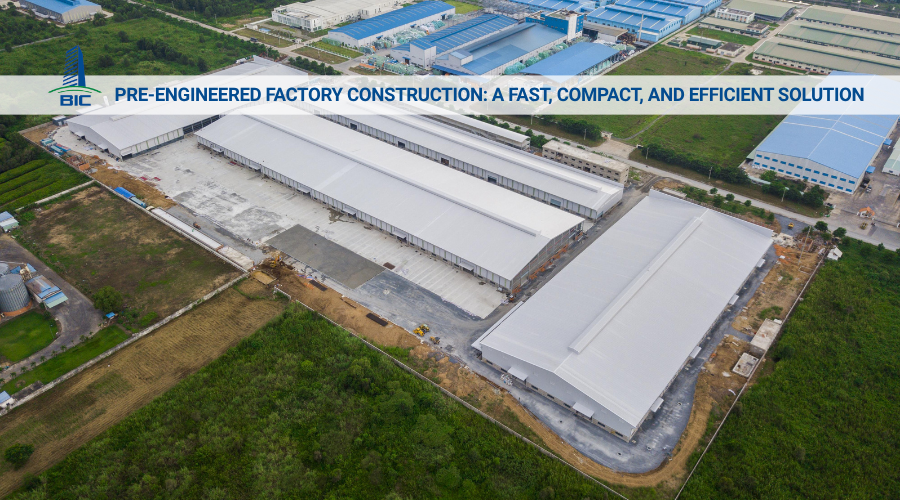
- Flexible modular structure: Using large column spans, minimizing intermediate columns, or applying pre-engineered steel frame solutions makes it easier to dismantle, extend, or change the functions of departments when necessary.
- Reserved MEP systems: Technical shafts, transformer stations, and water supply and drainage pipelines are designed with surplus capacity and distributed through a flexible network, ready for connection to new equipment without having to excavate the entire factory floor again.
To effectively turn a design concept into a real facility, architects and engineers must strictly follow technical standards. Below are five golden principles in factory layout design that help investors optimize functionality and investment costs.
This is the backbone principle of industrial factory planning. The layout diagram must ensure that the entire material circulation cycle moves in one single, sequential, and closed direction:
Raw Material Receiving – Material Warehouse – Production/Processing – Packaging – Finished Goods Warehouse – Dispatch
Following this principle completely eliminates internal traffic crossing, reduces worker waiting time, and minimizes collisions that may damage goods or cause workplace accidents.
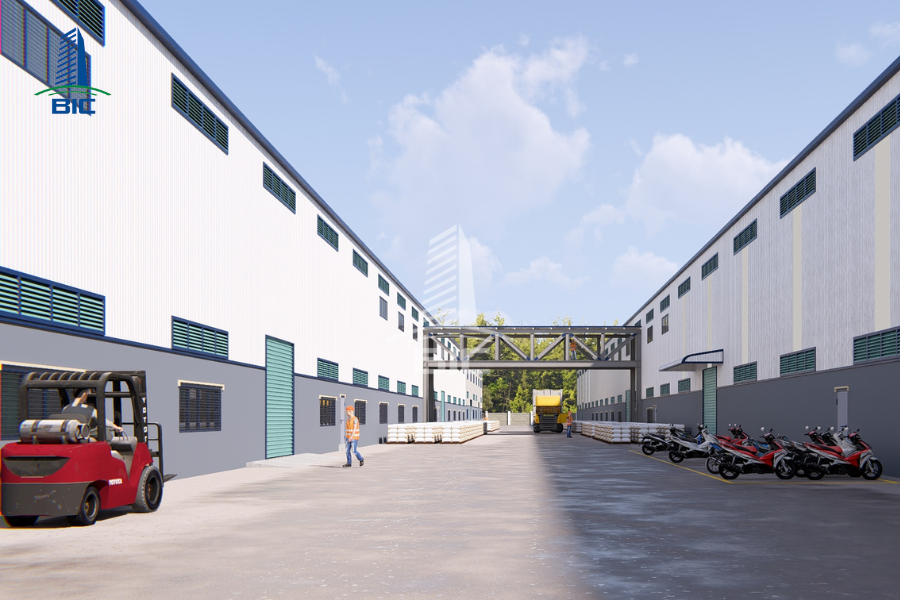
Markets always change, and businesses may need to upgrade technology or increase production scale after only 3 to 5 years. Therefore, modern construction design thinking does not allow the creation of an overly rigid structure.
- Using pre-engineered steel frame solutions: This helps optimize column spacing, free up floor space, and create favorable conditions for moving or changing machinery positions later.
- Planning reserved land areas: The master layout drawing should clearly identify areas where the factory can be extended or where new factory blocks can be built without disrupting the existing technical infrastructure system.
Land rental or site compensation costs are very high, so optimizing every square meter is mandatory. Space utilization must be calculated in both dimensions:
- Surface area, or 2D layout: Dead spaces are minimized, and aisle dimensions are calculated to match forklift turning radius, usually from 2.8m to 3.5m depending on the forklift type.
- Vertical space, or 3D volume: The clear height from floor level to the underside of steel rafters is calculated reasonably to allow the use of high-bay storage rack systems such as drive-in racks or selective racks, helping increase storage volume by 2 to 3 times on the same floor area.
A scientific master layout must clearly define the boundaries between zones with different operating characteristics, avoiding functional overlap:
- Main production area: Located at the center, with good sound insulation, thermal insulation, and optimized ventilation.
- Auxiliary areas: Canteens, restrooms, and worker rest areas should be located at a reasonable access distance, not too far from the main workshop, while still ensuring hygiene and food safety separation.
- Administration office block: Usually located at the front or on a mezzanine with a broad view over the production area, making management, supervision, and partner reception more convenient.
The working environment directly affects employee health and equipment durability. In factory design, making use of natural factors brings long-term economic value:
- Natural ventilation: The prevailing wind direction of the area is surveyed to position low-level louvers and upper-level roof ventilators or skylights, creating a continuous airflow cycle that naturally cools the factory.
- Natural lighting: Translucent roofing sheets are used at appropriate roof positions to reduce daytime electricity consumption. However, UV-filtering membranes must be applied to avoid increasing indoor temperature or affecting workers’ eyesight.
Before entering the design and construction stage, investors need to understand the components of a complete factory master layout drawing. This helps control construction density allocation in accordance with the regulations of the industrial park management board.
- Main production area: This is where machinery lines and worker operation stations are placed. It occupies the largest area and has the strictest floor load requirements, usually from 2 to 5 tons per square meter.
- Warehouse area: This includes the raw material warehouse, packaging warehouse, and finished goods warehouse. This area should be arranged near inbound and outbound doors to optimize logistics progress.
- Office and auxiliary block: Management departments, technical rooms, changing rooms, worker canteens, and shared restrooms.
- Traffic and technical infrastructure system: Internal roads around the factory, ensuring the minimum width for container truck movement, staging yards, loading dock areas, transformer station, centralized wastewater treatment plant, underground water tank, and fire pump house.
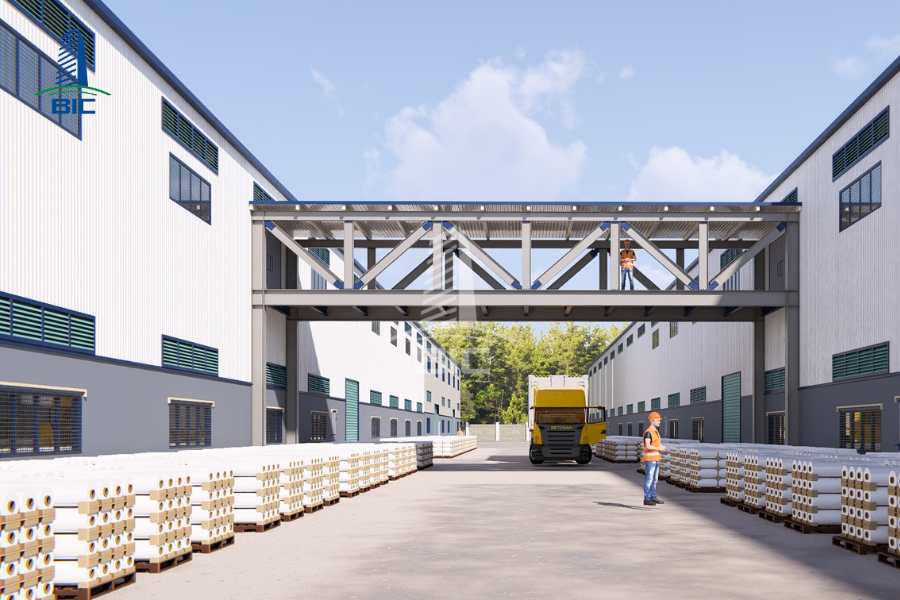
The process of implementing a factory project from drawings to reality must follow strict steps to control progress and optimize capital flow:
Step 1: Geotechnical survey and production data collection: Conduct topographic measurement and geotechnical drilling to determine the foundation solution, such as pile foundation or strip foundation. At the same time, clarify the production technology, machinery dimensions, and expected number of personnel.
Step 2: Preliminary design solution, or basic design: Architects prepare the master layout, building locations, architectural solution, and technology line arrangement for the investor’s approval.
Step 3: Detailed construction drawing design: Detailed drawings are developed for all disciplines, including architecture, steel structure, MEP systems, which cover electrical, water supply and drainage, air-conditioning, and ventilation, as well as the fire prevention and fighting system.
Step 4: Design approval and permit application: The dossier is submitted to competent authorities for fire protection design approval, environmental impact assessment (EIA), and construction permit application.
Step 5: Cost estimation and factory construction: After the drawings are approved, the contractor prepares a detailed Bill of Quantities (BOQ), fabricates the steel structure at the factory, and then erects and completes the project on-site.
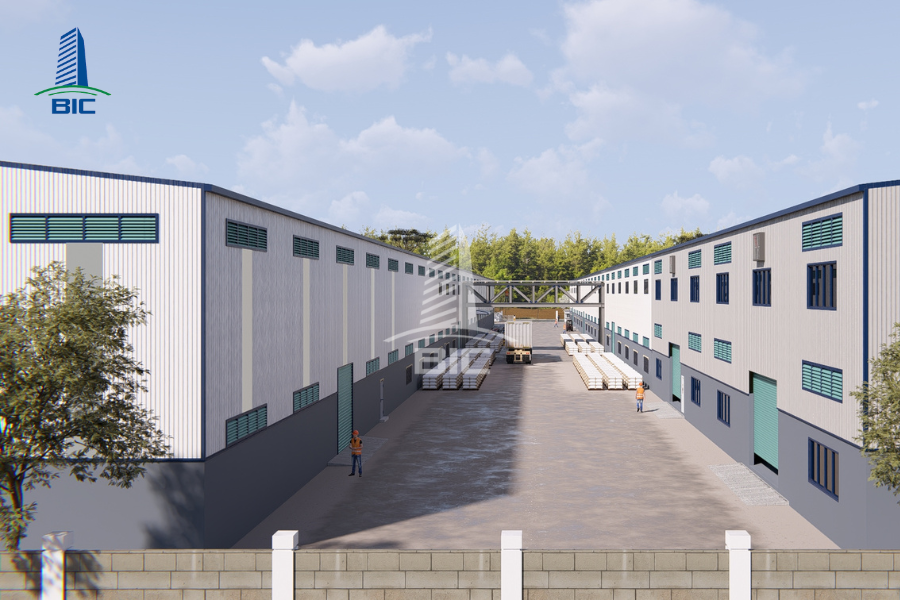
A perfect factory design drawing can only become reality if the investor chooses the right partner with practical execution capability. When evaluating design and construction units, investors should rely on the following core criteria:
- Legal capacity and professional experience: The unit must have a Construction Activity Capacity Certificate suitable for the project grade, whether Grade I, II, or III. Investors should prioritize companies with portfolios that include similar factories and warehouses that have already entered stable operation.
- Ability to optimize costs and material solutions: A reputable contractor proactively proposes technical solutions that save materials while still ensuring the structural load-bearing safety factor, such as optimizing the weight of pre-engineered steel rafters.
- Full-package Design & Build capability: Choosing a full-package Design & Build general contractor helps investors reduce the number of working points, minimize information discrepancies between design drawings and actual construction, and optimize the overall project schedule.
Scientific factory layout design is not an additional cost, but a strategic investment that brings long-term returns to the business. An intelligent spatial arrangement that complies with technical and legal principles helps investors operate with confidence, protect capital, and stay ready for future expansion opportunities.
When starting a project, investors should spend sufficient time working carefully with the design consulting unit from the master planning stage, avoiding the urge to rush the process in order to prevent costly mistakes later.
Are you looking for a layout planning solution that optimizes productivity and provides accurate construction cost estimates for your project? Contact BIC and our experienced engineering team today for completely free in-depth consultation.