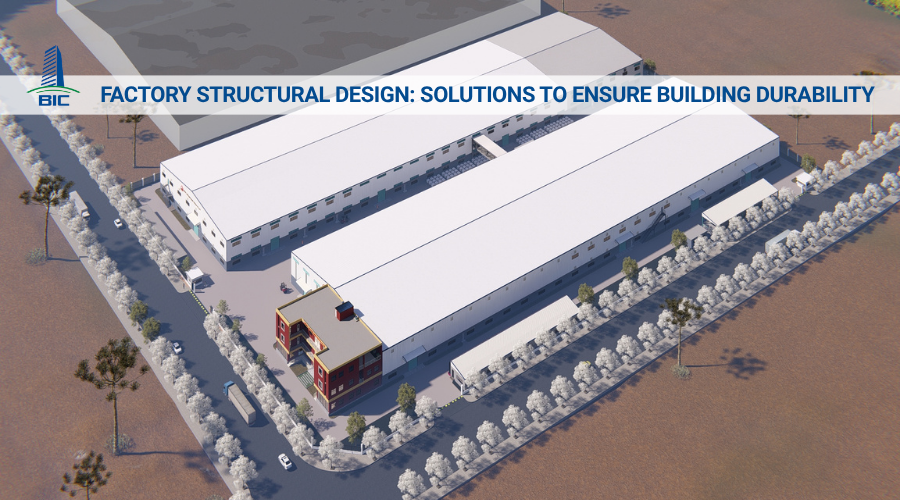
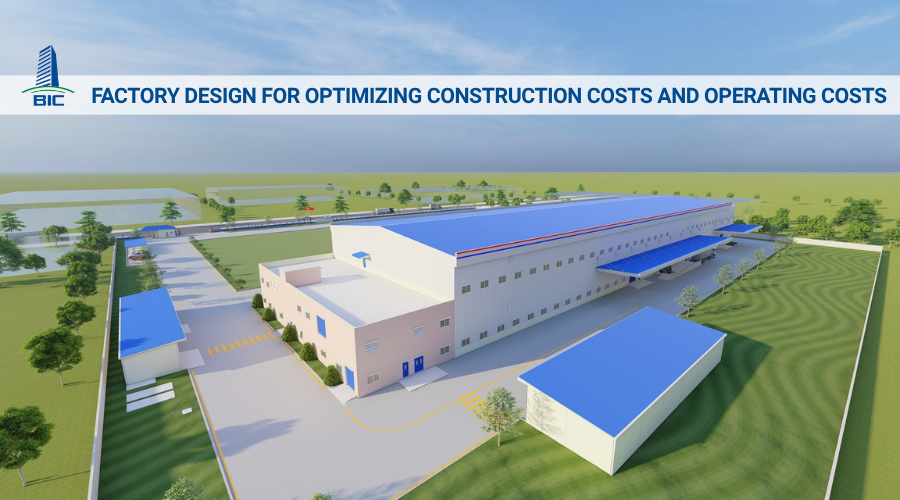
In the investment process for an industrial factory project, preparing technical documents and legal procedures is always the biggest barrier for business owners. A design dossier that fails to meet standards or lacks synchronization not only extends the approval time of competent authorities, but also directly leads to additional cost risks and structural deviations during actual factory construction.
In essence, a design dossier is the concretization of the production technology line into spatial, architectural, and technical solutions. This dossier includes hundreds of detailed drawings across multiple specialized disciplines, from architecture, steel structures, and mechanical and electrical systems to fire prevention and fighting solutions. To optimize investment capital and ensure the project is implemented on schedule, investors need to clearly understand the components of a standard dossier while also mastering the list of legal documents and technical data they must proactively provide to the consulting unit.
In this article, BIC provides a detailed summary of the structure of a complete factory design dossier in accordance with current regulations, along with a checklist of core preparation steps to help investors proactively control quality, progress, and construction design budgets from the very beginning.
For investors, a factory design dossier is not merely a thick set of technical drawings. It is a strategic map that determines the success or failure of the project. From an economic and legal management perspective, this is the safety corridor that helps businesses control capital flow, minimize dispute risks, and ensure the legality of the facility from construction commencement throughout the entire operating lifecycle.
If building a factory is considered a large-scale campaign, then the design dossier is the ultimate guide that shapes the entire outcome.
An industrial factory project cannot commence without approval from state management authorities. A qualified design dossier is the only key that enables investors to pass strict legal appraisal stages:
- Applying for a construction permit: Competent authorities, such as the Department of Construction or the Industrial Park Management Board, need the design dossier to verify parameters related to construction density, red-line boundaries, building height, and conformity with the overall 1/500 planning of the entire area.
- Fire prevention and fighting design approval: This is a mandatory prerequisite. The design dossier must clearly present fire safety solutions, fire separation distances, automatic fire alarm and suppression systems, and compliant emergency exits. Even a small error in an unapproved drawing can delay the entire project and cause serious capital stagnation.
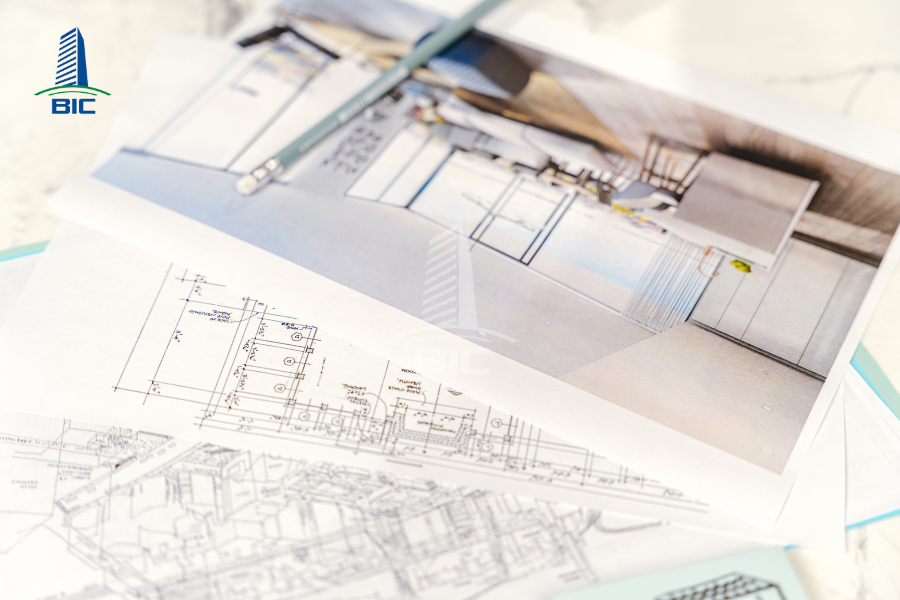
The greatest risk for investors during on-site implementation is cost overrun and material loss caused by vague quantity management from contractors. A detailed design dossier is the ultimate tool that helps investors take the initiative:
- Making bidding transparent: Based on the Bill of Quantities (BOQ) attached to the design dossier, investors can accurately compare quotations from different contractors on the same technical basis, avoiding price traps or intentionally underquoted bids that later lead to additional cost claims.
- Supervising factory construction quality: Technical drawings clearly specify concrete grades, steel types, sheet thicknesses, and mechanical and electrical equipment specifications. The investor’s supervision team will rely on these documents to accept each work item and require the contractor to comply with quality and structural safety commitments.
The lifecycle of a factory can last several decades or even half a century. During that time, infrastructure will inevitably undergo maintenance, repairs, or production function changes to adapt to the market:
- Basis for completion procedures: Construction design drawings combined with as-built drawings are mandatory documents for state authorities to grant building ownership rights, recording the asset on the land certificate for the business.
- A compass for renovation and upgrading: When the business needs to install additional heavy machinery, expand space, or upgrade the power supply system, this archived dossier helps engineers know the exact locations of underground pipelines, the actual load-bearing capacity of the foundation, and the beam-column system. This allows renovation to be carried out safely and quickly without spending money on a new survey from scratch.
A factory design dossier that complies with current regulations is not simply an architectural drawing set. It is a synchronized technical document package, clearly divided into stages and specialized disciplines. Investors need to understand these components in order to inspect and accept deliverables from the consulting unit.
This dossier is prepared during the feasibility study report stage and defines the structural framework for the entire industrial factory project. Its main components include:
- Basic design explanation: A summary description of the construction location, design solution, master plan, technical infrastructure connection solution, technology, production line diagram, and requirements for environmental safety and fire prevention and fighting.
- Basic design drawing system: Master planning layout drawings showing red-line boundaries, construction density, and safety distances; technology and machinery line diagram drawings; and general architectural floor plan, elevation, and section drawings of the entire building complex.

The construction drawing design dossier is the most detailed deliverable, specifying all parameters so workers and engineers can read and implement them directly on-site. This dossier is divided into four core disciplines:
- Architecture: This shows detailed floor layouts, exterior elevations, technical sections through functional zones, roof construction details, heat insulation and leakage prevention solutions, detailed door, stair, and restroom drawings, and the finishing material schedule, including floor tiles, wall paint, and roofing sheets.
- Structure: This discipline calculates the building’s load-bearing capacity in construction design. It includes foundation treatment solutions, such as concrete pile foundations, strip foundations, or isolated footings, aligned with machinery loads; column gridline positioning drawings; detailed pre-engineered steel frame components, including purlins, beams, columns, and bracing systems; and reinforced concrete floor structures designed for heavy loads.
- Mechanical and Electrical Systems: MEP: This includes diagrams and drawings for the power network, which supplies production machinery, lighting systems, lightning protection and grounding systems, overall and detailed water supply and drainage systems for each zone, factory ventilation solutions, whether natural ventilation or negative/positive pressure cooling systems, and local air-conditioning systems.
- Fire Prevention and Fighting System: This includes positioning drawings and technology diagrams of the automatic fire alarm system, fire suppression systems such as wall hydrants, automatic sprinkler heads, and fire curtains, Exit signage, emergency lighting, and emergency escape route layouts that comply with current fire safety regulations.
Along with the drawing sets, the dossier includes important economic and technical documents that help investors control capital flow:
- Bill of Quantities (BOQ): This lists the specific quantity of each cubic meter of concrete, ton of structural steel, number of mechanical and electrical devices, linear meter of pipeline, and other items based on the construction drawings.
- Cost estimate: This calculates the total budget required to complete the project based on material, labor, and construction machinery unit prices at the time of implementation, serving as the basis for investment budget approval.
To allow the consulting unit to have sufficient data to develop drawings accurately and quickly, investors need to proactively prepare the following core documents and information:
- Ownership certificate: The Land Use Rights Certificate or land lease contract/sublease agreement signed with the industrial park management board.
- Technical planning information: Cadastral map extract, written approval of investment policy, detailed 1/500 planning of the industrial park, or parameters on red-line boundaries, site grading elevation, and approved infrastructure connection points, including electricity, water supply, and wastewater.
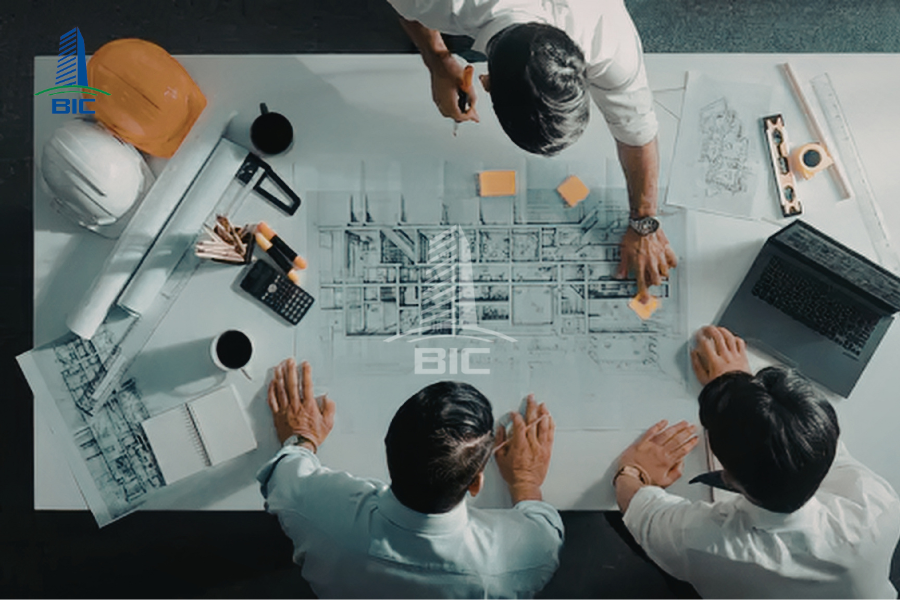
The design and construction unit cannot prepare drawings on its own without understanding what the business will produce. Investors need to provide:
- Technology description: The production process from raw material input to finished product output; the list, dimensions, weight, and expected layout diagram of machinery and equipment, especially heavy machines that generate dynamic loads.
- Auxiliary needs and personnel: The total number of workers and staff working across production shifts, used to calculate septic tank capacity, the number of sanitary fixtures, canteen area, and parking area; as well as electricity demand in kW and daily water supply/discharge volume.
Geotechnical report: Investors need to hire a qualified unit to carry out geotechnical drilling at the proposed construction site, collect soil samples, conduct testing, and prepare a report. Data on groundwater levels and bearing capacity of soil layers is mandatory for structural engineers to design the foundation system, avoiding blind design that could lead to settlement and cracking, or an oversized foundation that wastes billions of VND.
The process of completing a standard design dossier requires close interaction through the following sequential steps:
Step 1: Receiving the assignment and surveying the site: Both parties agree on the design brief, review legal documents, and inspect the land plot on-site.
Step 2: Preliminary design solution: Layout approval: The design unit presents the 2D layout plan and 3D exterior architectural perspective. The investor reviews, requests revisions, and signs off on the functional zoning.
Step 3: Detailed technical development: Specialized engineers calculate internal forces in the steel frame structure, route the mechanical and electrical systems, and arrange fire protection pipelines based on the approved layout.
Step 4: Internal review and dossier acceptance: The consulting unit conducts cross-checking among disciplines, such as verifying whether MEP ventilation ducts penetrate steel structural beams, to completely eliminate drawing conflicts before issuing the dossier.
Step 5: Handover of stamped dossiers: The design unit hands over the legally stamped dossiers so the investor can submit them to competent authorities for construction permit approval and use them as the basis for factory construction bidding.

To avoid having the design dossier rejected during permit application or creating difficulties during construction, investors should pay attention to three critical points:
- Require technical synchronization checks: The most common error is that the architectural drawings show one route while the steel structural drawings arrange another, or the electrical cabinet position conflicts with the fire hydrant system. Investors should require the design unit to provide a written commitment to technical synchronization.
- Closely supervise foundation design based on geotechnical data: Many consulting units, due to limited capability or fear of responsibility, design foundations with excessive safety margins, resulting in unnecessary extra steel and piles and irrationally increasing rough construction costs. Investors should require a clear explanation of the selected foundation solution based on data from the geotechnical drilling chart.
- Update the latest fire protection regulations: Fire safety standards for buildings and structures, such as QCVN 06, are continuously amended and supplemented. If the design dossier applies outdated standards that are no longer valid, it will be returned immediately during the approval stage, causing a major waste of time.
A complete and accurate factory design dossier is the strongest foundation for protecting the capital and progress of the entire project. Careful preparation of production technology information and legal documents from the beginning helps investors remain in control, minimizing unnecessary disputes and additional costs with construction contractors.
To optimize the process and limit discrepancies between drawings and reality, the current trend among investors is to choose general contractors capable of providing full-package services from design dossier preparation and construction permit application to complete project construction.
Does your business need detailed consultation on technical dossier requirements or a standard factory design brief template? Contact BIC, our team of architects and engineers today for direct in-depth support.