


In the context of global supply chain shifts and the strong development of industrial parks, investing in production infrastructure requires strategic calculations from the very beginning. For investors, factory design drawings are not merely technical lines on paper. They are legal documents and core technological solutions that directly determine up to 80% of rough construction investment costs as well as the operational productivity of the factory after completion. An accurate layout planning solution ensures continuous production line operation while minimizing risks throughout the project lifecycle.
However, actual project implementation shows that the construction design stage always contains major hidden risks for business management teams. Mistakes in assessing foundation geotechnical conditions, incorrectly arranging internal traffic flows for container trucks, or failing to update the latest national technical regulations for fire prevention and fighting approval can all lead to serious consequences. These systematic errors not only cause construction permit applications to be rejected and delay factory construction progress, but also waste billions of VND in materials due to overdesigned load-bearing structures or demolition and correction works during the completion stage.
To help businesses control capital flow and tightly manage construction quality, this article from BIC provides the core knowledge investors need to understand about preparing standard technical dossiers, selecting mechanical and electrical and fire protection solutions, and applying synchronized design and construction models to optimize total investment for modern industrial factory systems.
The nature of an industrial facility is completely different from that of a civil building. A factory is not built based on personal architectural preferences. It must be a perfectly tailored envelope, accurately designed according to the technology diagram and production process of each specific industry:
- Mechanical manufacturing: The design must withstand large dynamic loads from stamping machines and cutting machines, integrate independent machine foundations to eliminate vibration, and arrange crane runway beams capable of supporting continuously operating overhead cranes.
- Garment and footwear industries: These require open spaces with large column spans to arrange dense sewing lines, optimize local lighting at sewing needle positions, and provide negative-pressure cooling ventilation systems to maintain a well-ventilated working environment for thousands of workers.
- Electronics and food industries: Design drawings must meet strict cleanroom standards, clearly separate clean areas from cross-contamination zones, and integrate antibacterial panel walls, electrostatically coated ceilings, and HVAC systems that precisely control dust concentration, temperature, and humidity.
If the design unit does not understand the industry’s technology, or incorrectly arranges the movement flow of materials and people, the consequences can be extremely serious. Overlap between forklift routes carrying billets and worker walkways, or excessive distance from the raw material warehouse to the preprocessing line, will create operational bottlenecks. These internal traffic conflicts increase internal logistics time waste, directly reduce productivity, and significantly raise the company’s annual operating costs.
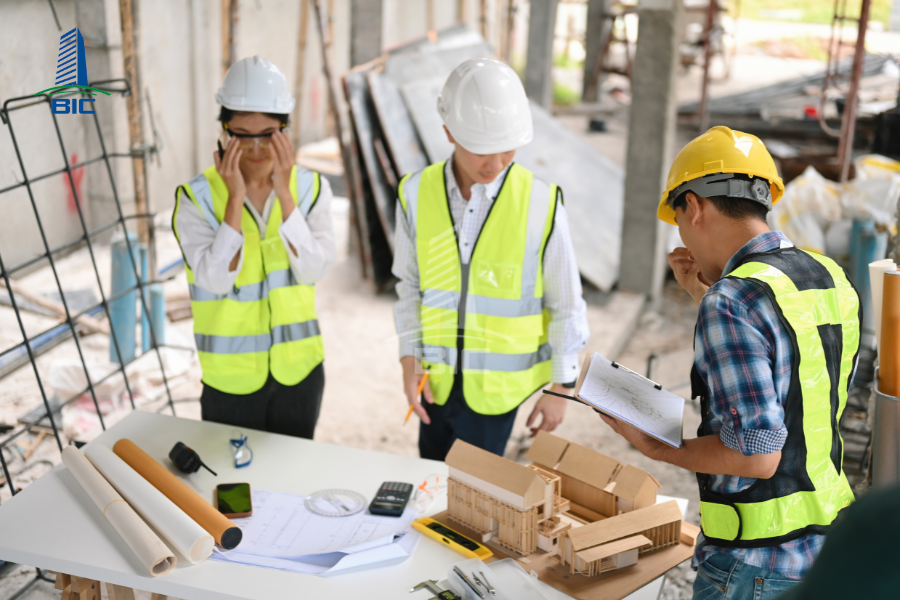
The design stage is the golden time for investors to reduce costs without affecting construction quality. Any structural or material change on a computer may only take a few clicks, but if the change occurs on-site, it can cost a great deal of money.
- Accurate load-bearing calculations: Applying modern structural simulation software helps engineers correctly and sufficiently calculate internal forces in the pre-engineered steel frame system and foundation system. Eliminating intuitive design details and avoiding unnecessary material waste caused by unjustified safety factor increases can reduce dozens of tons of structural steel and hundreds of cubic meters of excess foundation concrete.
- Applying Value Engineering: This method comprehensively evaluates the relationship between function and cost for each material item. For example, based on the project’s land lease lifecycle, whether 10 years, 20 years, or 50 years, the design unit will advise the investor on the most suitable roofing sheet type, partition panel thickness, or floor coating system. Smart material selection that is sufficient for the building’s depreciation period helps the business optimize working capital turnover and avoid tying up capital in unnecessary items.
No matter how optimized a factory design is in terms of functionality, it is completely useless if it cannot pass the legal barriers set by state management authorities. The technical design dossier is an important component and the sole basis for competent authorities to appraise and issue the construction permit before the project is allowed to pour its first batch of concrete.
In addition, after factory construction is completed, the original design drawings together with the actual as-built drawings become mandatory legal documents for project completion procedures, ownership registration, and recognition of assets attached to land. If the original design dossier is inaccurate, does not match the industrial park’s master plan, or violates requirements related to construction density and safety setbacks, the investor may face construction suspension, administrative penalties, or, more seriously, the inability to complete asset ownership procedures. This can block the company’s ability to use the facility as collateral for bank financing.
To ensure technical drawings are highly feasible when entering the factory construction stage, the construction design dossier must thoroughly address the following four fundamental technical components.
The foundation and floor system carries the entire static load of the structure and the dynamic loads of production equipment and moving forklifts.
- Geotechnical survey: This is a mandatory step to collect data on soil layers and groundwater levels. Based on the geotechnical profile, engineers determine whether to use isolated footings or strip foundations for good soil and light-load conditions, or spun reinforced concrete pile foundations and bored piles driven into firm soil layers for weak or settlement-prone ground.
- Load-bearing floor design: Depending on the factory’s specific load requirements, from 2 tons/m² to more than 5 tons/m², the drawings must clearly specify the concrete grade, usually from M250 to M350, concrete floor thickness, and reinforcement mesh density. The floor surface must be designed with a hardener layer to prevent abrasion and dust generation, or with chemical-resistant and anti-static epoxy coating for electronic component and pharmaceutical production workshops.
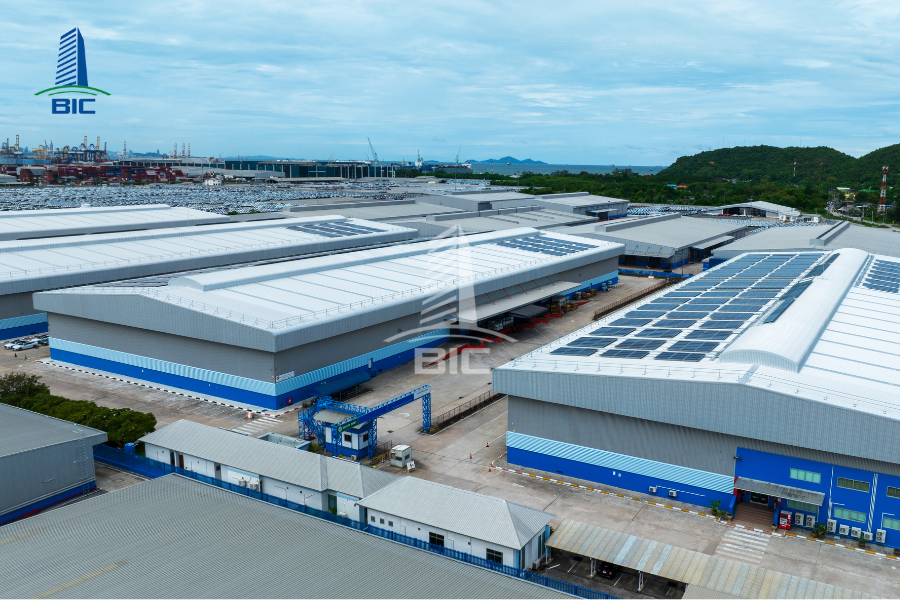
The pre-engineered steel frame is the backbone of the entire facility and determines the usable space inside the factory.
- Optimizing column spans: Modern factory design drawings always aim to optimize large-span solutions, with clear spans without intermediate columns ranging from 20m to more than 60m. Removing internal columns gives investors full flexibility in arranging machinery lines and prevents obstruction of forklift routes.
- Calculating combined loads: The steel frame must be calculated to withstand self-weight, roof sheeting loads, wind pressure based on the local climate zone, and especially continuous dynamic loads from overhead cranes moving along the factory. Roof bracing and column bracing using cables or angle steel must be designed synchronously to ensure the geometric stability of the entire structure.
MEP systems play the role of operating and supplying stable energy for the company’s entire production line.
- Power and lighting systems: The transformer station must be positioned appropriately to shorten the main power cable routes and reduce electrical losses. Cable tray networks and distribution boards should be calculated with 20% to 30% spare capacity for future machinery upgrades. The lighting system must provide uniform illumination levels, measured in lux, that meet occupational safety standards for each specific production zone.
- Water supply, drainage, and wastewater treatment infrastructure: The rainwater drainage network, including gutters and high-capacity vertical downpipes, must be separated from domestic wastewater and production wastewater systems. The local wastewater treatment station within the factory premises must be designed to meet environmental discharge indicators before connecting to the industrial park’s shared collection system.
Fire protection design approval is currently the biggest barrier causing many projects to be delayed. Architectural and MEP drawings must strictly comply with the latest national technical regulations on fire safety for buildings and structures.
- Safe architectural solutions: The design must divide fire compartments using specialized fire-rated walls, either brick walls or fire-resistant panels, accurately calculate the number and spacing of escape routes, fire-rated doors, safety corridors, and surrounding access roads for fire trucks.
- Technical solutions: Drawings must show in detail fireproof coatings or protective wrapping for steel frame structures to achieve required fire-resistance ratings according to project classification, such as EI15, EI30, or EI60. The design must also fully integrate addressable fire alarm systems, automatic sprinkler systems, water curtains where applicable, and fire water tanks with standard capacity.
Modern factories must not only meet short-term production functions, but also move toward sustainability and high adaptability to market changes.
Owning a factory that meets green building certifications such as LEED or LOTUS helps businesses more easily overcome technical barriers when exporting goods to demanding international markets.
- Maximizing natural resources: High-quality translucent roofing strips, accounting for about 5% to 10% of roof area, are distributed to capture daylight and significantly reduce lighting electricity costs during working shifts. Natural convection ventilation uses low-level louvers to draw in fresh air, combined with skylights or rooftop ventilators to exhaust hot air, creating continuous ventilation across the factory floor.
- Integrating renewable energy: From the structural calculation stage, engineers need to add the load of rooftop solar panels to the main steel beam frame. This early calculation prevents the roof structure from deflecting or becoming overloaded when the business installs solar power systems later.
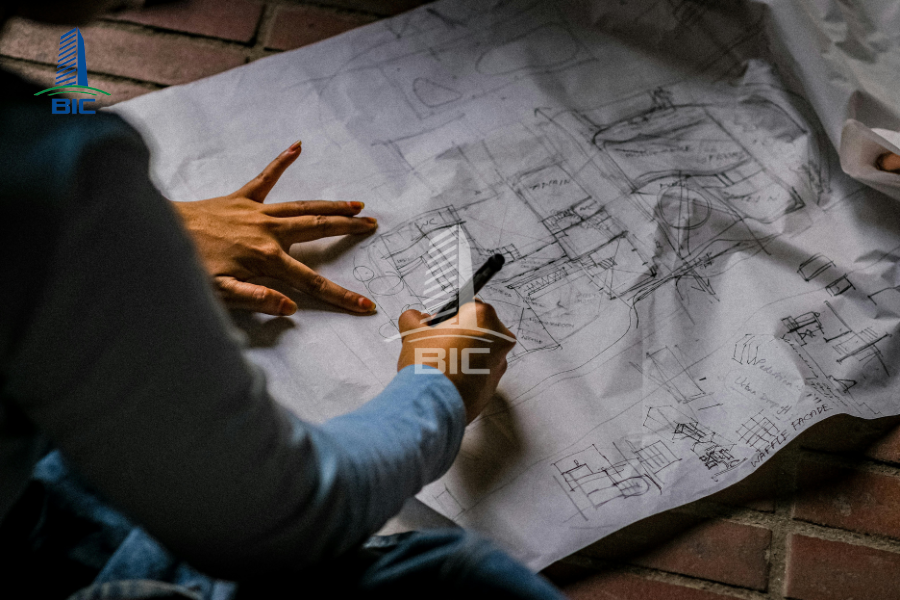
A smart factory design must reserve development capacity for the business over a 5-to-10-year horizon. The steel frame and building envelope should be designed as flexible prefabricated modules. Structural engineers calculate reserved foundations, load-bearing edge beams, and waiting bolted connections in advance. When the business needs to increase output, extending the factory, installing additional insulated panel wall bays, or adding office mezzanine floors can be carried out quickly without demolishing the existing structure or interrupting the operating production line.
To avoid budget waste and prolonged implementation time, investors need to identify and prevent common systematic errors from the initial construction design planning stage.
This is one of the leading causes of project breakdown in terms of both schedule and cost. Many investors finalize architectural and structural drawings before completing the machinery installation diagram with the production technology supplier.
As a result, when actual machinery arrives on-site, machine load specifications, power cable positions, and production water supply and drainage pipeline systems do not match the approved factory design drawings. This forces engineers to recalculate and revise the entire design dossier, submit documents for construction permit adjustments, and re-approve the fire protection plan, wasting significant time and disrupting the factory commissioning schedule.
Many investors choose ordinary civil design firms that apply townhouse or office building design thinking to industrial factory projects. This mistake leads to drawings that are not optimized for industrial functionality:
- The column grid is too dense, obstructing forklift routes and machinery installation areas.
- The load-bearing steel frame is overdesigned because the unit does not know how to optimize internal forces, causing rough construction material costs to rise without justification.
- Drawings are not updated in time with the latest circulars and national technical regulations on fire safety for buildings and structures, causing the dossier to be repeatedly rejected by competent authorities.
When the design dossier is prepared independently by a unit that does not have construction capability, design engineers often propose overly complex components or mechanical connections that are difficult to fabricate and exceed the actual capacity of local fabrication factories or lifting equipment. This gap between drawing theory and site reality creates a series of obstacles during the factory construction stage, increases the contractor’s auxiliary method costs, and extends the project completion timeline.

To thoroughly overcome the above mistakes and optimize capital efficiency, the full-package Design & Build general contractor model is becoming the preferred solution for investors today.
Comparison of Two Common Project Delivery Models
|
Comparison Criteria |
Traditional Model: Separate Design and Construction |
Design & Build Model: Synchronized Design and Construction |
|
Management point |
The investor must work independently and coordinate conflicts between the design consultant and separate construction contractors. |
The investor works with only one responsible point of contact: the full-package general contractor. |
|
Budget control |
Additional costs are likely to arise. The construction contractor often requests payment for extra quantities because design drawings do not match actual site conditions. |
Total investment is tightly fixed from the initial design concept stage, minimizing the risk of uncontrolled additional costs. |
|
Implementation time |
The timeline is prolonged because the investor must go through contractor bidding after completing the technical design drawings. |
Total progress can be shortened by 20% to 30%. Pre-engineered steel frame fabrication at the factory can run in parallel with foundation construction on-site. |
|
Legal responsibility |
Responsibility is difficult to assign when technical errors occur. The construction side blames the design side, while the design side blames the contractor for not following the drawings. |
The general contractor takes comprehensive and sole responsibility for drawing quality, site safety, and completion acceptance. |
The factory design process is not simply about completing technical drawings on a computer. It is a comprehensive economic, technical, and legal planning process that shapes the success or failure of an industrial investment project. Investing proper time and resources into the construction design stage from the beginning is the core solution that helps businesses tightly control material budgets, protect capital flow, and accelerate handover so the facility can enter production operation sooner.
To turn your investment idea into an industrial factory layout that is functionally optimized, legally compliant, and cost-efficient over the long term, contact our expert engineering team today. BIC is ready to accompany and support your business with preliminary master planning consultation and a detailed budget estimate completely free of charge.












