In the total investment structure of a manufacturing project, the cost of technical infrastructure construction always accounts for a large proportion and plays a decisive role in the stability of the business lifecycle. Industrial factory construction is not simply the mechanical assembly of steel components or the pouring of large concrete volumes. It is a sequence of interconnected technical work items that are closely related and strictly controlled by legal standards. A small error in the elevation of the anchor bolt system or the compaction density of the filled ground can lead to serious consequences: deviations in the load-bearing structure, prolonged completion procedures, and a series of additional costs for risk correction.
To ensure that investment capital is disbursed effectively and according to schedule, investors cannot fully delegate responsibility to the contractor. Instead, they need to proactively understand the key technical milestones. The process of building a standard factory goes through many complex stages, from load-bearing foundation treatment and fabrication and erection of pre-engineered steel frames to building envelope completion and synchronization of mechanical, electrical, and fire protection systems. Understanding the technical characteristics and acceptance criteria of each stage helps investors establish a strict supervision system, preventing early risks of schedule delays or material reduction at the construction site.
In this article, BIC provides an in-depth analysis of the four core stages in the modern factory construction process, offers a practical acceptance checklist, and presents optimal risk prevention solutions to help business owners manage their projects scientifically, safely, and effectively.
In large-scale project management, fully leaving the construction site to the contractor is one of the leading causes of schedule failure and uncontrolled additional costs. Factory construction projects have highly technical characteristics and involve a massive volume of components.
When investors proactively understand the construction process and the boundaries between each stage, it is not to replace the work of engineers, but to establish a risk management mindset and regulate cash flow in the most scientific way.
Cash flow in industrial construction is like the bloodstream of a project. If disbursement is made too quickly compared with the actual completed volume on-site, investors will fall into a passive position and lose economic leverage to pressure the contractor when problems occur. Conversely, if disbursement is too slow, the contractor’s material supply chain may be disrupted, delaying progress.
By understanding factory construction stages, investors can build a payment milestone schedule that closely follows actual project milestones:
- Payment based on visible completed stages: The next payment should only be released when the contractor completes and passes acceptance for core items such as foundation concrete casting, 100% steel rafter frame erection, or completion of roof cladding and building envelope works.
- Optimizing capital interest costs: This helps businesses proactively plan bank financing or allocate operating cash flow properly, avoiding capital being locked too early into items that are not yet necessary.
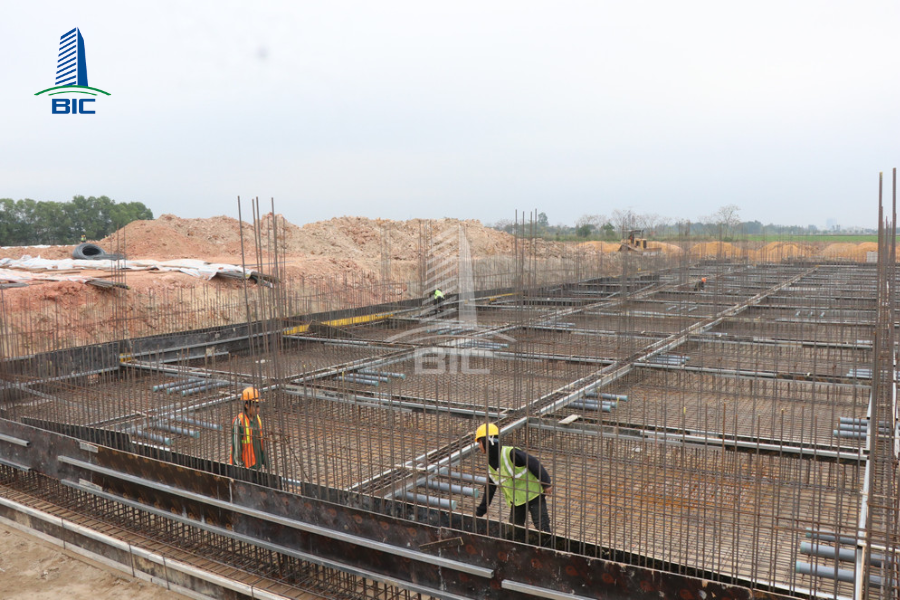
A concerning reality on construction sites is that serious technical defects are often covered by visible finishing works. For example, a foundation with insufficient reinforcement or incorrect concrete grade will soon be backfilled; a steel frame with insufficient bolt tightening force will be hidden behind cladding sheets.
Understanding the process helps investors exercise their highest level of supervision at technology transfer points:
- Acceptance of hidden works: Contractors must be required to organize strict acceptance for foundation reinforcement, floor reinforcement, and underground cable systems before concrete pouring or backfilling is permitted.
- Preventing material fraud: Investors need to strictly control delivery records for input materials such as steel billets, roofing sheet thickness, and factory certificates for ready-mixed concrete, ensuring the contractor uses the exact material types committed in the contract and minimizing the risk of material substitution for profit.
There is always a certain gap between factory design drawings on paper and actual construction due to terrain deviations or arbitrary decisions by skilled workers. If these deviations are not detected promptly at each stage, the legal and operational consequences can be extremely severe.
- Comparing actual conditions with drawings: This helps investors and independent supervision units continuously check whether the contractor is following the correct gridlines and benchmarks and whether construction exceeds planning boundaries. Detecting deviations during the foundation stage is much easier to correct than after the building has taken shape.
- Ensuring conditions for completion and fire protection acceptance: Any changes to wall positions, emergency exits, or roof elevations during construction must be updated in the as-built drawings and must strictly comply with the approved design dossier previously appraised by competent authorities. Neglecting this synchronization can cause the facility to be denied operation approval during final acceptance.
Transforming a technical drawing on paper into a real facility is a sequence of interconnected actions. To control construction quality scientifically, investors should divide and closely supervise the project through the following four core stages.
The foundation and ground are the components that bear the entire static load of the structure and dynamic loads from production machinery. Any error at this stage can lead to settlement, cracking, or structural failure later.
- Site leveling and compaction: Gridlines and elevations are set out using a total station. The site is leveled in soil or sand layers and compacted to the technical density required by the design, usually $K \ge 0.95$.
- Foundation construction: Depending on geotechnical conditions, the contractor will drive concrete piles or excavate strip foundation or isolated footing pits. Reinforcement fabrication, formwork installation, and foundation concrete pouring are then carried out.
- Anchor bolt positioning: This is an extremely important step requiring absolute precision. The anchor bolt system is the only connection between the concrete foundation and the pre-engineered steel columns. The allowable positional deviation of foundation bolts is usually less than 3mm to ensure that steel frame erection does not result in twisting.
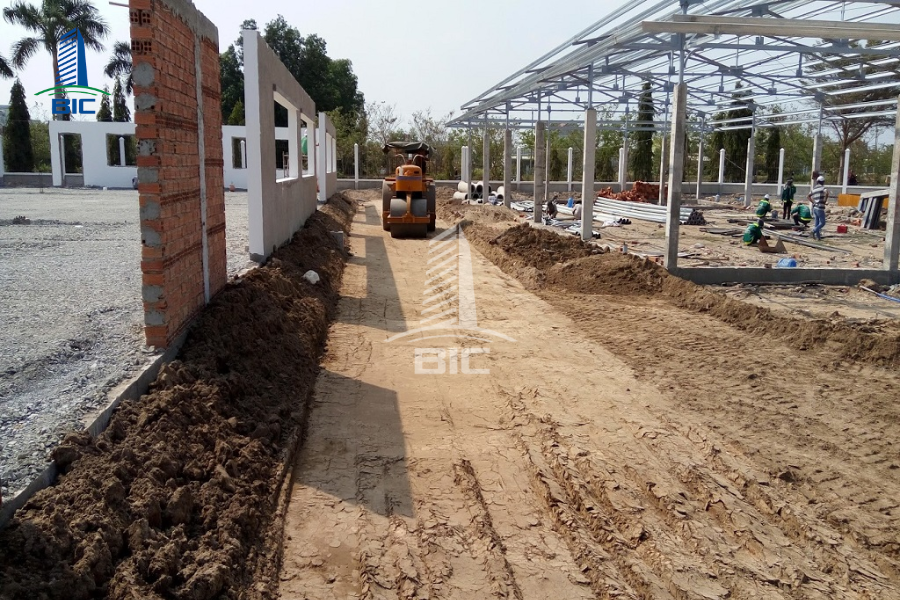
The outstanding advantage of modern industrial factories is that steel structures can be fabricated simultaneously at the factory while foundation work is being carried out on-site, helping shorten the total project duration by up to 30%.
- Component fabrication at the factory: Columns, rafters, and purlins are cut, automatically welded, surface-cleaned by sandblasting, and coated with anti-rust paint in accordance with the factory design drawings.
- Steel frame erection on-site: After factory acceptance, the components are transported to the construction site. The contractor uses specialized cranes to erect the first columns and rafters to form a rigid frame, then proceeds progressively with the next bays.
- Bracing installation and bolt tightening: Roof bracing, column bracing, and purlin bracing must be fully installed immediately after frame erection to ensure spatial stability. All load-bearing structural connection bolts must be high-strength bolts and tightened with torque wrenches to the standard torque value.
This stage gives the building a clear physical form and protects internal components from weather impacts, preparing the site for floor construction and equipment installation.
- Perimeter walls and partitions: Brick perimeter walls are constructed around the building, usually from 1.2m to 2.4m high, to provide security and impact resistance, combined with metal wall cladding or insulated panels above.
- Roof sheet installation: Roof sheets are pulled and fixed into place. The minimum slope for ordinary metal roofing in factory buildings must usually reach: $i \ge 10%$.
This ensures fast rainwater drainage and prevents backflow through joints. Investors should require the contractor to install translucent roofing sheets and insulation systems, such as air bubble insulation or glass wool, to optimize the working environment.
The factory floor is where all production activities take place directly. It must withstand friction from forklift wheels and exposure to cleaning chemicals. Therefore, the floor casting process must be controlled with the highest technical standards.
- Concrete floor construction: A nylon sheet is laid to prevent water loss from concrete. Floor reinforcement, such as welded mesh or tied reinforcement, is installed. Ready-mixed concrete is poured and finished using specialized power trowels to achieve absolute flatness. After the concrete reaches the required strength, thermal expansion joints are cut to prevent uncontrolled floor cracking.
- Floor surface finishing: Depending on functional requirements, the floor may be polished and hardened with Liqui-Hard additives or coated with epoxy to prevent dust accumulation and resist chemicals.
- Installation of technical infrastructure systems, MEP and fire protection: Power networks, water supply and drainage pipelines, pressure ventilation systems, fire protection pipelines, and automatic sprinkler heads are installed synchronously according to the approved design and construction dossier.
A smoothly operating industrial factory project does not depend only on a well-built main workshop. It also depends heavily on the synchronization of auxiliary works. During construction design and construction supervision, investors should pay attention to the following items:
- Internal traffic system: Roads around the factory must have sufficient width and turning radius for 40-foot container trucks to move and turn around. Loading dock areas must be built firmly to support continuous loading and unloading operations.
- Technical and environmental stations: These include independent transformer stations, air compressor rooms, centralized wastewater treatment plants that meet discharge standards, and underground water tanks combined with a dedicated pump house for fire protection.
- Service and administrative blocks: These include the administration office, usually designed as an open space, the collective canteen that meets food safety standards, and worker parking areas with separate traffic flows to avoid congestion at the beginning and end of shifts.
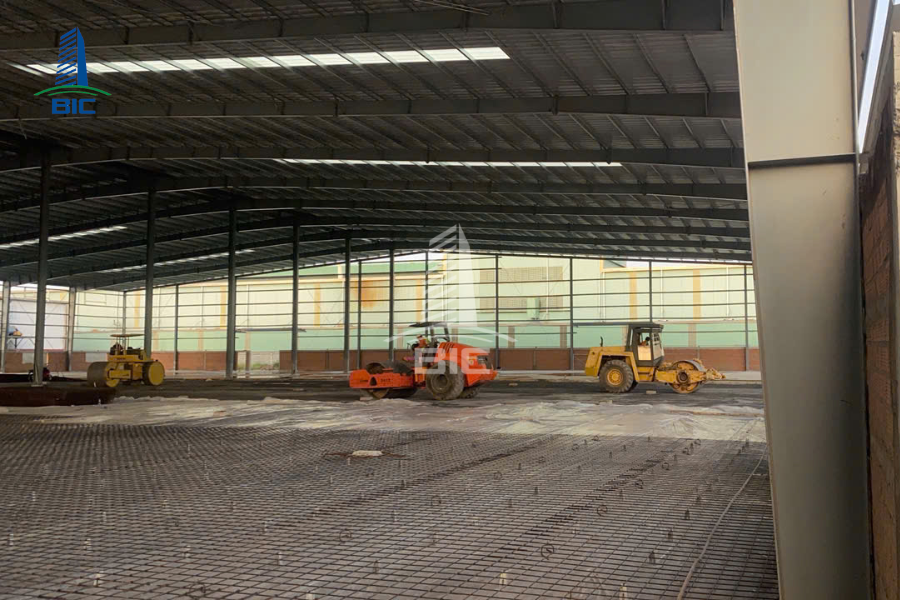
Understanding potential risks helps investors proactively build protection plans and safeguard investment capital.
Current situation: When the factory construction team discovers that fire protection pipelines penetrate steel beams, or that a foundation pit overlaps with an existing underground water pipeline, the project must stop while all parties adjust the drawings.
Solution: Apply a full-package Design & Build solution from a single contractor, or require the design consulting unit to use Building Information Modeling (BIM) technology so technical conflicts are resolved thoroughly on the computer before construction begins on-site.
Current situation: Contractors take advantage of loopholes in adjustable unit-price contracts to demand additional payment when steel prices fluctuate, or they intentionally underquote quantities during bidding and later request supplements.
Solution: Use a fixed-price Lump Sum contract based on a detailed technical design dossier and an independently verified BOQ. Clearly stipulate that any additional costs caused by the contractor’s subjective errors will not be paid.
Current situation: Steel rafter lifting and roof sheet installation are high-risk tasks. A scaffolding collapse or fall from height may cause the project to be sealed and suspended indefinitely by competent authorities.
Solution: Include strict occupational safety clauses in the contract. Require the contractor to have a dedicated safety officer on-site, ensure workers have certificates for working at height, provide full safety harnesses and fall protection nets, and purchase third-party liability insurance for the entire project.
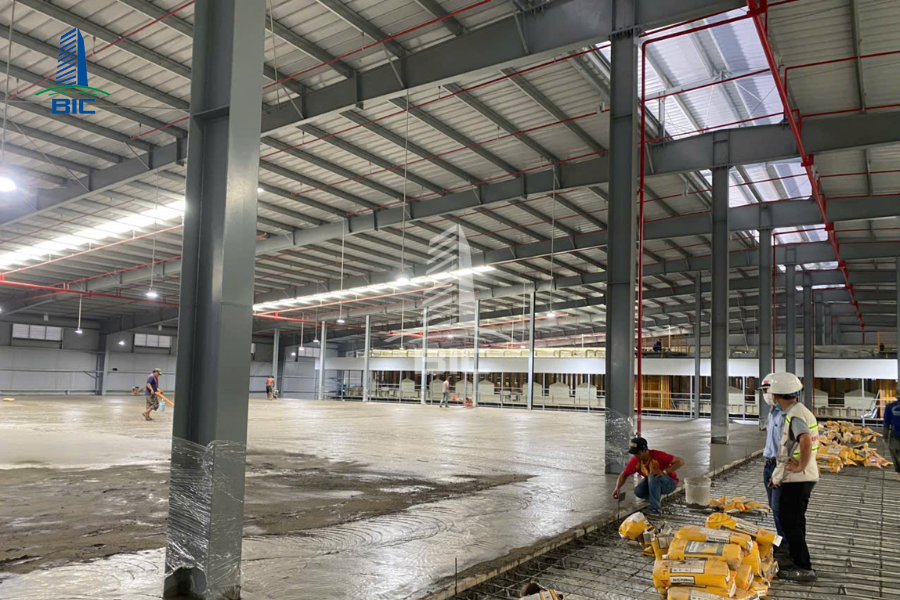
The capability of the construction general contractor directly determines the quality and lifespan of the factory. Investors should evaluate contractors based on three core criteria instead of simply choosing the lowest price:
- Ownership of a dedicated steel structure fabrication factory: This proves that the contractor can fully control the production schedule of load-bearing components, input steel billet quality, and certified welding quality without depending on small external fabrication units.
- Actual personnel and equipment capacity: The contractor must prove ownership or long-term leasing of specialized machinery such as heavy-duty cranes, laser floor leveling machines, and total stations. The site commander and supervision engineers must hold practice certificates suitable for the project grade.
- Long-term structural warranty policy: A reputable contractor is confident in committing to a 5-to-10-year warranty for the pre-engineered steel frame structure and annual maintenance for roof leakage prevention. This is a credibility-based assurance that helps investors operate production with confidence and stability.
Factory construction is a complex technical process that requires precision, synchronization, and strict legal compliance. Dividing the project into clear stages and establishing specific technical acceptance milestones is the most scientific method for investors to control quality, optimize cash flow disbursement progress, and completely eliminate hidden cost risks.
The strongest recommendation for business owners is not to separate design and construction among independent units if they do not have a strong internal project management team. Choosing a reputable full-package general contractor with a closed supply chain from factory fabrication to on-site construction is the optimal solution for businesses to obtain high-class, durable production infrastructure at the most reasonable cost.
Are you planning to build a factory and need a detailed cost estimate along with an optimal construction method for your project? Contact BIC directly to receive in-depth support from leading technical specialists.