


In mechanical and electrical infrastructure (MEP), the lighting system is a work item that operates continuously 24/7 and directly affects labor productivity, workers’ eyesight, and the factory’s monthly electricity costs. However, factory lighting design is often handled subjectively or based on templates, leading to dark shadowed areas, glare, or uneven luminous flux distribution. These shortcomings not only increase product defect rates during operations, but also significantly waste equipment investment costs and electricity consumption.
To ensure optimal operational efficiency, investors need to clearly understand technical standards related to illuminance, measured in lux, color rendering index, glare limitation, and suitable lighting arrangement methods for each production line. In this article, BIC systematizes current lighting standards and provides guidance on accurate calculation and equipment layout solutions in the construction design process, helping businesses easily control quality and optimize budgets when implementing factory design and construction.
In the monthly operating costs of an industrial factory, energy consumed by the lighting system accounts for a significant proportion. Investing properly in factory lighting design from the project planning stage is not simply about installing light fixtures. It is a technical solution that directly affects production line productivity, worker safety, and the company’s cash flow.
A lighting environment that meets illuminance standards, does not flicker, and does not cast shadows that obstruct vision is a prerequisite for workers to maintain high concentration.
- Optimizing accuracy: When the lux level meets the correct standard for each industry, workers can quickly and accurately identify small machine details, distinguish color ranges correctly, and detect product surface defects early, such as scratches, misaligned seams, or mechanical burr defects.
- Protecting health and safety: Evenly distributed lighting helps workers’ eyes avoid constant adjustment, reducing eye strain, headaches, and drowsiness during night shifts. This minimizes the risk of workplace accidents related to rotating machinery and internal forklift movement.
A lighting design that lacks proper calculation often leads to two types of waste: either too many fixtures are installed, increasing initial investment costs (CAPEX), or low-quality high-power lights are used, causing monthly electricity expenses (OPEX) to rise sharply.
Modern lighting design solves this problem through:
- Accurate luminous flux calculation: Using new-generation industrial LED lights with high luminous efficacy of over 130 to 150 lm/W can save 50% to 70% of electricity compared with traditional metal halide or fluorescent lighting systems.
- Utilizing natural light: Combining polycarbonate daylight roofing strips with real-time automatic dimming control systems allows lighting power to be automatically reduced during daytime, maximizing energy savings.
- Reducing replacement costs: Properly designed industrial LED lights can reach a service life of 50,000 to 60,000 hours, reducing the frequency and cost of renting lifting equipment for maintenance and lamp replacement at heights of 8m to 12m.
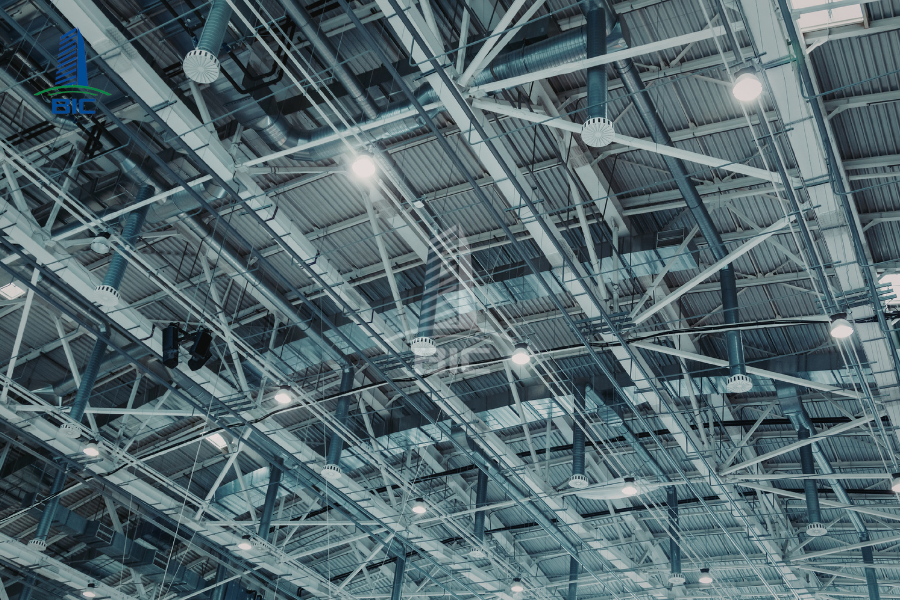
The lighting system is one of the mandatory inspection criteria used by the Department of Labor, Invalids and Social Affairs, the Ministry of Health, and international standard assessment organizations such as ISO, SEDEX, and WRAP when evaluating factory working conditions.
Construction design drawings calculated accurately according to National Technical Regulation QCVN 22:2016/BYT on workplace lighting and TCVN 7114-1:2008 on ergonomics and workplace lighting help investors:
- Easily pass periodic workplace environment measurement inspections.
- Fully meet social responsibility and workplace environment criteria required by international partners and clients when evaluating factory capability before signing processing or manufacturing contracts.
For a factory lighting design dossier to achieve high accuracy and fully meet inspection requirements, MEP engineers must strictly comply with the following four core technical indicators.
Illuminance, symbolized as E and measured in lux, is the density of luminous flux falling on one unit area of the working plane. Depending on the complexity and precision required for each production stage, the required lux level is clearly specified in QCVN 22:2016/BYT:
- Warehouse areas and internal walkways: 100 to 150 lux.
- Rough mechanical processing, casting, and welding areas: 200 to 300 lux.
- Garment workshops, packaging areas, and food processing areas: 300 to 500 lux.
- Electronic component assembly, printing, and detailed sewing areas: 500 to 750 lux.
- Product quality control (QC) areas: 750 to 1,000 lux.
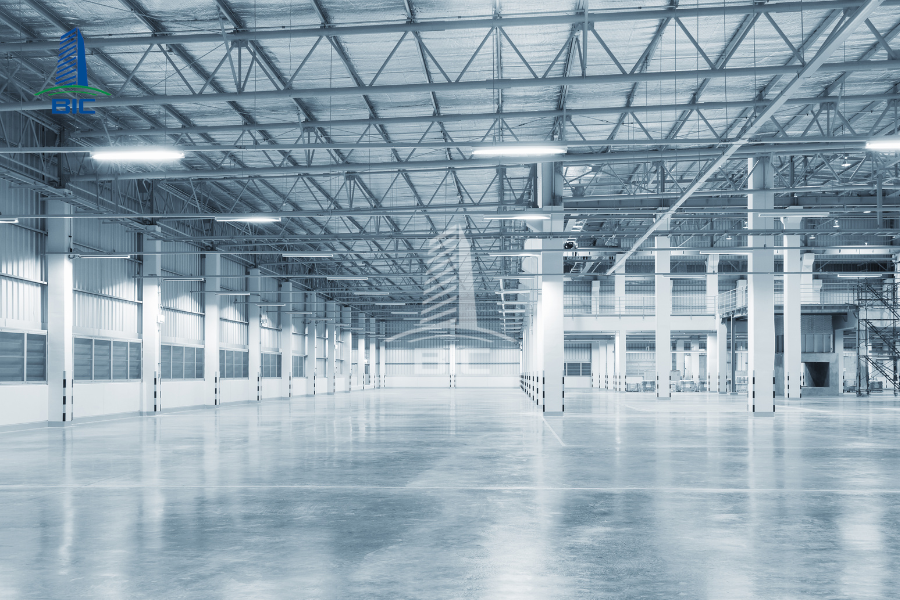
- Color Rendering Index (Ra/CRI): Evaluates how accurately object colors appear under artificial light compared with natural light. Industrial environments should use light sources with Ra ≥ 80. QC inspection areas, printing workshops, and dyeing workshops require Ra ≥ 90.
- Correlated Color Temperature (CCT): Factories usually prioritize a color temperature range from 4,000K to 6,500K, from neutral white to cool white, to create alertness and improve worker concentration.
- Unified Glare Rating (UGR): Light shining directly or reflecting into the eyes can cause glare and temporarily reduce vision. Design drawings must control UGR ≤ 19 to 25 depending on the work area by selecting reflectors with suitable beam angles or adding anti-glare reflectors.
- Uniformity (Uo): This is the ratio between minimum illuminance and average illuminance on the working plane, calculated as Uo = Emin / Eavg. Standards require Uo ≥ 0.6 to 0.7 to completely eliminate alternating dark zones and overly bright zones inside the workshop.
- Power density: To meet energy-saving standards, total lighting power over the workshop area should be controlled at ≤ 8 to 10 W/m².
- Ingress protection rating (IP): Lights installed in ordinary industrial factories should meet at least IP54. In environments with fine dust, high humidity, or chemicals, lights must meet IP65/IP66 for strong dust and water resistance and IK08/IK10 for mechanical impact resistance.
Lighting layout should not be based only on experience. It must go through technical simulation and calculation to optimize the number of fixtures and cable costs.
- General lighting: Use highbay LED lights or industrial LED tube lights suspended at heights from 6m to 12m to distribute light evenly across movement areas and general workshop spaces.
- Local lighting: Add direct lighting fixtures at each workstation, sewing needle position, or QC inspection table. This solution increases lux levels at specific required work points without increasing the power of the entire general lighting system, significantly reducing electricity costs.
The distance between two adjacent lights (S) and the height from the fixture to the working plane (H) must comply with the S/H ratio specified by the manufacturer, commonly S/H ≈ 1.2 to 1.5.
- If lights are installed too far apart (S > 1.5H), dark strips will appear on the floor between fixtures.
- If lights are installed too close together (S < 1.0H), light overlaps wastefully and may cause glare.
- Polycarbonate daylight roofing: Arrange daylight roofing strips covering about 5% to 10% of the factory roof area to utilize sunlight during the daytime.
- DALI/Dimming control system: Integrate natural light sensors. When daylight is sufficient, the system automatically reduces LED power to 30% to 50% while maintaining the required lux level on the worktable, maximizing energy savings.
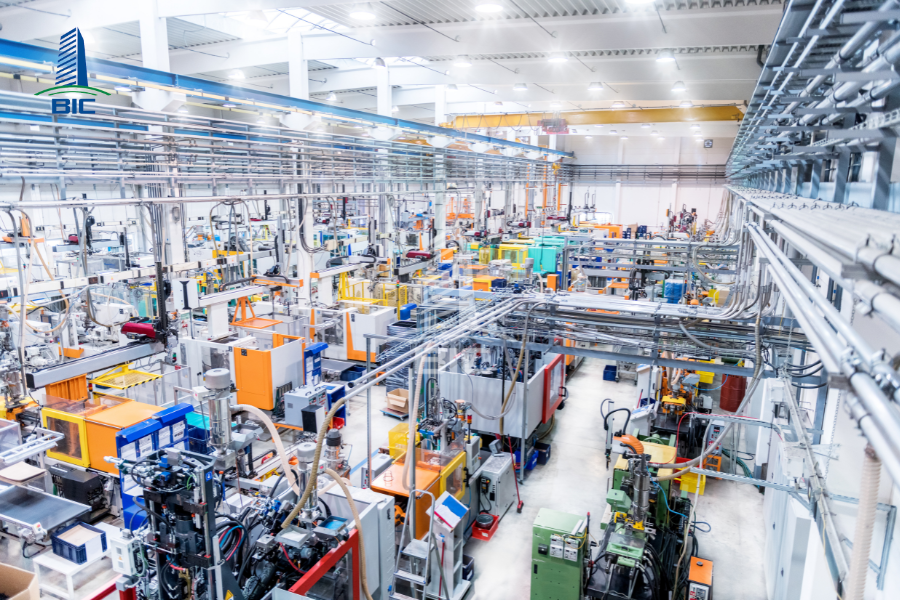
Logistics centers with racking systems from 8m to 12m high require specialized light distribution design:
- Narrow beam angle: Use linear highbay LED lights with narrow beam angles, such as 30° x 90° or 60° x 90°, installed along the center of each aisle between racking rows.
- Vertical illuminance: Ensure light is evenly distributed from the top racking level down to the floor, helping forklift drivers read pallet barcodes easily without shadows from the racking system.
- Require high lux levels, from 500 to 750 lux, and accurate color rendering with Ra ≥ 80.
- Arrange industrial LED tube light systems parallel to sewing lines, with fixture mounting height from 2.2m to 2.8m above floor level. Light should be directed from the front or from both shoulder sides of workers to completely eliminate body shadows falling onto the sewing machine presser foot.
- Use highbay LED lights with high-pressure die-cast aluminum housings and impact-resistant tempered glass rated IK09/IK10.
- For chemical manufacturing plants and distilled solvent storage warehouses, specialized explosion-proof lights certified to ATEX/IECEx standards must be specified to prevent the risk of electrical sparks from lighting fixtures causing fire.
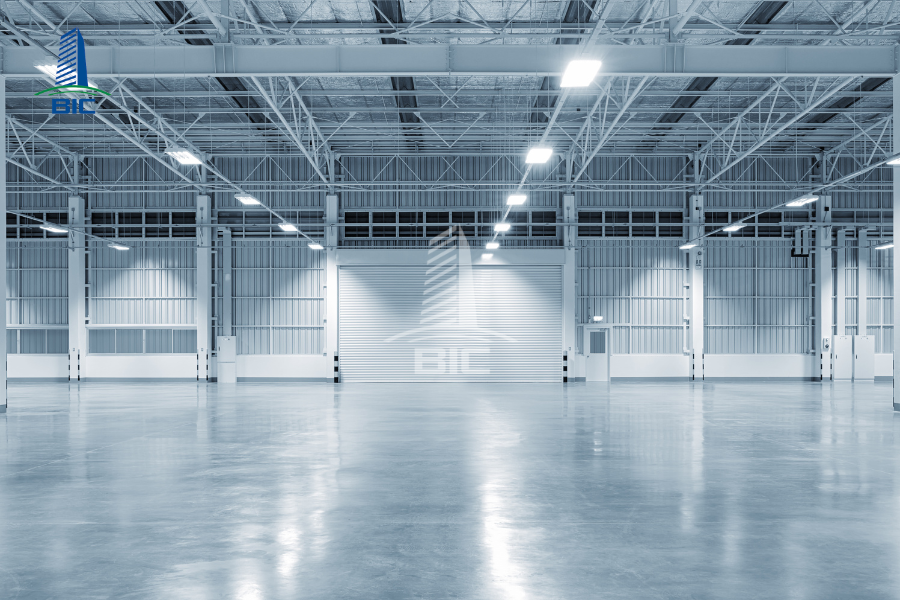
To successfully turn a theoretical lighting solution into a practical on-site result, synchronization in the design and construction process plays a decisive role.
A professional factory design unit does not calculate manually. Instead, it inputs all factory dimensions, surface reflectance data, and the optical files (.IES) of lighting fixtures into Dialux EVO software. The software generates 3D simulation drawings of luminous flux distribution, isolux contour diagrams, and detailed UGR reports, helping investors visualize lighting performance before approving material procurement.
A full-package design and construction general contractor ensures seamless connection from drawings to site implementation:
- Install suspension rods and lighting cable trunking securely and in straight alignment.
- Balance electrical loads across phases in the central lighting distribution board.
- Conduct actual lux measurements on-site using a specialized luxmeter before handover, with a commitment that measurement results achieve 100% of the parameters stated in the acceptance dossier.
Standard-compliant factory lighting design is an investment that delivers dual benefits: improving product quality and worker safety while directly reducing electricity operating costs for the business. A smart lighting system calculated scientifically will provide a strong foundation for stable and efficient operation of the entire factory.
If your business needs lighting solution consultation, Dialux 3D modeling, or lighting system appraisal for a factory construction project, contact BIC today for support from an experienced MEP engineering team.












